
1177 N Egg And Butter Rd., Ochlocknee, GA 31773
Local realty services provided by:CENTURY 21 Avenues Real Estate Partners
Listed by:
 Jason Stanley(229) 236 - 7355CENTURY 21 Avenues Real Estate Partners
Office: c21 avenues real estate partners
MLS#:929026
Source:GA_TABR
Price summary
- Price:$189,000
- Price per sq. ft.:$129.81
About this home
Escape to the peace and quiet of country living in this beautifully maintained 2017 manufactured home, perfectly situated on nearly an acre of land. Filled with natural light, the open and airy floor plan creates a warm, inviting atmosphere that's ideal for both everyday living and entertaining. The spacious kitchen offers abundant cabinet and countertop space, a center island for meal preparation and gathering, and a layout that flows seamlessly into the living and dining areas. Recessed lighting throughout the home adds a modern touch and enhances the bright, welcoming interior. The private owner's suite is a true retreat, featuring a generous ensuite bath complete with a relaxing garden tub, separate shower, and ample space to unwind after a long day. Additional bedrooms provide flexibility for family, guests, or a home office. Enjoy your morning coffee on the front deck or host weekend cookouts on the rear deck while taking in the peaceful country surroundings. With nearly an acre of land, there's plenty of room for gardening, outdoor recreation, or simply enjoying the open space. If you're looking for a move-in-ready home that combines modern comfort with the tranquility of country living, this well-cared-for property is one you won't want to miss....
Contact an agent
Home facts
- Year built:2017
- Listing ID #:929026
- Added:25 day(s) ago
- Updated:July 28, 2026 at 03:14 PM
Rooms and interior
- Bedrooms:3
- Total bathrooms:2
- Full bathrooms:2
- Flooring:Vinyl
- Dining Description:Dining
- Bathrooms Description:Double Vanities, Garden Tub, Master Bath, Separate Shower, Tub/Shower Combo
- Kitchen Description:Laminate Counters, Refrigerator
- Bedroom Description:Master Bedroom Walk-in Closet, Master Suite, Walk-in Closets
- Basement Description:Crawl Space
- Living area:1,456 sq. ft.
Heating and cooling
- Cooling:Ceiling Fan(s)
- Heating:Heat Pump
Structure and exterior
- Roof:Shingle
- Year built:2017
- Building area:1,456 sq. ft.
- Lot area:0.92 Acres
- Lot Features:Virtual Tour
- Architectural Style:Mobile Home
- Construction Materials:Vinyl Siding
- Foundation Description:Crawl Space
- Levels:1 Story
Utilities
- Sewer:Septic Tank
Finances and disclosures
- Price:$189,000
- Price per sq. ft.:$129.81
- Tax amount:$759 (2025)
Features and amenities
- Laundry features:Washer/Dryer
- Amenities:Blinds, Cable Available, Drapes, Dsl Service, Garbage Pick Up
Parking
- Parking description:Gravel Drive
New listings near 1177 N Egg And Butter Rd.
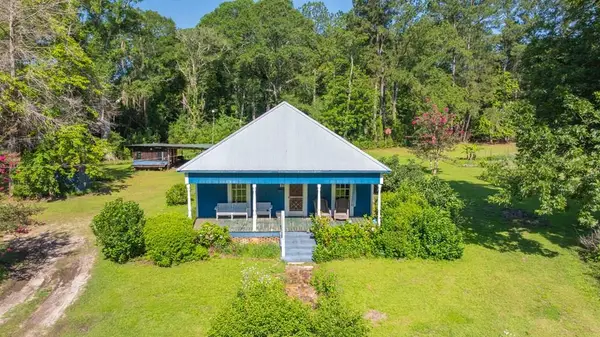 $160,000Pending3 beds 1 baths1,328 sq. ft.
12593 Ga Hwy 202, Ochlocknee, GA 31773
MLS# 929035Listed by: BENNETT REAL ESTATE CO $150,000Pending3 beds 2 baths1,216 sq. ft.
4843 N Egg & Butter Rd., Ochlocknee, GA 31773
MLS# 929033Listed by: BENNETT REAL ESTATE CO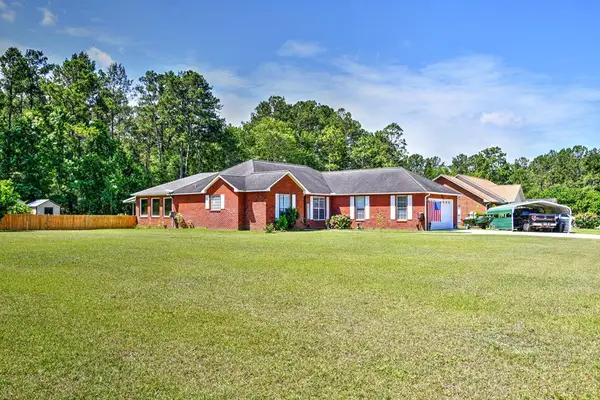 $344,900Active3 beds 2 baths2,586 sq. ft.
64 Shauna, Ochlocknee, GA 31773
MLS# 154010Listed by: SOUTHERN STANDARD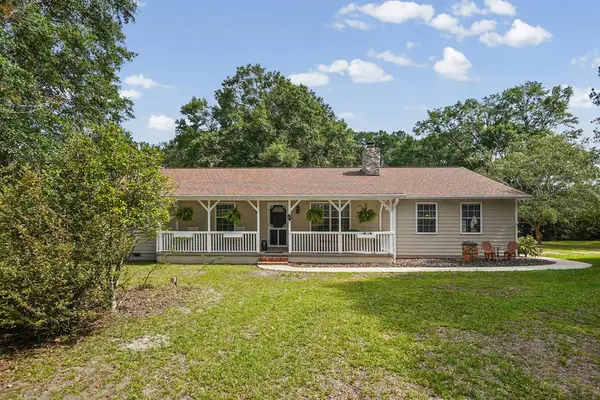 $650,000Active3 beds 2 baths2,403 sq. ft.
2051 Rook Road, Ochlocknee, GA 31773
MLS# 15804Listed by: KELLER WILLIAMS TOWN & COUNTRY REALTY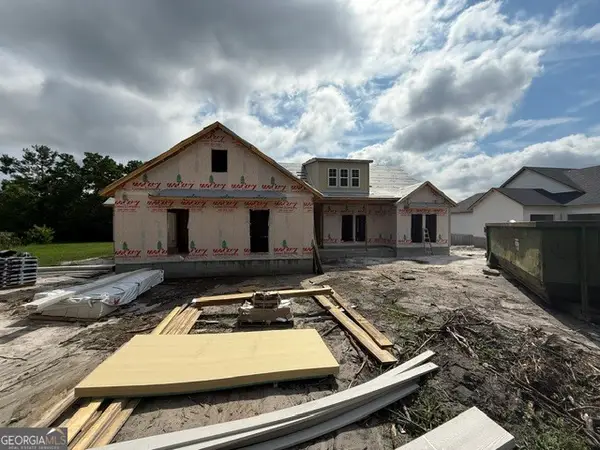 $549,900Active4 beds 3 baths2,149 sq. ft.
163 W Shore Drive, Ochlocknee, GA 31773
MLS# 10782124Listed by: Southern Classic Realtors $259,000Pending1 beds 1 baths360 sq. ft.
900 Benton Rd, Ochlocknee, GA 31773
MLS# 928920Listed by: ASSET REAL ESTATE GROUP, LLC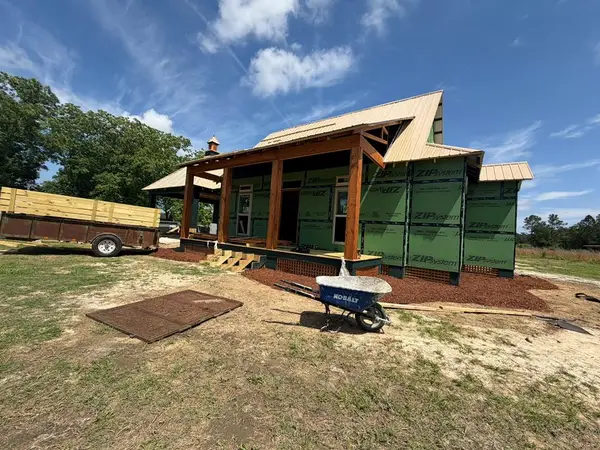 $359,000Active2 beds 2 baths1,215 sq. ft.
1415 Dixie Chastain, Ochlocknee, GA 31773
MLS# 928882Listed by: CROCKER REALTY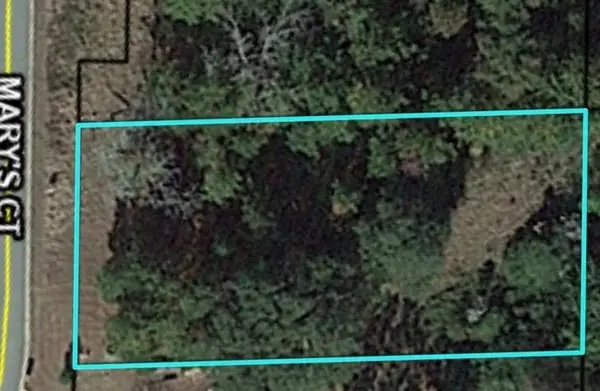 $32,900Active0.5 Acres
103 Mary's Ct, Ochlocknee, GA 31773
MLS# 15773Listed by: CYPRESS BOTTOM REALTY, LLC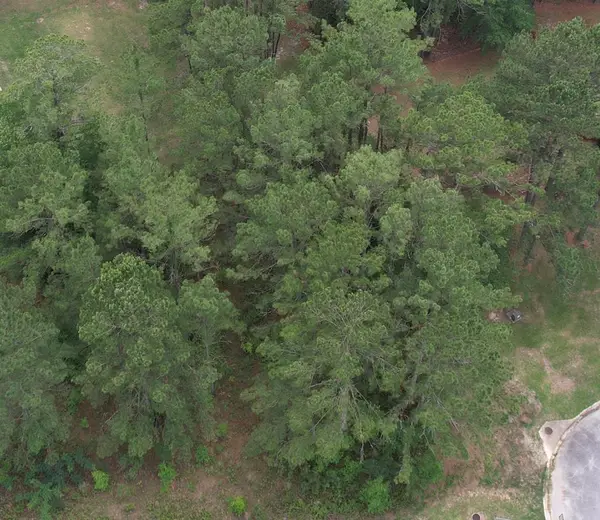 $32,900Active0.78 Acres
115 Mary's Ct, Ochlocknee, GA 31773
MLS# 15774Listed by: CYPRESS BOTTOM REALTY, LLC


Protect your home and budget from life's surprises with an Assurant Home Warranty, backed by a partner that supports you through every step of homeownership. Explore Plans.
©2026 Century 21 Real Estate LLC. All rights reserved. CENTURY 21®, the CENTURY 21 Logo and C21® are service marks owned by Century 21 Real Estate LLC. Century 21 Real Estate LLC fully supports the principles of the Fair Housing Act and the Equal Opportunity Act. Each office is independently owned and operated. Listing information is deemed reliable but not guaranteed accurate.