1954 Maddox Rd, Ochlocknee, GA 31779
Local realty services provided by:CENTURY 21 Avenues Real Estate Partners
Listed by: donna hancock
Office: asset real estate group, llc.
MLS#:929184
Source:GA_TABR
Price summary
- Price:$199,000
- Price per sq. ft.:$98.71
About this home
4 bedroom 2 1/2 bath mobile home on private partially wooded 2.82 acreage lot in the county. Centrally located between Cairo and Thomasville. Included carport with private deep well. Large storage shed with electric and manual roll door. (Shop needs wood repairs) All appliances and TV's for cctv are included with sale of home. Don't miss out on this deal under 200K. No land restrictions.
Contact an agent
Home facts
- Year built:1998
- Subdivision & Development:No Recorded Subdivision
- Listing ID #:929184
- Added:31 day(s) ago
- Updated:September 13, 2026 at 03:01 PM
Rooms and interior
- Bedrooms:4
- Total bathrooms:3
- Full bathrooms:2
- Half bathrooms:1
- Flooring:Carpet, Tile
- Bathrooms Description:Garden Tub, Separate Shower, Tub/Shower Combo
- Kitchen Description:Breakfast Area, Dishwasher, Refrigerator
- Bedroom Description:Fireplace, Master Suite
- Basement Description:Crawl Space
- Living area:2,016 sq. ft.
Heating and cooling
- Cooling:Ceiling Fan(s), Central Heat/Air
- Heating:Central Heat/Air
Structure and exterior
- Roof:Metal
- Year built:1998
- Building area:2,016 sq. ft.
- Lot area:2.82 Acres
- Lot Features:Wooded Lot
- Architectural Style:Mobile Home, Traditional
- Construction Materials:Frame, Vinyl Siding
- Exterior Features:Grass, Natural Landscaping, Pro Landscaping
- Foundation Description:Crawl Space
- Levels:1 Story
Finances and disclosures
- Price:$199,000
- Price per sq. ft.:$98.71
- Tax amount:$1,000
Features and amenities
- Amenities:Blinds
New listings near 1954 Maddox Rd
 $525,000Pending3 beds 3 baths2,026 sq. ft.
586 Baldwin Road, Ochlocknee, GA 31773
MLS# 929333Listed by: THE PROVINCE REAL ESTATE BROKERAGE $539,900Active4 beds 3 baths2,187 sq. ft.
185 West Shore Drive, Ochlocknee, GA 31773
MLS# 929252Listed by: BENNETT REAL ESTATE CO $328,790Active4 beds 3 baths1,675 sq. ft.
972 Baldwin Rd (4.77+/- Acres), Ochlocknee, GA 31773
MLS# 929230Listed by: CROCKER REALTY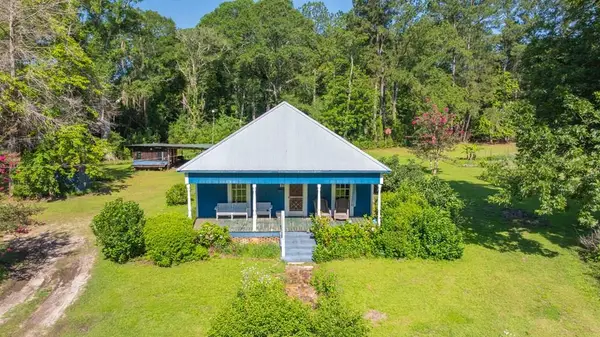 $160,000Pending3 beds 1 baths1,328 sq. ft.
12593 Ga Hwy 202, Ochlocknee, GA 31773
MLS# 929035Listed by: BENNETT REAL ESTATE CO $150,000Pending3 beds 2 baths1,216 sq. ft.
4843 N Egg & Butter Rd., Ochlocknee, GA 31773
MLS# 929033Listed by: BENNETT REAL ESTATE CO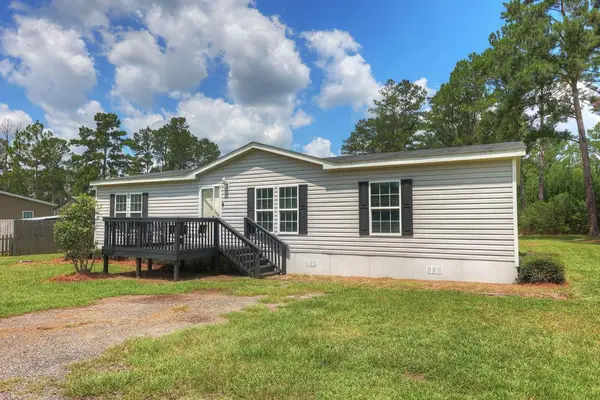
 $175,000Active3 beds 2 baths1,456 sq. ft.
1177 N Egg And Butter Rd., Ochlocknee, GA 31773
MLS# 929026Listed by: C21 AVENUES REAL ESTATE PARTNERS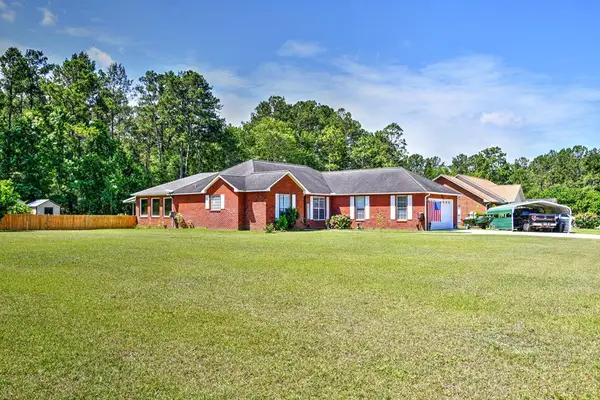 $334,900Active3 beds 2 baths2,586 sq. ft.
64 Shauna, Ochlocknee, GA 31773
MLS# 154010Listed by: SOUTHERN STANDARD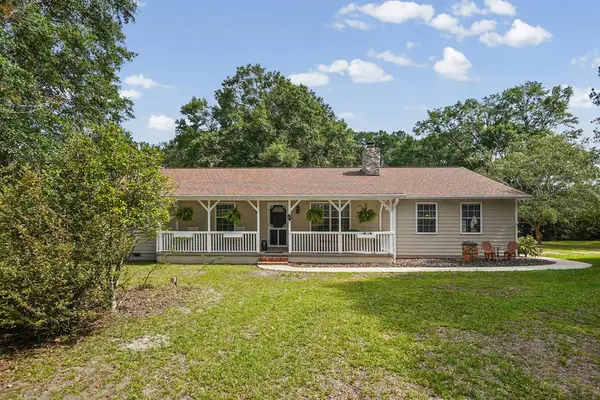 $650,000Active3 beds 2 baths2,403 sq. ft.
2051 Rook Road, Ochlocknee, GA 31773
MLS# 15804Listed by: KELLER WILLIAMS TOWN & COUNTRY REALTY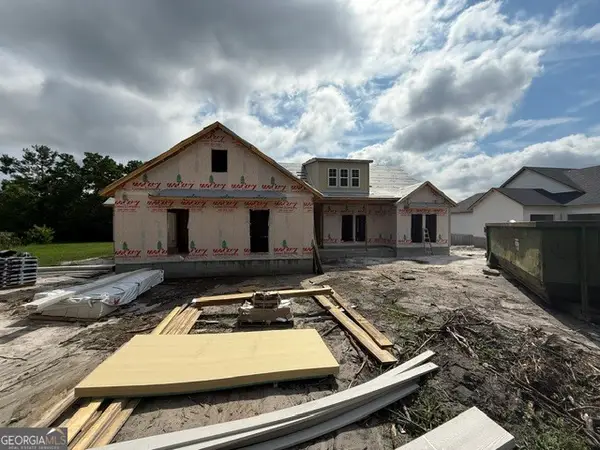 $539,900Active4 beds 3 baths2,149 sq. ft.
163 W Shore Drive, Ochlocknee, GA 31773
MLS# 10782124Listed by: Southern Classic Realtors
 $259,000Pending1 beds 1 baths360 sq. ft.
900 Benton Rd, Ochlocknee, GA 31773
MLS# 928920Listed by: ASSET REAL ESTATE GROUP, LLC


Protect your home and budget from life's surprises with an Assurant Home Warranty, backed by a partner that supports you through every step of homeownership. Explore Plans.
©2026 Century 21 Real Estate LLC. All rights reserved. CENTURY 21®, the CENTURY 21 Logo and C21® are service marks owned by Century 21 Real Estate LLC. Century 21 Real Estate LLC fully supports the principles of the Fair Housing Act and the Equal Opportunity Act. Each office is independently owned and operated. Listing information is deemed reliable but not guaranteed accurate.