
20 Mockingbird Lane, Oxford, GA 30054
Local realty services provided by:CENTURY 21 Realty 1 Professionals
Listed by: chance adamson
Office: southern classic realtors
MLS#:10882569
Source:METROMLS
Price summary
- Price:$484,900
- Price per sq. ft.:$158.62
About this home
"THE CHANCE SELLS TEAM" presents....... Mr. and Mrs. Clean Live Here! And it shows in every detail of this absolutely immaculate, all-brick beauty! From the moment you step inside, you'll appreciate the quality, craftsmanship, and thoughtful design this gorgeous home has to offer. Situated on an oversized corner lot of nearly 1 and 1/4 acres, this property features extensive, meticulously maintained landscaping that creates beautiful curb appeal. Step through the front door and you'll be welcomed by an oversized great room with soaring ceilings and an expansive, open-concept floor plan designed for both comfortable everyday living and entertaining. The great room, kitchen, breakfast area, formal dining room, and sunroom all flow seamlessly together, creating an inviting space with plenty of room for family and friends and entertaining. The spacious kitchen is beautifully appointed with dual built-in ovens, a separate cooktop, microwave, and stylish backsplash. The main-level primary suite is a true retreat, featuring a luxurious two-person jetted soaking tub, separate shower, dual vanities, and his-and-hers walk-in closets. Upstairs, you'll find a second primary suite, with it's own private entry/access to the upper balcony/deck, where you can take in peaceful views overlooking this beautiful property. And the features don't stop there! You'll also appreciate the spacious laundry room, oversized half bath, abundant closets and storage throughout, and an extensive upgraded trim package that adds character and elegance to every room. The oversized side-entry two-car garage even includes an additional storage closet. Additional features include an irrigation system and beautifully maintained grounds that reflect the pride of ownership throughout this home. The quality, attention to detail, and exceptional care given to this property are hard to find at any price! Located in a quiet neighborhood with wonderful neighbors (according to the sellers!), this home offers the perfect combination of space, comfort, quality, and location. And let's not forget Oxford, Georgia, a charming community recognized among Georgia's desirable places to call home! (1 out of 20 top cities to live in Georgia.) Homes this well-built, this well-maintained, and this thoughtfully appointed don't come along every day. Don't miss your opportunity to make this one yours! Call us today to schedule your private showing of this absolutely gorgeous home. You won't be disappointed! Thanks, Chance...
Contact an agent
Home facts
- Year built:1999
- Subdivision & Development:Highlands Meadows
- Listing ID #:10882569
- Updated:November 02, 2026 at 03:27 AM
Rooms and interior
- Bedrooms:3
- Total bathrooms:3
- Full bathrooms:2
- Half bathrooms:1
- Flooring:Carpet, Hardwood, Tile
- Dining Description:Seats 12+
- Bathrooms Description:Double Vanity, Separate Shower, Soaking Tub, Tile Bath, Whirlpool Bath
- Kitchen Description:Breakfast Area, Breakfast Bar, Cooktop, Dishwasher, Double Oven, Microwave, Pantry, Refrigerator, Solid Surface Counters, Stainless Steel Appliance(s), Walk-in Pantry
- Bedroom Description:Master On Main Level, Split Bedroom Plan, Walk-In Closet(s)
- Basement Description:Crawl Space
- Living area:3,057 sq. ft.
Heating and cooling
- Cooling:Central Air, Dual, Heat Pump
- Heating:Dual, Electric, Heat Pump
- Central air:Yes
Structure and exterior
- Roof:Composition
- Year built:1999
- Building area:3,057 sq. ft.
- Lot area:1.16 Acres
- Lot Features:Corner Lot
- Architectural Style:Brick 4 Side, Traditional
- Construction Materials:Brick
- Exterior Features:Balcony, Deck, Deck/Patio, Sprinkler System
- Levels:2 Story
Schools
- High school:Newton
- Middle school:Cousins
- Elementary school:Fairview
Utilities
- Water:Public, Water Available
- Sewer:Septic Tank
Finances and disclosures
- Price:$484,900
- Price per sq. ft.:$158.62
- Tax amount:$3,305 (24)
Features and amenities
- Appliances:Cooktop, Dishwasher, Double Oven, Electric Water Heater, Microwave, Refrigerator, Stainless Steel Appliance(s)
- Laundry features:In Mud Room, Laundry
- Amenities:Bay Window(s), Bookcases, Central Vacuum, Double Pane Windows, Electric Water Heater, High Ceilings, Security System, Smoke Detector(s), Tray Ceiling(s), Vaulted Ceiling(s), Window Treatments
Parking
- Total parking spaces:2
- Parking description:Attached, Garage Door Opener, Kitchen Level, Parking Pad, RV / Boat Parking, Side/Rear Entrance, Storage
- Garage:Yes
 2026 Georgia MLS. All rights reserved. Information Deem Reliable But Not Guaranteed November 2, 2026 METROMLS Member Broker: Angela Whitmire
New listings near 20 Mockingbird Lane
- Coming Soon
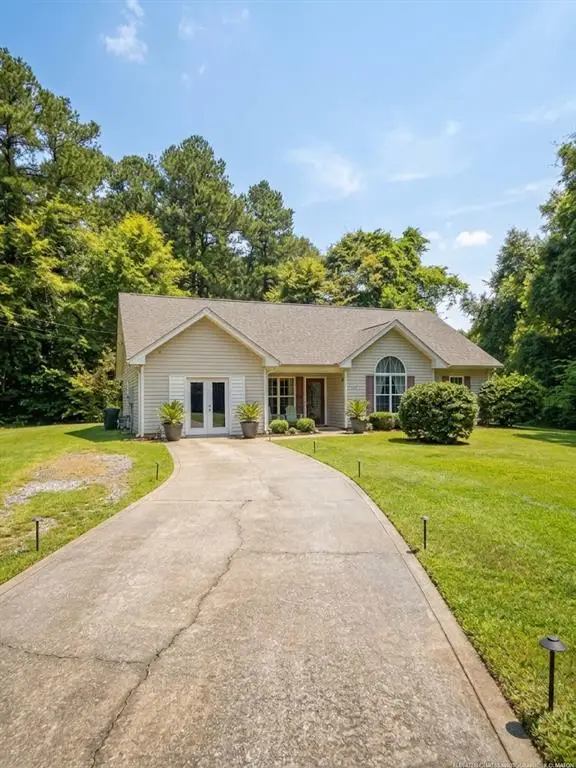 $250,000Coming Soon3 beds 3 baths1,483 sq. ft.
211 East Wade Street, Oxford, GA 30054
MLS# 7857784Listed by: MARK SPAIN REAL ESTATE - Coming Soon
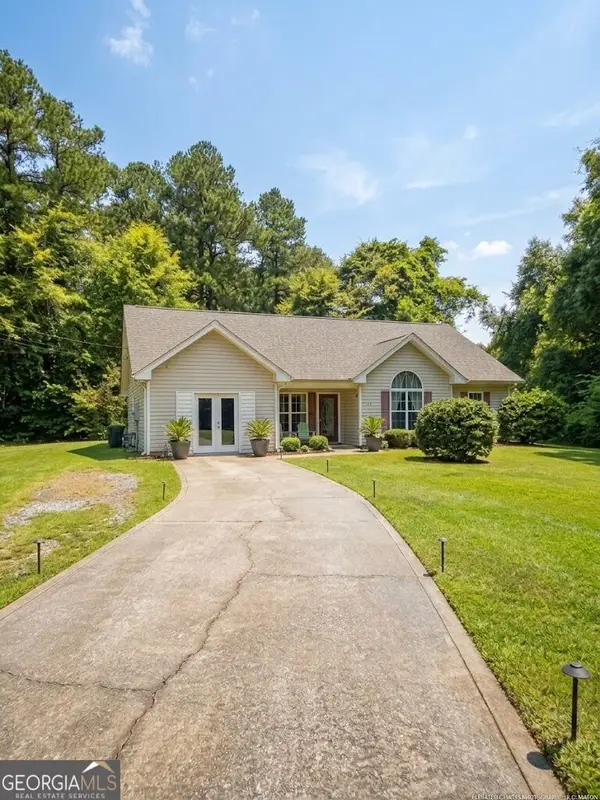 $250,000Coming Soon3 beds 3 baths1,483 sq. ft.
211 East Wade Street, Oxford, GA 30054
MLS# 10877199Listed by: Mark Spain Real Estate - New
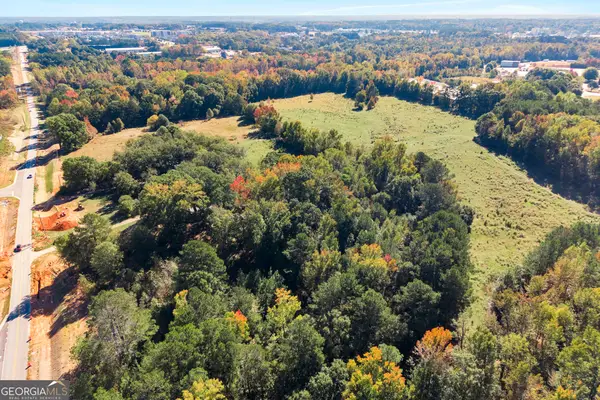 $35,000,000Active67.2 Acres
230 Williams Road, Oxford, GA 30054
MLS# 10882446Listed by: Pinnacle Realtors - New
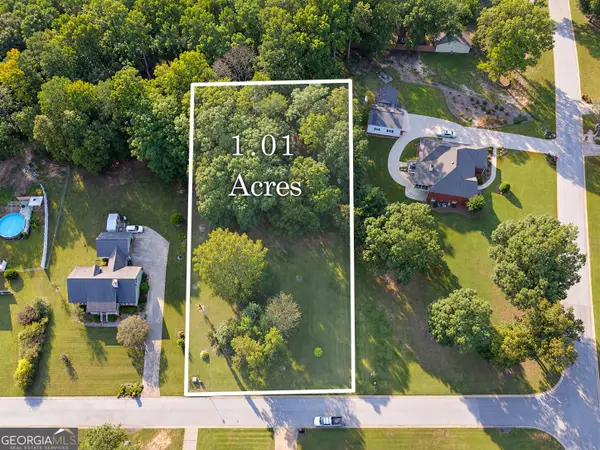 $75,000Active1.01 Acres
2432 Red Oak Bend, Oxford, GA 30054
MLS# 10881449Listed by: Southern Classic Realtors - New
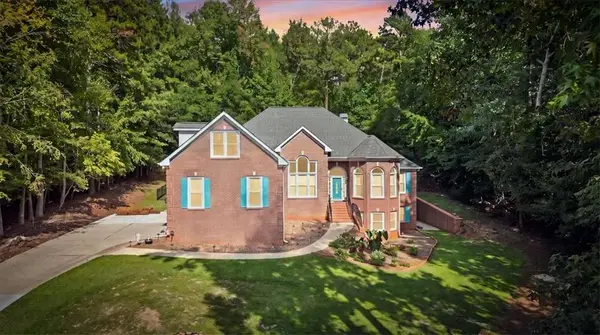 $545,000Active4 beds 4 baths3,097 sq. ft.
70 Costleys Bridge Drive, Oxford, GA 30054
MLS# 7859232Listed by: SELF PROPERTY ADVISORS, LLC - New
 $425,000Active3 beds 3 baths
70 Northwood Springs Drive, Oxford, GA 30054
MLS# 10879015Listed by: Orchard Brokerage, LLC - New
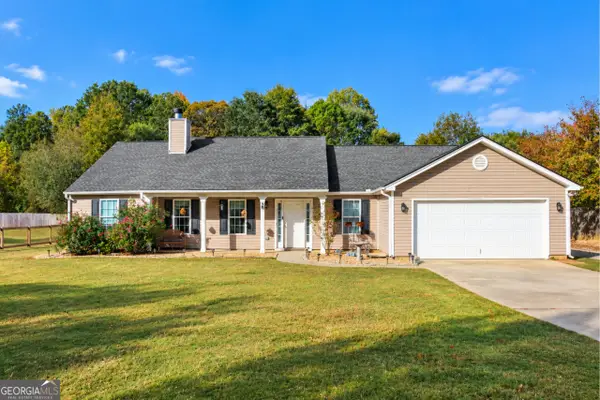 $355,000Active4 beds 3 baths2,131 sq. ft.
45 Creek Bend Trail, Oxford, GA 30054
MLS# 10878928Listed by: Morris Realty Co LLC - New
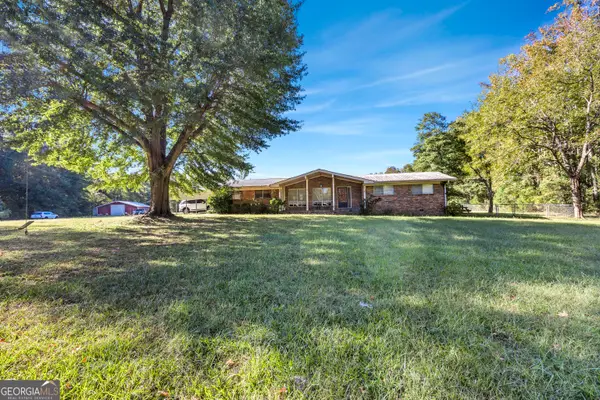 $1,489,000Active3 beds 2 baths1,765 sq. ft.
12461 N Highway 142, Oxford, GA 30054
MLS# 10878501Listed by: The American Realty - New
 $796,588Active4 beds 4 baths3,200 sq. ft.
301 Shepherds Trace, Oxford, GA 30054
MLS# 10878136Listed by: Reliant Realty Inc.


Protect your home and budget from life's surprises with an Assurant Home Warranty, backed by a partner that supports you through every step of homeownership. Explore Plans.
©2026 Century 21 Real Estate LLC. All rights reserved. CENTURY 21®, the CENTURY 21 Logo and C21® are service marks owned by Century 21 Real Estate LLC. Century 21 Real Estate LLC fully supports the principles of the Fair Housing Act and the Equal Opportunity Act. Each office is independently owned and operated. Listing information is deemed reliable but not guaranteed accurate.