
211 East Wade Street, Oxford, GA 30054
Local realty services provided by:CENTURY 21 Novus
211 East Wade Street,Oxford, GA 30054
$250,000
- 3 Beds
- 3 Baths
- 1,483 sq. ft.
- Single family
- Coming Soon
Listed by: mark spain, simon mandell
Office: mark spain real estate
MLS#:7857784
Source:FIRSTMLS
Price summary
- Price:$250,000
- Price per sq. ft.:$168.58
About this home
Located on approximately half an acre in Oxford, this 4-bedroom, 3-bath ranch offers comfortable, single-level living with a flexible layout. The spacious kitchen features granite countertops and a breakfast area, with a separate dining room providing additional space to gather. Hardwood and tile flooring run throughout the main living areas, and an in-law suite with a kitchenette offers options for extended family or guests. Enjoy your morning coffee on the front porch or take advantage of the level yard with room to garden, entertain, or simply enjoy being outside. A great opportunity for anyone looking for a little extra space and a home they can make their own.
Contact an agent
Home facts
- Year built:1996
- Subdivision & Development:OXFORD SOUTH
- Listing ID #:7857784
- Updated:October 22, 2026 at 08:47 PM
Rooms and interior
- Bedrooms:3
- Total bathrooms:3
- Full bathrooms:3
- Flooring:Ceramic Tile, Hardwood
- Kitchen Description:Dishwasher, Refrigerator
- Living area:1,483 sq. ft.
Heating and cooling
- Cooling:Central Air
- Heating:Central, Forced Air
- Central air:Yes
Structure and exterior
- Roof:Composition, Shingle
- Year built:1996
- Building area:1,483 sq. ft.
- Lot area:0.51 Acres
- Lot Features:Level
- Architectural Style:Ranch
- Construction Materials:Vinyl Siding
- Exterior Features:Covered, Front Porch, Private Yard, Rain Gutters, Storage
- Levels:1 Story
Schools
- High school:Newton
- Middle school:Clements
- Elementary school:Middle Ridge
Utilities
- Water:Public
- Sewer:Public Sewer
Finances and disclosures
- Price:$250,000
- Price per sq. ft.:$168.58
- Tax amount:$2,893 (2025)
Features and amenities
- Amenities:Walk-In Closet(s)
Parking
- Parking description:Level Driveway
 Listings identified with the FMLS IDX logo come from FMLS and are held by brokerage firms other than the owner of this website. The listing brokerage is identified in any listing details. Information is deemed reliable but is not guaranteed. If you believe any FMLS listing contains material that infringes your copyrighted work please click here (https://www.fmls.com/dmca) to review our DMCA policy and learn how to submit a takedown request. ©2026 First Multiple Listing Service, Inc. FIRSTMLS Member Broker: Kendall Chance
New listings near 211 East Wade Street
- Coming Soon
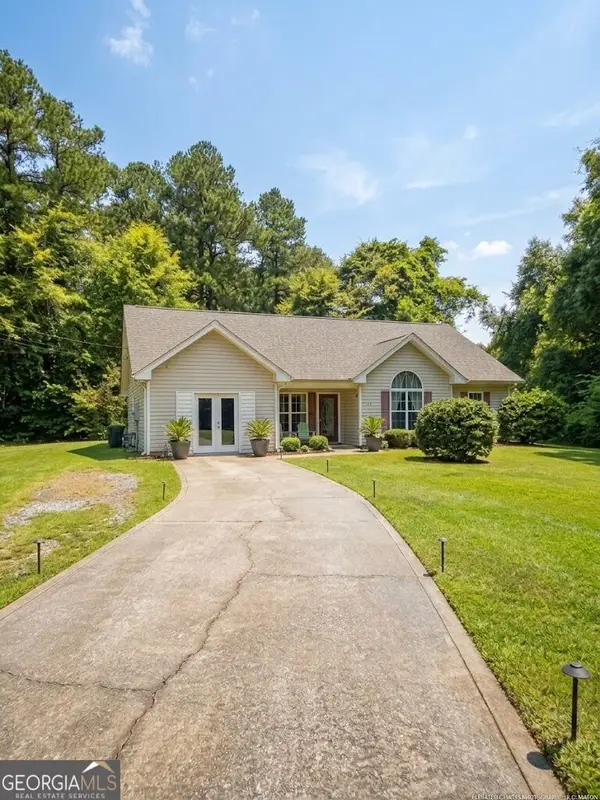 $250,000Coming Soon3 beds 3 baths1,483 sq. ft.
211 East Wade Street, Oxford, GA 30054
MLS# 10877199Listed by: Mark Spain Real Estate - Coming Soon
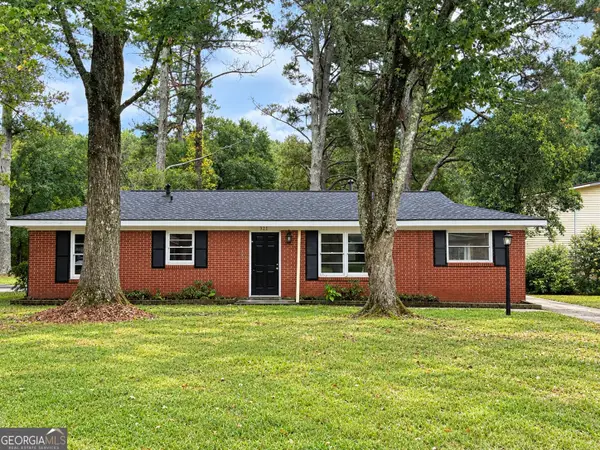 $199,000Coming Soon3 beds 1 baths1,280 sq. ft.
321 W Bonnell Street, Oxford, GA 30054
MLS# 10874227Listed by: Carousel Properties, LLC - New
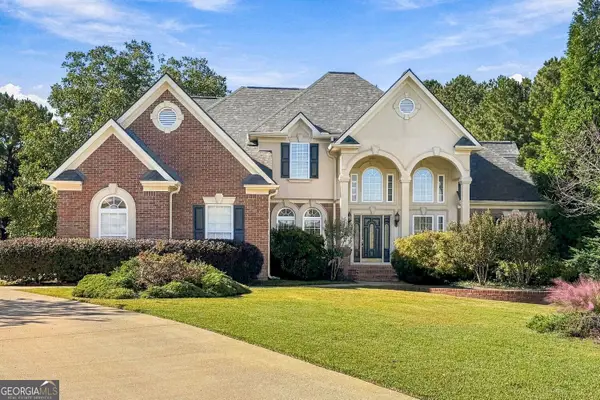 $545,000Active4 beds 4 baths3,572 sq. ft.
5 Whipporwill Drive, Oxford, GA 30054
MLS# 10876790Listed by: HomeSmart - New
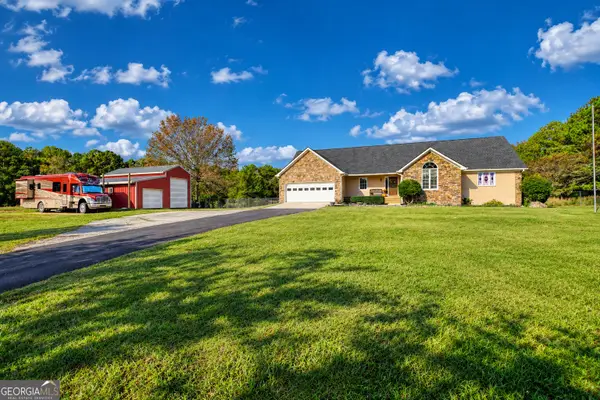 $639,000Active3 beds 5 baths2,251 sq. ft.
2131 Highway 81, Oxford, GA 30054
MLS# 10876336Listed by: AXEN Realty - New
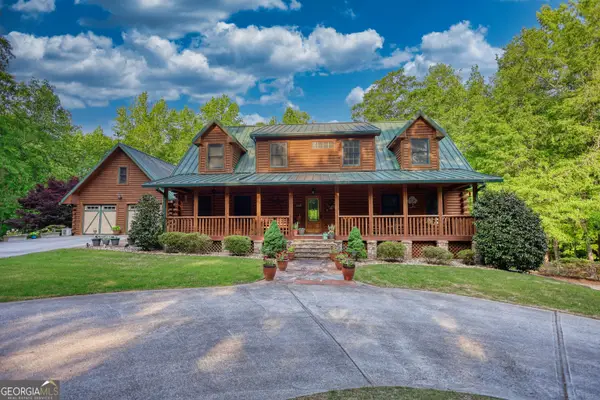 $940,000Active8 beds 6 baths4,774 sq. ft.
393 Edwards Road, Oxford, GA 30054
MLS# 10875557Listed by: Joe Stockdale Real Estate - New
 $560,000Active3 beds 3 baths2,280 sq. ft.
42 Duncan Road, Oxford, GA 30054
MLS# 10874548Listed by: REMAX Around Atlanta - New
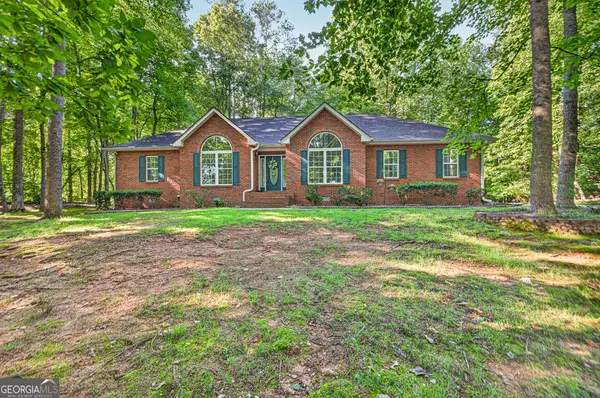 $479,900Active3 beds 2 baths2,616 sq. ft.
20 Tabor Forest Drive, Oxford, GA 30054
MLS# 10872196Listed by: Front Gate Homes - New
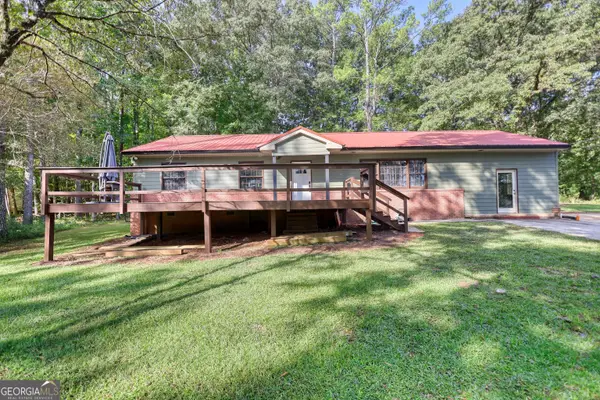 $325,000Active4 beds 2 baths1,683 sq. ft.
428 Cornish Mountain Road, Oxford, GA 30054
MLS# 10872003Listed by: 1017 Realty - New
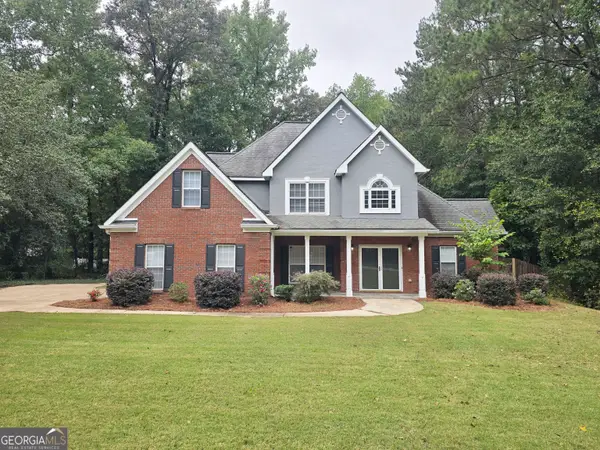 $419,900Active5 beds 3 baths2,482 sq. ft.
55 Carriage Park Court, Oxford, GA 30054
MLS# 10871358Listed by: Woodforest Realty LLC


Protect your home and budget from life's surprises with an Assurant Home Warranty, backed by a partner that supports you through every step of homeownership. Explore Plans.
©2026 Century 21 Real Estate LLC. All rights reserved. CENTURY 21®, the CENTURY 21 Logo and C21® are service marks owned by Century 21 Real Estate LLC. Century 21 Real Estate LLC fully supports the principles of the Fair Housing Act and the Equal Opportunity Act. Each office is independently owned and operated. Listing information is deemed reliable but not guaranteed accurate.