
400 Stone Lea Trace, Oxford, GA 30054
Local realty services provided by:CENTURY 21 Results
400 Stone Lea Trace,Oxford, GA 30054
$520,000
- 4 Beds
- 3 Baths
- - sq. ft.
- Single family
- Sold
Listed by: hakiim herring
Office: exp realty, llc.
MLS#:7799127
Source:FIRSTMLS
Sorry, we are unable to map this address
Price summary
- Price:$520,000
About this home
PRICE IMPROVEMENT + EXCELLENT BUILDER INCENTIVES. ACT NOW!
THIS IS NOT A HOUSE. THIS IS A FAMILY LEGACY ESTATE.
Welcome home to 400 Stone Lea Trace, a brand-new luxury construction masterpiece nestled on 1.63 acres of private land in the heart of Oxford, Georgia. With 4 bedrooms, 2.5 bathrooms, and over 3,100 square feet of meticulously designed living space, this is the home you have been dreaming of, with the land, the lifestyle, and the location to match.
Step inside and be immediately impressed by a gracious formal living room and an elegant dining room adorned with stunning coffered ceilings, the kind of craftsmanship that sets this home apart from everything else on the market. The open-concept design flows seamlessly into a spectacular great room featuring an electric fireplace, walls of windows, and an abundance of natural light that fills every corner with warmth and life.
At the heart of the home is a chef's kitchen built for entertaining. It is a true showstopper, boasting a dramatic 7-foot center island, 42-inch custom cabinetry, a spacious walk-in pantry, and generous storage throughout. Whether you are hosting holiday gatherings, Sunday dinners, or intimate evenings at home, this kitchen rises to every occasion. The oversized laundry room features a utility sink, extra cabinetry, and washer and dryer hookups, thoughtfully designed for real family living.
Upstairs, the primary owner's suite is your personal sanctuary, spacious, serene, and designed to recharge. The spa-inspired bathroom showcases luxury shower body sprays and upgraded tile work that rivals any five-star retreat. Three additional bedrooms offer generous space for family, guests, or a home office, while a flexible bonus room provides the perfect space for a media room, playroom, or hobby suite.
Builder upgrades throughout include recessed lighting, ceiling fans, coffered and tray ceilings, upgraded plumbing fixtures, and luxury vinyl flooring from top to bottom. The home is also equipped with a garage door opener, and with NO HOA, your freedom here is absolute.
Step outside and breathe. Nearly 2 acres of private land stretch before you, offering room for a future pool, an outdoor kitchen, a workshop, a garden, a guest house, or simply the freedom of open space that most neighborhoods can no longer offer. This is your canvas. Build your legacy.
THE LOCATION IS EVERYTHING.
You are just minutes from Covington, the Hollywood of the South™, home to more than 160 major film and television productions, including The Vampire Diaries, Sweet Magnolias, Remember the Titans, The Dukes of Hazzard, and dozens more. Stroll the iconic Walk of Stars on Covington's Historic Downtown Square, explore the Covington Film Garden, and enjoy an extraordinary small-town lifestyle that draws visitors from around the world.
Outdoor enthusiasts will love Turner Lake Park, perfect for fishing, waterside picnics, and weekend recreation. You are also just minutes from the Georgia International Horse Park, Hard Labor Creek State Park, the Cricket Frog Trail, disc golf at Central Park, and the charm of Oxford's City Pond Park with tennis, pickleball, and baseball fields.
Families are served by the Newton County School System's top-rated schools, with Oxford College of Emory University, one of the nation's most prestigious liberal arts institutions, located right in the heart of the city. World-class healthcare is also nearby at Piedmont Newton Hospital.
For buyers looking toward the future, Rivian's $5 billion electric vehicle manufacturing plant is under construction just 20 minutes away, bringing more than 7,500 jobs to Newton County. Buyers who act today are investing in what is quickly becoming one of the area's most desirable places to live.
This is the one. Schedule your private showing today....
Contact an agent
Home facts
- Year built:2025
- Subdivision & Development:STONE LEA
- Listing ID #:7799127
- Updated:September 18, 2026 at 06:15 AM
Rooms and interior
- Bedrooms:4
- Total bathrooms:3
- Full bathrooms:2
- Half bathrooms:1
- Flooring:Carpet
- Dining Description:Butlers Pantry, Separate Dining Room
- Bathrooms Description:Double Vanity, Separate Tub/Shower, Soaking Tub
- Kitchen Description:Breakfast Room, Cabinets Stain, Dishwasher, Eat-in Kitchen, Kitchen Island, Pantry, Pantry Walk-In, Stone Counters
- Bedroom Description:Oversized Master, Sitting Room
Heating and cooling
- Cooling:Ceiling Fan(s), Central Air
- Heating:Central, Electric
- Central air:Yes
Structure and exterior
- Roof:Composition
- Year built:2025
- Lot Features:Back Yard, Level
- Architectural Style:Craftsman, Traditional
- Construction Materials:HardiPlank Type
- Exterior Features:Patio, Private Yard
- Levels:2 Story
Schools
- High school:Newton
- Middle school:Cousins
- Elementary school:Flint Hill
Utilities
- Water:Well
- Sewer:Septic Tank
Finances and disclosures
- Price:$520,000
- Tax amount:$4,038 (2025)
Features and amenities
- Laundry features:Laundry Room, Upper Level
- Amenities:Coffered Ceiling(s), Disappearing Attic Stairs, Walk-In Closet(s)
Parking
- Total parking spaces:2
- Parking description:Attached, Garage, Garage Faces Front
- Garage spaces:2
 Listings identified with the FMLS IDX logo come from FMLS and are held by brokerage firms other than the owner of this website. The listing brokerage is identified in any listing details. Information is deemed reliable but is not guaranteed. If you believe any FMLS listing contains material that infringes your copyrighted work please click here (https://www.fmls.com/dmca) to review our DMCA policy and learn how to submit a takedown request. ©2026 First Multiple Listing Service, Inc. FIRSTMLS Member Broker: Debbie Cooke
New listings near 400 Stone Lea Trace
- New
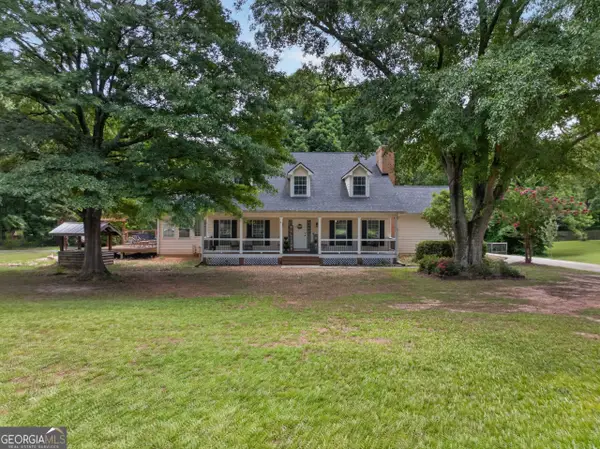 $548,000Active5 beds 3 baths4,511 sq. ft.
410 Old Highway 81, Oxford, GA 30054
MLS# 10847816Listed by: The HomeStore - New
 $199,000Active3 beds 2 baths1,716 sq. ft.
540 Old Highway 81, Oxford, GA 30054
MLS# 7838513Listed by: BERKSHIRE HATHAWAY HOMESERVICES GEORGIA PROPERTIES - New
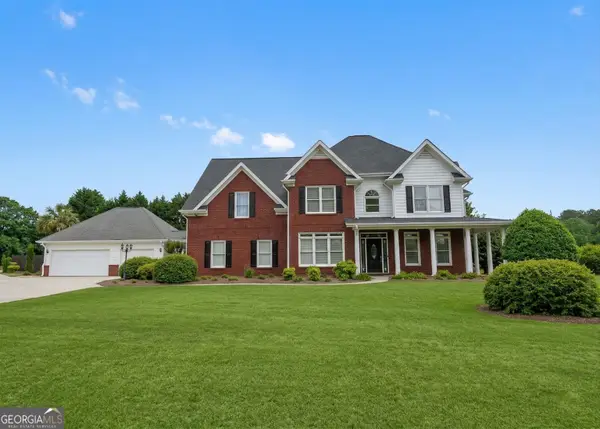 $575,000Active5 beds 4 baths3,802 sq. ft.
20 Brownthrasher Run, Oxford, GA 30054
MLS# 10844931Listed by: Stephens Development Group LLC - New
 $549,000Active6 beds 5 baths
125 Costleys Bridge Drive, Oxford, GA 30054
MLS# 7835274Listed by: SOUTHERN CLASSIC REALTORS - New
 $480,000Active4 beds 4 baths2,368 sq. ft.
478 Gum Creek Road, Oxford, GA 30054
MLS# 10842735Listed by: Purser Realty  $349,000Active5 beds 5 baths
515 Bald Rock Road, Oxford, GA 30054
MLS# 10820274Listed by: Anchor Real Estate Advisors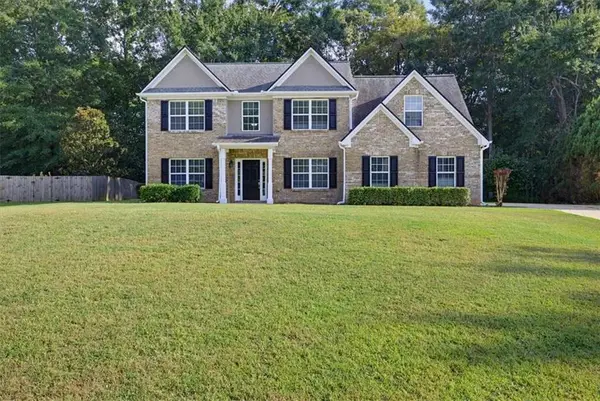 $439,900Active5 beds 3 baths
25 Richmond Trail, Oxford, GA 30054
MLS# 7833417Listed by: SOLUTIONS FIRST REALTY, LLC.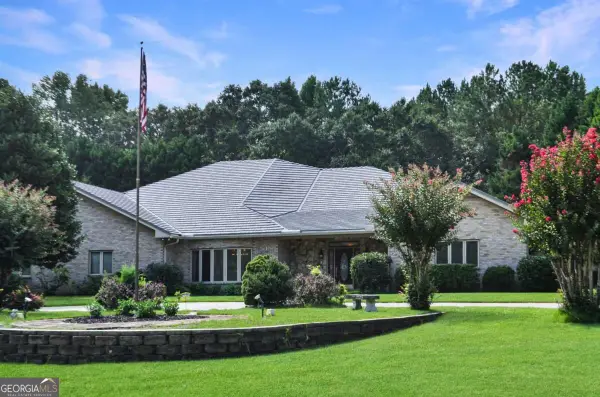 $750,000Active3 beds 4 baths4,283 sq. ft.
155 Highlands Forest Lane, Oxford, GA 30054
MLS# 10839346Listed by: Keller Williams Realty Atl. Partners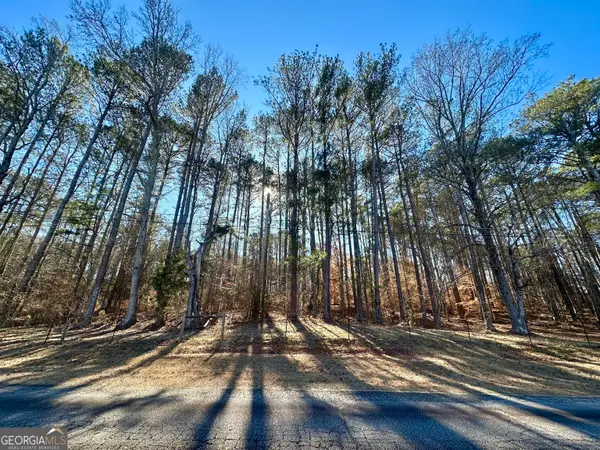 $44,900Active2.74 Acres
0 Hard Rock Road, Oxford, GA 30054
MLS# 10838840Listed by: Southern Landmark Realty, LLC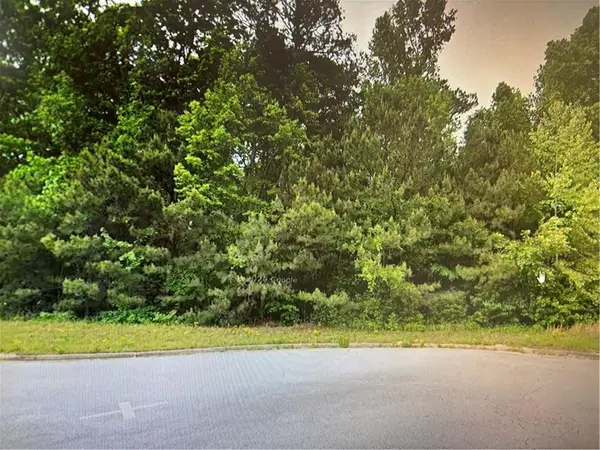 $109,000Active4.21 Acres
120 Mountain Crest Drive, Oxford, GA 30054
MLS# 7831776Listed by: MYERS TEAM REALTY


Protect your home and budget from life's surprises with an Assurant Home Warranty, backed by a partner that supports you through every step of homeownership. Explore Plans.
©2026 Century 21 Real Estate LLC. All rights reserved. CENTURY 21®, the CENTURY 21 Logo and C21® are service marks owned by Century 21 Real Estate LLC. Century 21 Real Estate LLC fully supports the principles of the Fair Housing Act and the Equal Opportunity Act. Each office is independently owned and operated. Listing information is deemed reliable but not guaranteed accurate.