
155 Highlands Forest Lane, Oxford, GA 30054
Local realty services provided by:CENTURY 21 NUWAY REALTY
Listed by: jerry robertson
Office: keller williams realty atl. partners
MLS#:10839346
Source:METROMLS
Price summary
- Price:$750,000
- Price per sq. ft.:$175.11
- Monthly HOA dues:$16.67
About this home
Welcome to an architectural masterpiece of efficiency and luxury in Newton County. This custom-built, 4,000+ square foot ranch perfectly balances estate-grade features with forward-thinking engineering. Built in 2001, the home sits prominently on a pristine 2-acre lot, offering the ultimate private retreat with a beautifully balanced footprint: half of the property features a serene, mature wooded backdrop, while the remaining acreage is blanketed in ultra-premium, lush Zoysia sod. From the moment you pull up the elegant circular driveway, the home's striking curb appeal and structural superiority are undeniable. Built with commercial-grade metal framing and anchored by a distinct individual aluminum shingle metal roof, this estate offers exceptional durability and sleek modern lines. A spacious 3-car side-entry garage ensures plenty of storage and maintains the clean, sophisticated sightlines of the front elevation. Inside, the sprawling main-level layout features 3 spacious bedrooms and 3.5 luxurious bathrooms, offering an ideal floor plan for effortless living and privacy. The heart of the home is a spectacular chef's kitchen, fully equipped for culinary enthusiasts with premium granite countertops, elegant tile flooring, and ample workspace for entertaining. Ultimate comfort awaits throughout the home with premium hot water radiant heat built directly into the floors, delivering cozy, even warmth.The mechanical backbone of the home is equally impressive, featuring a high-efficiency geothermal HVAC system that delivers whisper-quiet climate control and exceptionally low utility costs year-round. The primary bath is equipped with a steam shower and a warming drawer for the towels. Lighting throughout the estate is managed by a customizable, high-end LiteTouch lighting control system, allowing you to set the perfect ambiance across the entire home at the press of a single button.Combining rare, industrial-grade construction with the warmth and elegance of a true luxury homestead, this Newton County gem is entirely one-of-a-kind....
Contact an agent
Home facts
- Year built:2001
- Subdivision & Development:Highlands Forest
- Listing ID #:10839346
- Updated:October 25, 2026 at 10:54 AM
Rooms and interior
- Bedrooms:3
- Total bathrooms:4
- Full bathrooms:3
- Half bathrooms:1
- Flooring:Carpet, Tile
- Dining Description:Separate Room
- Bathrooms Description:Double Vanity
- Kitchen Description:Breakfast Room, Cooktop, Dishwasher, Kitchen Island, Microwave, Oven (Wall), Pantry, Refrigerator, Solid Surface Counters, Trash Compactor
- Bedroom Description:Master On Main Level, Split Bedroom Plan, Walk-In Closet(s)
- Living area:4,283 sq. ft.
Heating and cooling
- Cooling:Ceiling Fan(s), Central Air
- Heating:Hot Water, Radiant, Zoned
- Central air:Yes
Structure and exterior
- Roof:Metal
- Year built:2001
- Building area:4,283 sq. ft.
- Lot area:2 Acres
- Lot Features:Level
- Architectural Style:Brick 4 Side, Ranch
- Construction Materials:Brick
- Exterior Features:Deck/Patio, Garden, Screened, Sprinkler System
- Foundation Description:Slab
- Levels:1 Story
Schools
- High school:Newton
- Middle school:Cousins
- Elementary school:Fairview
Utilities
- Water:Public, Water Available, Well
- Sewer:Septic Tank
Finances and disclosures
- Price:$750,000
- Price per sq. ft.:$175.11
- Tax amount:$4,885 (2025)
Features and amenities
- Appliances:Cooktop, Dishwasher, Electric Water Heater, Intercom, Microwave, Oven (Wall), Refrigerator, Trash Compactor
- Laundry features:Laundry
- Amenities:Bay Window(s), Bookcases, Double Pane Windows, Electric Water Heater, High Ceilings, Intercom, Smoke Detector(s)
Parking
- Total parking spaces:3
- Parking description:Garage, Garage Door Opener, Kitchen Level
- Garage:Yes
 2026 Georgia MLS. All rights reserved. Information Deem Reliable But Not Guaranteed October 25, 2026
New listings near 155 Highlands Forest Lane
- Coming Soon
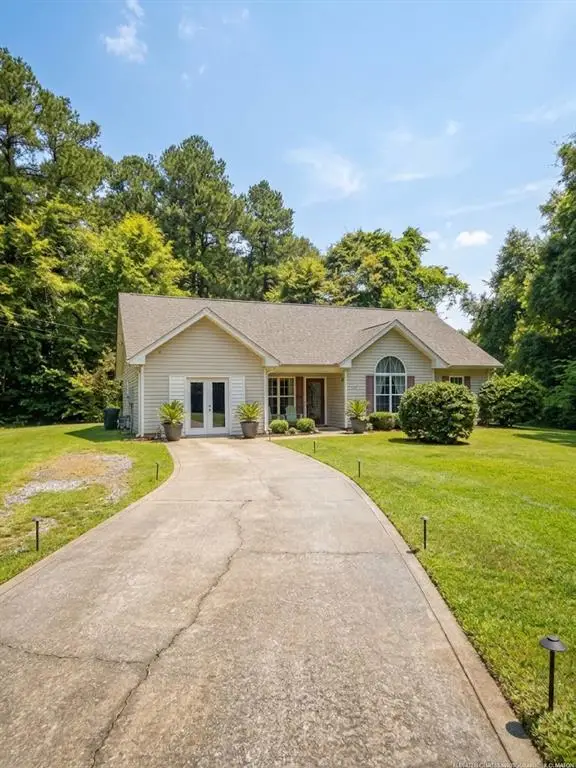 $250,000Coming Soon3 beds 3 baths1,483 sq. ft.
211 East Wade Street, Oxford, GA 30054
MLS# 7857784Listed by: MARK SPAIN REAL ESTATE - Coming Soon
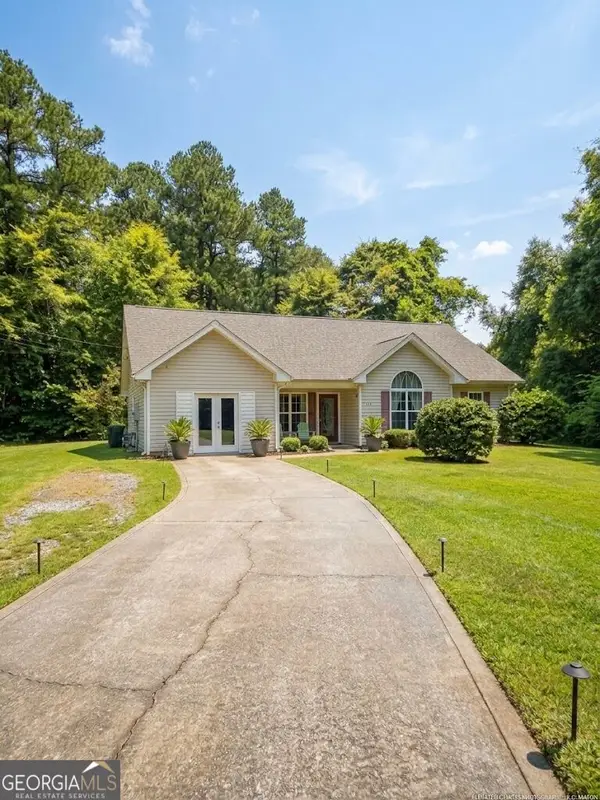 $250,000Coming Soon3 beds 3 baths1,483 sq. ft.
211 East Wade Street, Oxford, GA 30054
MLS# 10877199Listed by: Mark Spain Real Estate - New
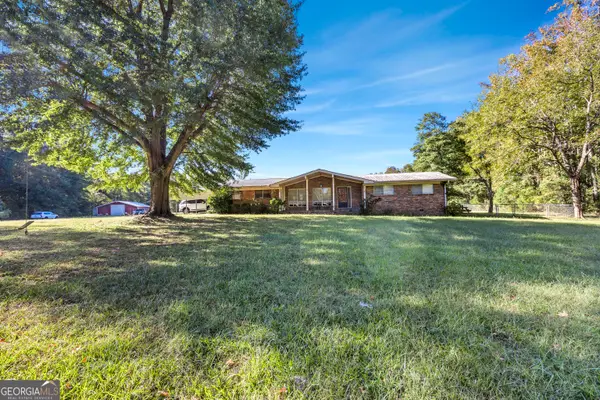 $1,489,000Active60.46 Acres
12461 N Highway 142, Oxford, GA 30054
MLS# 10878564Listed by: The American Realty - New
 $796,588Active4 beds 4 baths3,200 sq. ft.
301 Shepherds Trace, Oxford, GA 30054
MLS# 10878136Listed by: Reliant Realty Inc. - New
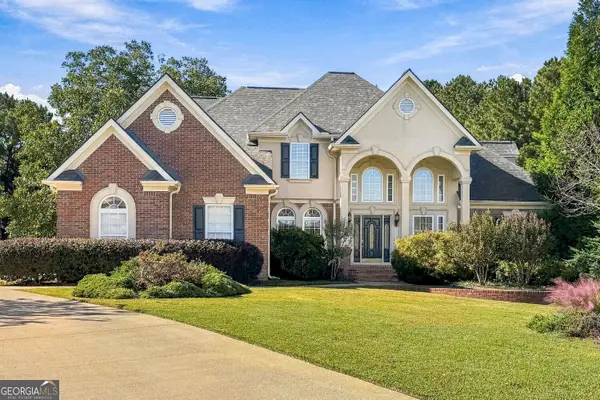 $545,000Active4 beds 4 baths3,572 sq. ft.
5 Whipporwill Drive, Oxford, GA 30054
MLS# 10876790Listed by: HomeSmart - New
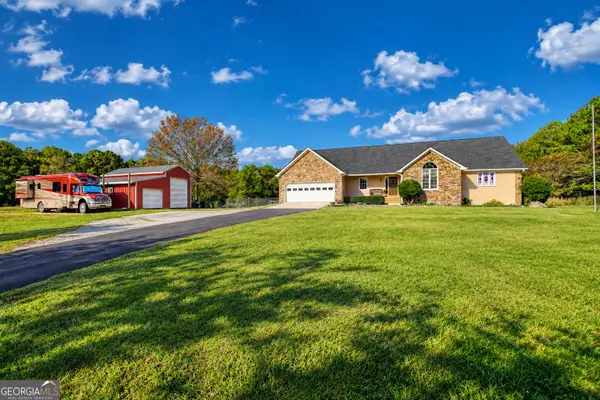 $639,000Active3 beds 5 baths2,251 sq. ft.
2131 Highway 81, Oxford, GA 30054
MLS# 10876336Listed by: AXEN Realty - New
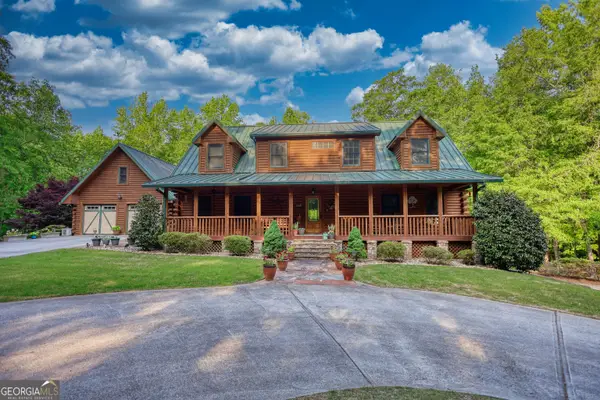 $940,000Active8 beds 6 baths4,774 sq. ft.
393 Edwards Road, Oxford, GA 30054
MLS# 10875557Listed by: Joe Stockdale Real Estate - New
 $560,000Active3 beds 3 baths2,280 sq. ft.
42 Duncan Road, Oxford, GA 30054
MLS# 10874548Listed by: REMAX Around Atlanta - New
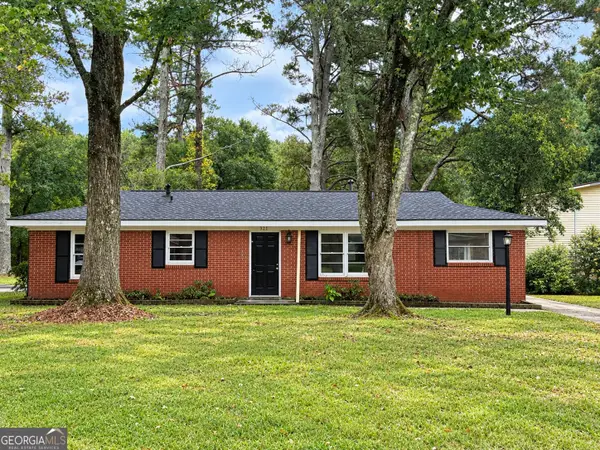 $199,000Active3 beds 1 baths1,280 sq. ft.
321 W Bonnell Street, Oxford, GA 30054
MLS# 10874227Listed by: Carousel Properties, LLC 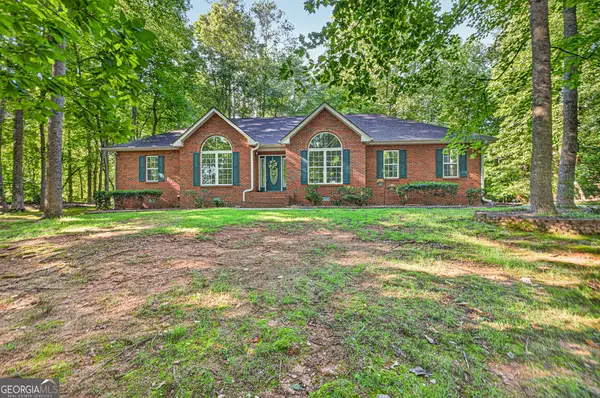 $479,900Active3 beds 2 baths2,616 sq. ft.
20 Tabor Forest Drive, Oxford, GA 30054
MLS# 10872196Listed by: Front Gate Homes


Protect your home and budget from life's surprises with an Assurant Home Warranty, backed by a partner that supports you through every step of homeownership. Explore Plans.
©2026 Century 21 Real Estate LLC. All rights reserved. CENTURY 21®, the CENTURY 21 Logo and C21® are service marks owned by Century 21 Real Estate LLC. Century 21 Real Estate LLC fully supports the principles of the Fair Housing Act and the Equal Opportunity Act. Each office is independently owned and operated. Listing information is deemed reliable but not guaranteed accurate.