
505 Bradley Drive, Palmetto, GA 30268
Local realty services provided by:CENTURY 21 Realty 1 Professionals
Listed by: jeff grubbs
Office: southern classic realtors
MLS#:10874546
Source:METROMLS
Price summary
- Price:$375,000
- Price per sq. ft.:$161.78
About this home
Nestled in the heart of Palmetto, we would love to welcome you home to this beautiful Cape Cod style home on a full basement! Located within walking distance of the community park, shopping, healthcare, places of worship, and dining, this home checks all the boxes. If you love the outdoors, you can enjoy your mornings on the front porch or spend your evenings entertaining on your spacious, partially covered back deck. Indoors, you will find a cozy fireplace in the family room as well as built-in bookcases galore! Also located on the main level is the primary suite with an updated custom tile shower, separate soaking tub, and an expansive walk-in closet. Adding to the beauty of this home are hardwood floors throughout and the kitchen is equipped with a Kenmore Pro double oven and granite countertops. Upstairs, you will find 2 additional bedrooms, one full bath, and a bonus room. The upstairs also has new carpet throughout. The basement is already stubbed with plumbing, allowing for future expansion for multi-generational living or extra space for guests. This lovely and well-maintained home is move-in ready for its new owners, so schedule an appointment soon to view it in person!...
Contact an agent
Home facts
- Year built:2010
- Subdivision & Development:None
- Listing ID #:10874546
- Updated:October 24, 2026 at 11:28 AM
Rooms and interior
- Bedrooms:3
- Total bathrooms:3
- Full bathrooms:2
- Half bathrooms:1
- Flooring:Hardwood, Tile
- Bathrooms Description:Double Vanity
- Kitchen Description:Convection Oven, Dishwasher, Double Oven, Oven (Wall), Stainless Steel Appliance(s)
- Bedroom Description:Master On Main Level
- Basement Description:Bath/Stubbed, Exterior Entry, Full
- Living area:2,318 sq. ft.
Heating and cooling
- Cooling:Ceiling Fan(s), Central Air
- Heating:Central
- Central air:Yes
Structure and exterior
- Roof:Composition
- Year built:2010
- Building area:2,318 sq. ft.
- Lot area:0.44 Acres
- Lot Features:Open Lot, Sloped
- Architectural Style:Cape Cod, Traditional
- Construction Materials:Concrete, Stone
- Levels:2 Story
Schools
- High school:Creekside
- Middle school:Bear Creek
- Elementary school:Palmetto
Utilities
- Water:Public
- Sewer:Public Sewer
Finances and disclosures
- Price:$375,000
- Price per sq. ft.:$161.78
- Tax amount:$967 (2026)
Features and amenities
- Appliances:Convection Oven, Dishwasher, Double Oven, Electric Water Heater, Oven (Wall), Stainless Steel Appliance(s)
- Laundry features:In Kitchen, Laundry
- Amenities:Bookcases, Electric Water Heater, High Ceilings
Parking
- Parking description:Attached, Garage, Garage Door Opener, Parking Pad
- Garage:Yes
 2026 Georgia MLS. All rights reserved. Information Deem Reliable But Not Guaranteed October 24, 2026 METROMLS Member Broker: Angela Whitmire
New listings near 505 Bradley Drive
- Coming Soon
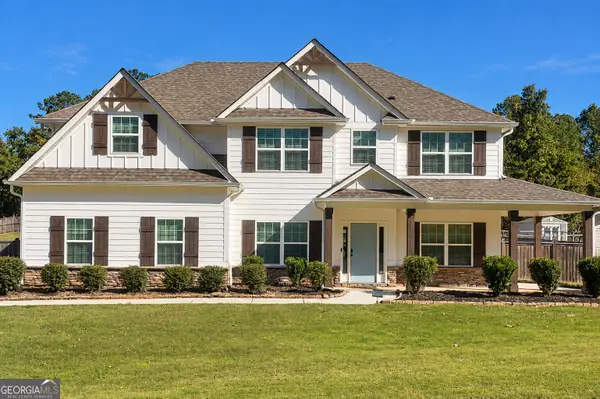 $649,900Coming Soon5 beds 3 baths3,186 sq. ft.
79 Northgate Estates Drive, Palmetto, GA 30268
MLS# 10878444Listed by: Mark Spain Real Estate - Coming Soon
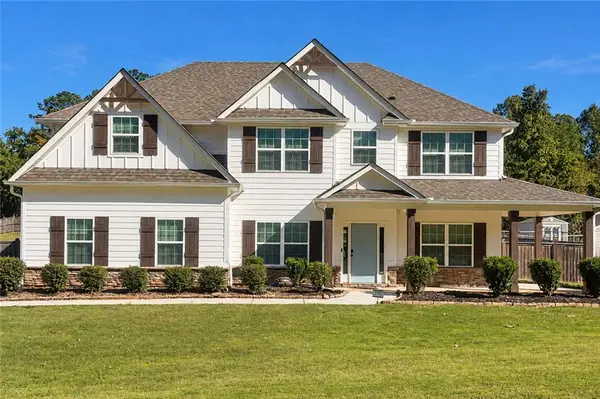 $649,900Coming Soon5 beds 3 baths3,186 sq. ft.
79 Northgate Estates Drive, Palmetto, GA 30268
MLS# 7858734Listed by: MARK SPAIN REAL ESTATE - New
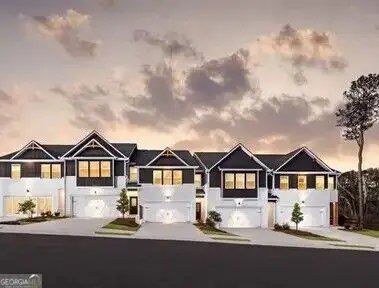 $299,990Active4 beds 3 baths1,827 sq. ft.
8310 Columbia Court, Palmetto, GA 30268
MLS# 10874604Listed by: DFH Realty Georgia - New
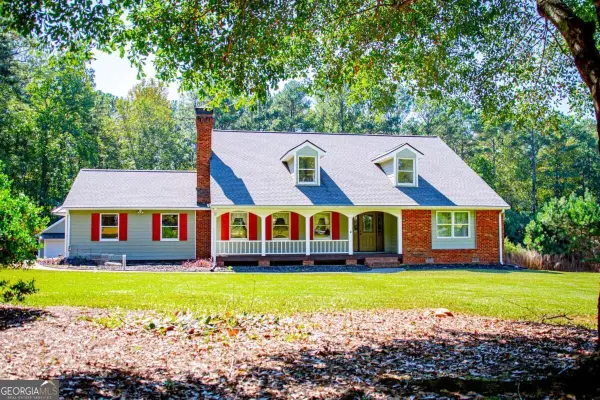 $495,000Active4 beds 3 baths3,044 sq. ft.
157 Palmetto Pines Road, Palmetto, GA 30268
MLS# 10873224Listed by: Georgia West Realty Inc - New
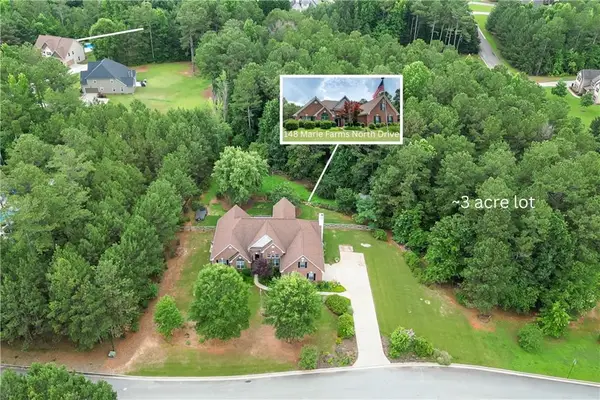 $549,900Active5 beds 3 baths3,624 sq. ft.
148 Marie Farms North Drive, Palmetto, GA 30268
MLS# 7849610Listed by: KELLER WILLIAMS REALTY ATL PARTNERS - New
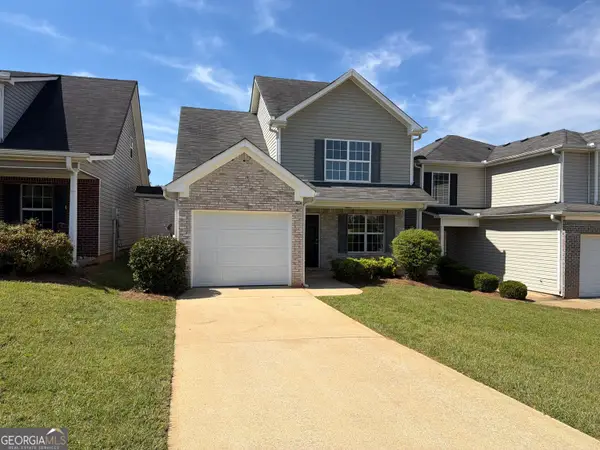 $209,000Active3 beds 3 baths1,358 sq. ft.
807 Carlton Pointe Place # 140, Palmetto, GA 30268
MLS# 10872607Listed by: Opendoor Brokerage - New
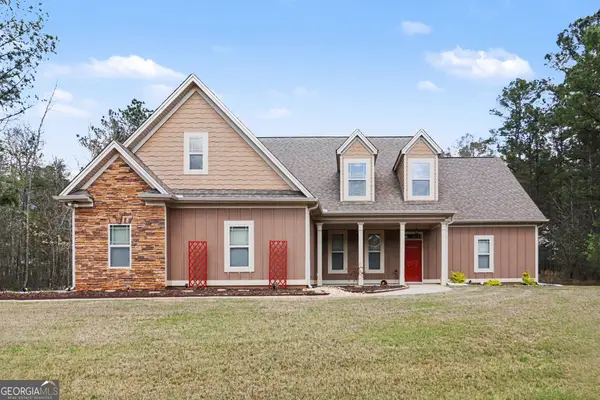 $499,900Active4 beds 4 baths3,018 sq. ft.
138 Coral Ridge Court, Palmetto, GA 30268
MLS# 10872684Listed by: Mark Spain Real Estate 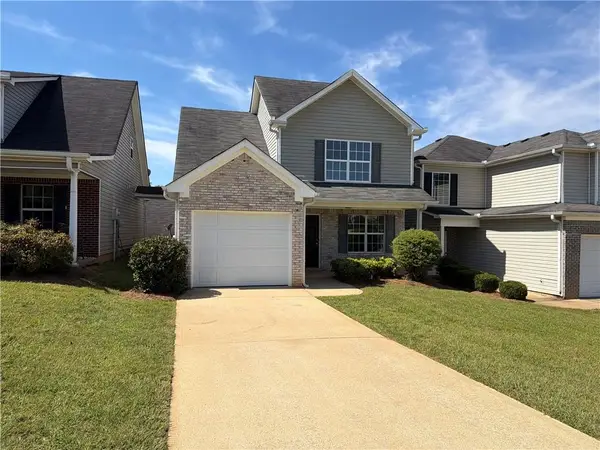 $209,000Active3 beds 3 baths1,358 sq. ft.
807 Carlton Pointe Place, Palmetto, GA 30268
MLS# 7853202Listed by: OPENDOOR BROKERAGE, LLC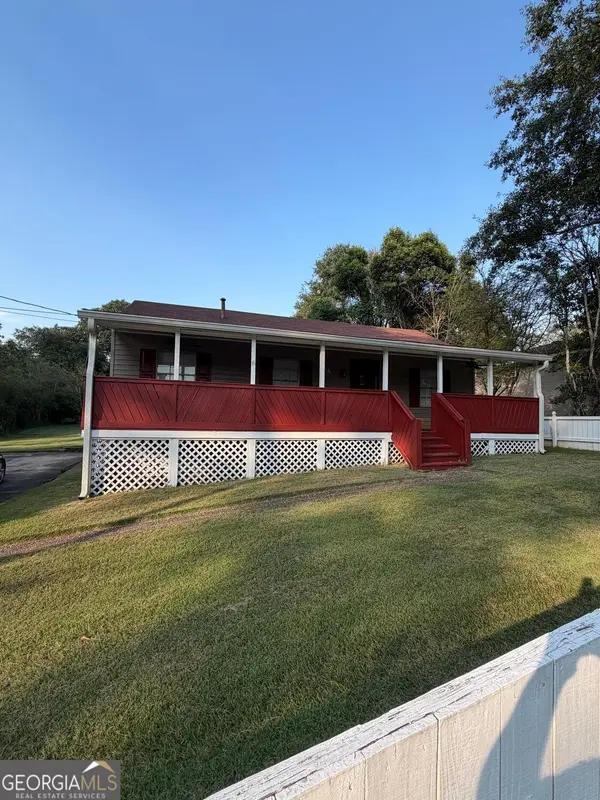 $202,000Active2 beds 2 baths1,010 sq. ft.
507 Harris Avenue, Palmetto, GA 30268
MLS# 10871347Listed by: BHGRE Metro Brokers


Protect your home and budget from life's surprises with an Assurant Home Warranty, backed by a partner that supports you through every step of homeownership. Explore Plans.
©2026 Century 21 Real Estate LLC. All rights reserved. CENTURY 21®, the CENTURY 21 Logo and C21® are service marks owned by Century 21 Real Estate LLC. Century 21 Real Estate LLC fully supports the principles of the Fair Housing Act and the Equal Opportunity Act. Each office is independently owned and operated. Listing information is deemed reliable but not guaranteed accurate.