
79 Northgate Estates Drive, Palmetto, GA 30268
Local realty services provided by:CENTURY 21 The Avenues
79 Northgate Estates Drive,Palmetto, GA 30268
$649,900
- 5 Beds
- 3 Baths
- 3,186 sq. ft.
- Single family
- Coming Soon
Listed by: mark spain, christina white
Office: mark spain real estate
MLS#:7858734
Source:FIRSTMLS
Price summary
- Price:$649,900
- Price per sq. ft.:$203.99
- Monthly HOA dues:$70.83
About this home
Welcome to this 5 bedroom, 3 bathroom Craftsman in Northgate Estates, where spacious living meets backyard relaxation! Built in 2021 on approximately one acre, this Palmetto home offers approximately with a dedicated office, separate dining room, and an open kitchen and living area. The kitchen features an island and large walk-in pantry, while a main level bedroom and full bathroom offer a comfortable space for guests. Upstairs, you’ll find a spacious primary suite, three additional bedrooms, a media room, and a conveniently located laundry room. Step outside to enjoy your private in-ground gunite pool, fenced backyard, and covered entertaining porch with an outdoor fireplace. Whether you’re hosting a gathering or enjoying a quiet evening at home, there’s room to enjoy it all. Schedule your showing today!
Contact an agent
Home facts
- Year built:2021
- Subdivision & Development:NORTHGATE ESTATES
- Listing ID #:7858734
- Updated:October 24, 2026 at 02:41 AM
Rooms and interior
- Bedrooms:5
- Total bathrooms:3
- Full bathrooms:3
- Flooring:Ceramic Tile, Hardwood
- Bathrooms Description:Double Vanity
- Kitchen Description:Cabinets White, Dishwasher, Gas Range, Kitchen Island, Microwave, Pantry Walk-In, Refrigerator, View to Family Room
- Living area:3,186 sq. ft.
Heating and cooling
- Cooling:Central Air
- Heating:Central, Forced Air
- Central air:Yes
Structure and exterior
- Roof:Composition, Shingle
- Year built:2021
- Building area:3,186 sq. ft.
- Lot area:1 Acres
- Lot Features:Back Yard, Private
- Architectural Style:Craftsman, Traditional
- Construction Materials:Cement Siding, HardiPlank Type, Stone
- Exterior Features:Covered, Patio, Private Yard, Rain Gutters, Rear Porch
- Levels:2 Story
Schools
- High school:Northgate
- Middle school:Madras
- Elementary school:Brooks - Coweta
Utilities
- Water:Public
- Sewer:Septic Tank
Finances and disclosures
- Price:$649,900
- Price per sq. ft.:$203.99
- Tax amount:$5,131 (2025)
Features and amenities
- Laundry features:Laundry Room, Upper Level
- Amenities:Entrance Foyer, Tray Ceiling(s), Walk-In Closet(s)
- Pool features:Gunite, In Ground, Private Pool
Parking
- Total parking spaces:2
- Parking description:Attached, Garage, Garage Faces Front, Level Driveway
- Garage spaces:2
 Listings identified with the FMLS IDX logo come from FMLS and are held by brokerage firms other than the owner of this website. The listing brokerage is identified in any listing details. Information is deemed reliable but is not guaranteed. If you believe any FMLS listing contains material that infringes your copyrighted work please click here (https://www.fmls.com/dmca) to review our DMCA policy and learn how to submit a takedown request. ©2026 First Multiple Listing Service, Inc.
New listings near 79 Northgate Estates Drive
- Coming Soon
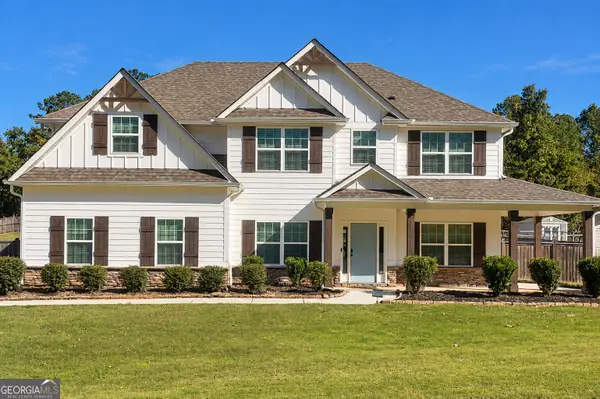 $649,900Coming Soon5 beds 3 baths3,186 sq. ft.
79 Northgate Estates Drive, Palmetto, GA 30268
MLS# 10878444Listed by: Mark Spain Real Estate - New
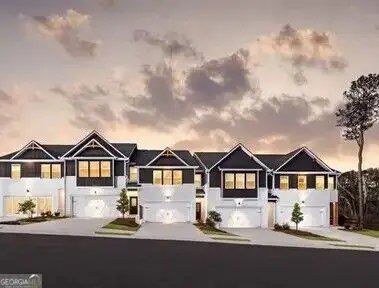 $299,990Active4 beds 3 baths1,827 sq. ft.
8310 Columbia Court, Palmetto, GA 30268
MLS# 10874604Listed by: DFH Realty Georgia - New
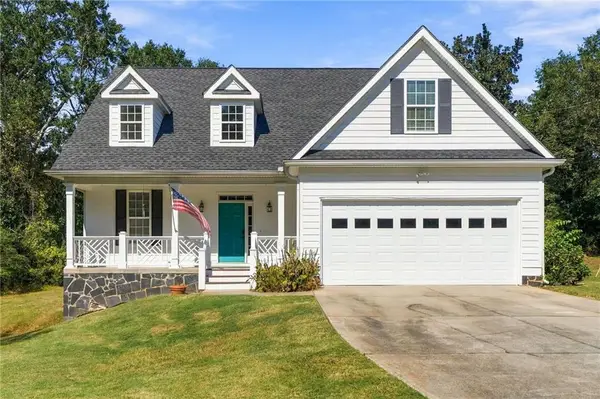 $375,000Active3 beds 3 baths2,318 sq. ft.
505 Bradley Drive, Palmetto, GA 30268
MLS# 7855519Listed by: SOUTHERN CLASSIC REALTORS - New
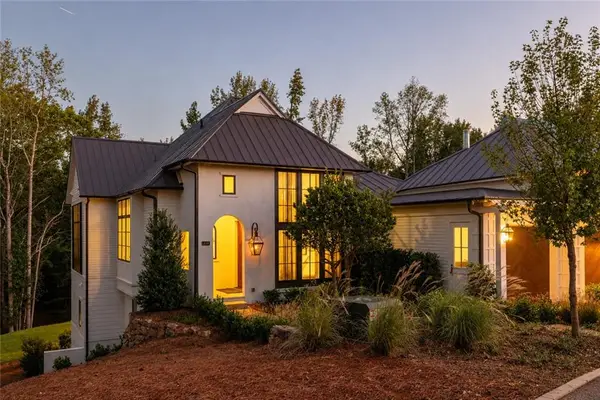 $2,295,000Active4 beds 5 baths3,620 sq. ft.
260 Winston Way, Chattahoochee Hills, GA 30268
MLS# 7854732Listed by: SERENBE REAL ESTATE, LLC. - New
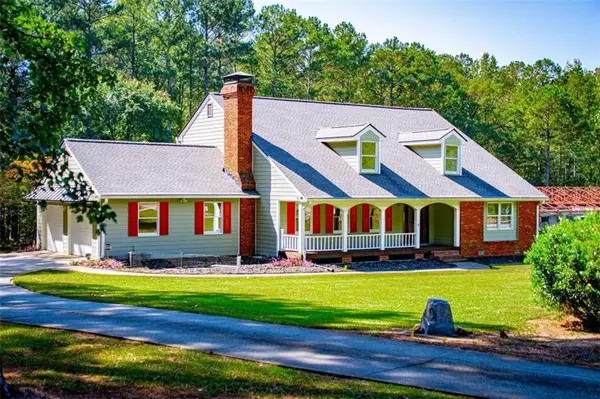 $495,000Active4 beds 3 baths3,044 sq. ft.
157 Palmetto Pines Road, Palmetto, GA 30268
MLS# 7854529Listed by: GEORGIA WEST REALTY, INC. - New
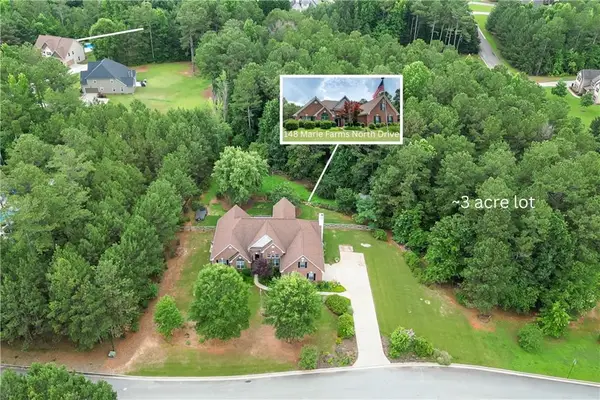 $549,900Active5 beds 3 baths3,624 sq. ft.
148 Marie Farms North Drive, Palmetto, GA 30268
MLS# 7849610Listed by: KELLER WILLIAMS REALTY ATL PARTNERS - New
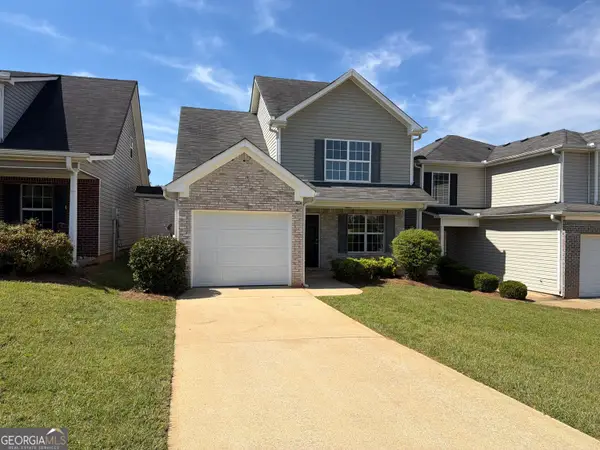 $209,000Active3 beds 3 baths1,358 sq. ft.
807 Carlton Pointe Place # 140, Palmetto, GA 30268
MLS# 10872607Listed by: Opendoor Brokerage - New
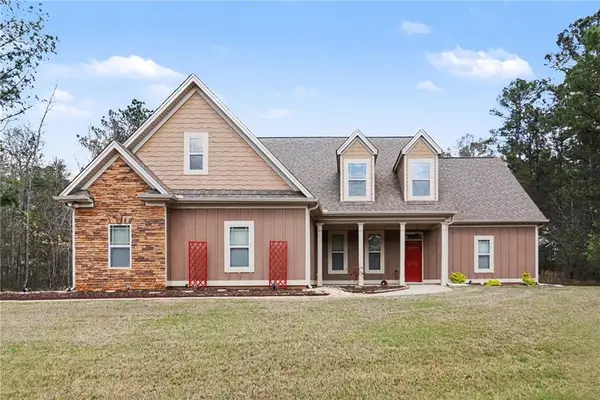 $499,900Active4 beds 4 baths3,018 sq. ft.
138 Coral Ridge Court, Palmetto, GA 30268
MLS# 7854059Listed by: MARK SPAIN REAL ESTATE - New
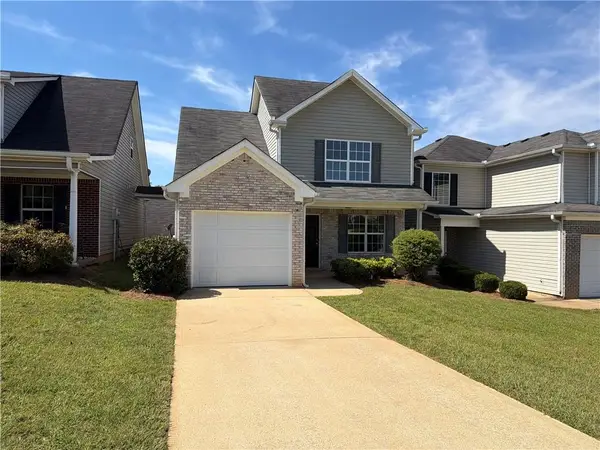 $209,000Active3 beds 3 baths1,358 sq. ft.
807 Carlton Pointe Place, Palmetto, GA 30268
MLS# 7853202Listed by: OPENDOOR BROKERAGE, LLC


Protect your home and budget from life's surprises with an Assurant Home Warranty, backed by a partner that supports you through every step of homeownership. Explore Plans.
©2026 Century 21 Real Estate LLC. All rights reserved. CENTURY 21®, the CENTURY 21 Logo and C21® are service marks owned by Century 21 Real Estate LLC. Century 21 Real Estate LLC fully supports the principles of the Fair Housing Act and the Equal Opportunity Act. Each office is independently owned and operated. Listing information is deemed reliable but not guaranteed accurate.