
104 Conway Street, Peachtree City, GA 30269
Local realty services provided by:CENTURY 21 Crowe Realty
104 Conway Street,Peachtree City, GA 30269
$550,000
- 3 Beds
- 2 Baths
- 2,308 sq. ft.
- Single family
- Active
Listed by: kim armistead
Office: southern real estate properties
MLS#:10816795
Source:METROMLS
Price summary
- Price:$550,000
- Price per sq. ft.:$238.3
About this home
Welcome to this beautifully upgraded home in the highly sought-after Everton community of Peachtree City. The current owner thoughtfully renovated the home with the intention of making it their own, selecting high-quality finishes and upgrades throughout rather than the typical builder options. An unexpected life change prevented the move, leaving a rare opportunity to own a home that has been extensively improved yet never occupied by its current owner. Rich hardwood flooring extends throughout the home, complemented by elegant quartz countertops, upgraded lighting, and a gorgeous electric fireplace that creates a warm and inviting focal point in the living area. Perfectly positioned on an upgraded premium lot directly across from a large community greenspace, the home enjoys beautiful green views from the front while offering an exceptionally private backyard. Everton offers an exceptional lifestyle with resort-style amenities including a clubhouse, swimming pools, fitness center, tennis and pickleball courts, playgrounds, parks, scenic walking trails, and community green spaces. Located in the heart of Peachtree City, residents also enjoy access to more than 100 miles of golf cart paths, top-rated schools, shopping, dining, and recreation just minutes away. This is a rare opportunity to own an extensively upgraded home in one of Peachtree City's premier communities, where the hard work has already been done and all that's left is to move in....
Contact an agent
Home facts
- Year built:2022
- Subdivision & Development:Everton
- Listing ID #:10816795
- Updated:August 01, 2026 at 04:31 AM
Rooms and interior
- Bedrooms:3
- Total bathrooms:2
- Full bathrooms:2
- Flooring:Hardwood
- Bathrooms Description:Double Vanity
- Kitchen Description:Disposal, Microwave, Oven/Range (Combo)
- Bedroom Description:Master On Main Level, Walk-In Closet(s)
- Living area:2,308 sq. ft.
Heating and cooling
- Cooling:Central Air
- Heating:Central
- Central air:Yes
Structure and exterior
- Roof:Composition
- Year built:2022
- Building area:2,308 sq. ft.
- Lot area:0.38 Acres
- Lot Features:Level
- Architectural Style:Traditional
- Construction Materials:Concrete
- Levels:1 Story
Schools
- High school:Sandy Creek
- Middle school:Flat Rock
- Elementary school:Kedron
Utilities
- Water:Public, Water Available
- Sewer:Public Sewer, Sewer Available, Sewer Connected
Finances and disclosures
- Price:$550,000
- Price per sq. ft.:$238.3
- Tax amount:$6,891 (25)
Features and amenities
- Appliances:Disposal, Microwave, Oven/Range (Combo)
- Laundry features:Laundry, Laundry Closet
Parking
- Total parking spaces:2
- Parking description:Attached
 2026 Georgia MLS. All rights reserved. Information Deem Reliable But Not Guaranteed August 1, 2026 METROMLS Member Broker: Clinton Crowe
New listings near 104 Conway Street
- New
 $760,000Active3 beds 4 baths3,028 sq. ft.
411 Cedar Pine Court, Peachtree City, GA 30269
MLS# 10816539Listed by: BHHS Georgia Properties - New
 $995,000Active3 beds 5 baths3,557 sq. ft.
940 Laurel Brooke Avenue, Peachtree City, GA 30269
MLS# 10816153Listed by: Chapman Hall Realtors - Coming Soon
 $690,000Coming Soon5 beds 4 baths
118 Kimmer Road, Peachtree City, GA 30269
MLS# 10816106Listed by: Heritage South Realty, LLC - New
 $675,000Active2 beds 3 baths1,472 sq. ft.
1050 Blair Lane #103, Peachtree city, GA 30269
MLS# 10816033Listed by: Purpose Realty - New
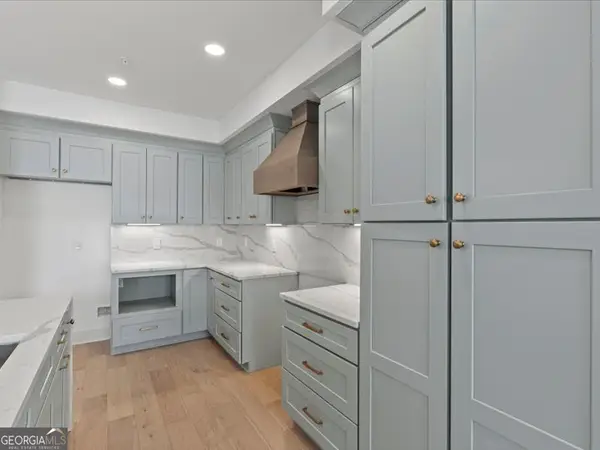 $675,000Active2 beds 3 baths1,472 sq. ft.
1050 Blair Lane #104, Peachtree city, GA 30269
MLS# 10816034Listed by: Purpose Realty - New
 $675,000Active2 beds 3 baths1,472 sq. ft.
1050 Blair Lane #203, Peachtree city, GA 30269
MLS# 10816036Listed by: Purpose Realty - New
 $675,000Active2 beds 3 baths1,472 sq. ft.
1050 Blair Lane #204, Peachtree city, GA 30269
MLS# 10816037Listed by: Purpose Realty - New
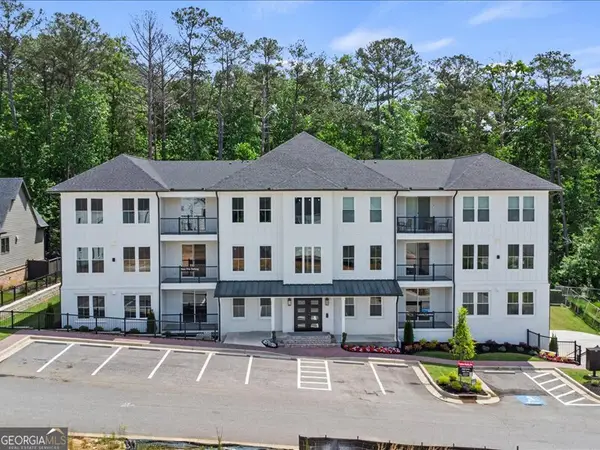 $689,000Active2 beds 3 baths1,472 sq. ft.
1050 Blair Lane #302, Peachtree city, GA 30269
MLS# 10816040Listed by: Purpose Realty - New
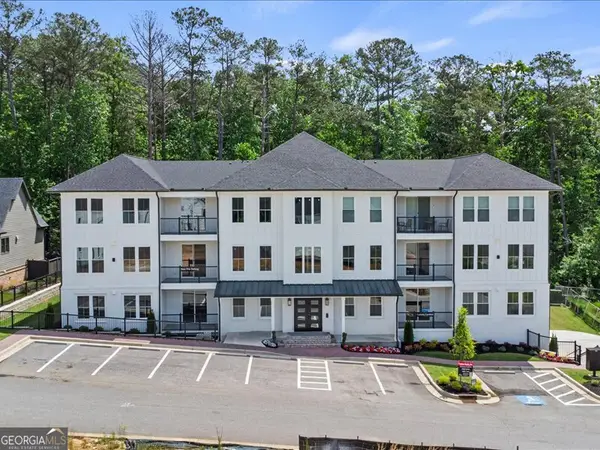 $675,000Active2 beds 3 baths1,472 sq. ft.
1050 Blair Lane #202, Peachtree city, GA 30269
MLS# 10816041Listed by: Purpose Realty


Protect your home and budget from life's surprises with an Assurant Home Warranty, backed by a partner that supports you through every step of homeownership. Explore Plans.
©2026 Century 21 Real Estate LLC. All rights reserved. CENTURY 21®, the CENTURY 21 Logo and C21® are service marks owned by Century 21 Real Estate LLC. Century 21 Real Estate LLC fully supports the principles of the Fair Housing Act and the Equal Opportunity Act. Each office is independently owned and operated. Listing information is deemed reliable but not guaranteed accurate.