
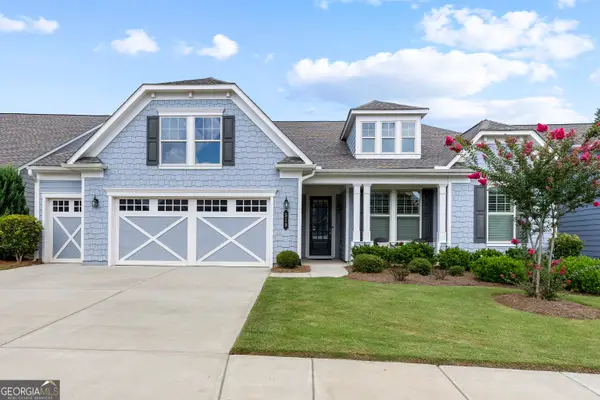
411 Cedar Pine Court, Peachtree City, GA 30269
Local realty services provided by:CENTURY 21 Novus
Listed by: shirley y simmons
Office: berkshire hathaway homeservices georgia properties
MLS#:7813827
Source:FIRSTMLS
Price summary
- Price:$760,000
- Price per sq. ft.:$250.99
- Monthly HOA dues:$274
About this home
This spacious Hickory floorplan is ready for new owners. The sought-after, very open Hickory floorplan is one of the largest in this 55+ community. Oversized owners suite features a luxurious bath and massive closet. 2 secondary bedrooms are graciously sized with easy access to a bath.The upstairs loft with a full bath is a perfect flex room;office,craft or music room will be ideal.The sunroom and lanai make for year-round outdoor enjoyment and provide extra space for family enjoyment and entertaining! Golf cart garage is available for storing the all-important golf cart perfect for getting around Peachtree City. For the retirement or pre-retirement lifestyle ,Cresswind is THE place to be with its many activities and clubs. Resort-like living awaits you at Cresswind, and this home gets you there! Cresswind offers outdoor activities including a resort-style pool, tennis and pickleball courts, walking trails, event and grilling space. Indoor amenities include a yoga studio, full fitness center, demonstration kitchen, billiards room,indoor pool and much more!...
Contact an agent
Home facts
- Year built:2019
- Subdivision & Development:Cresswind
- Listing ID #:7813827
- Updated:September 16, 2026 at 01:41 PM
Rooms and interior
- Bedrooms:3
- Total bathrooms:4
- Full bathrooms:3
- Half bathrooms:1
- Flooring:Hardwood
- Dining Description:Separate Dining Room
- Bathrooms Description:Double Vanity, Separate Tub/Shower
- Kitchen Description:Breakfast Bar, Dishwasher, Disposal, Kitchen Island, Microwave, Pantry, Refrigerator
- Bedroom Description:Master on Main, Oversized Master
- Living area:3,028 sq. ft.
Heating and cooling
- Cooling:Ceiling Fan(s), Central Air
- Heating:Central, Forced Air
- Central air:Yes
Structure and exterior
- Roof:Composition
- Year built:2019
- Building area:3,028 sq. ft.
- Lot area:0.17 Acres
- Lot Features:Back Yard, Cul-De-Sac
- Architectural Style:Craftsman, European, Ranch
- Construction Materials:Concrete
- Exterior Features:Screened
- Levels:1.5 Story
Schools
- High school:Sandy Creek
- Middle school:Flat Rock
- Elementary school:Crabapple Lane
Utilities
- Water:Public, Water Available
- Sewer:Public Sewer, Sewer Available
Finances and disclosures
- Price:$760,000
- Price per sq. ft.:$250.99
- Tax amount:$7,472 (2025)
Features and amenities
- Appliances:Irrigation Equipment
- Laundry features:In Hall
- Amenities:Entrance Foyer, High Ceilings 10 ft Main, High Ceilings 9 ft Main, High Ceilings 9 ft Upper, High Speed Internet
Parking
- Total parking spaces:2
- Parking description:Garage, Garage Door Opener, Garage Faces Front
- Garage spaces:2
 Listings identified with the FMLS IDX logo come from FMLS and are held by brokerage firms other than the owner of this website. The listing brokerage is identified in any listing details. Information is deemed reliable but is not guaranteed. If you believe any FMLS listing contains material that infringes your copyrighted work please click here (https://www.fmls.com/dmca) to review our DMCA policy and learn how to submit a takedown request. ©2026 First Multiple Listing Service, Inc. FIRSTMLS Member Broker: Kendall Chance
New listings near 411 Cedar Pine Court
- Coming Soon
 $574,700Coming Soon4 beds 3 baths2,086 sq. ft.
308 Vendella Circle, Peachtree City, GA 30269
MLS# 10845229Listed by: Acme Audubon Inc. - Coming Soon
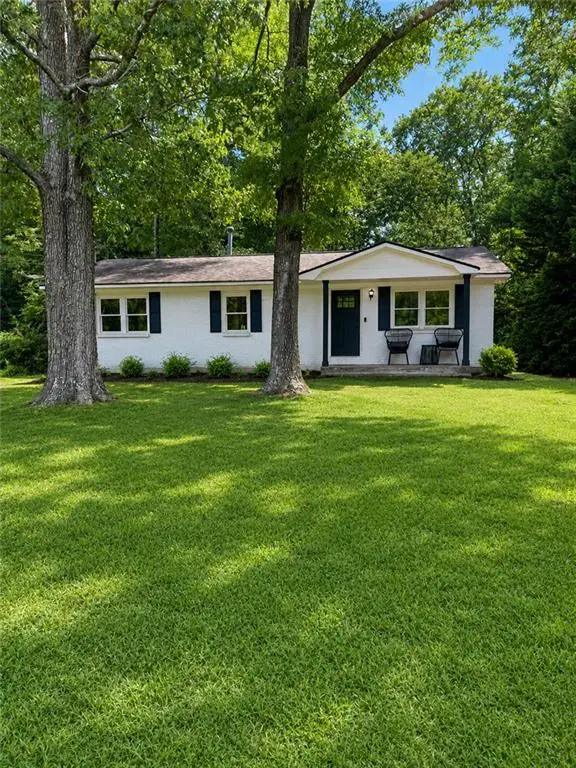 $299,900Coming Soon3 beds 2 baths1,158 sq. ft.
310 North Meade Drive, Peachtree City, GA 30269
MLS# 7833270Listed by: MARK SPAIN REAL ESTATE - Coming Soon
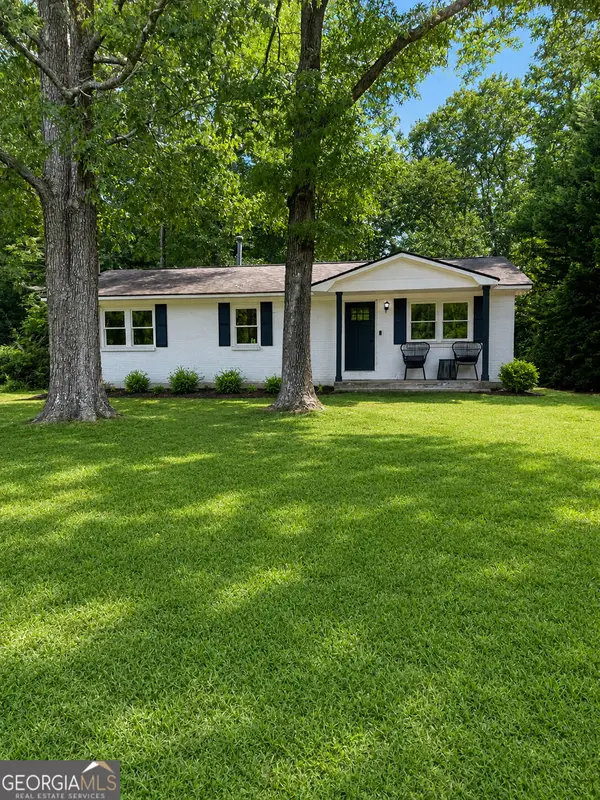 $299,900Coming Soon3 beds 2 baths1,158 sq. ft.
310 North Meade Drive, Peachtree City, GA 30269
MLS# 10840659Listed by: Mark Spain Real Estate - New
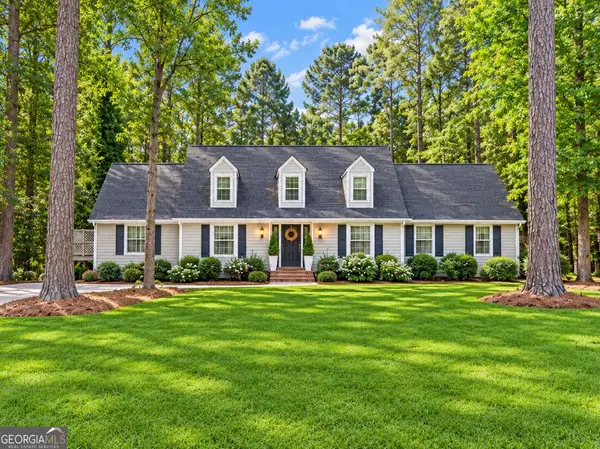 $733,000Active5 beds 4 baths4,653 sq. ft.
307 Longer Drive, Peachtree City, GA 30269
MLS# 10846510Listed by: Falcon Property Management LLC - New
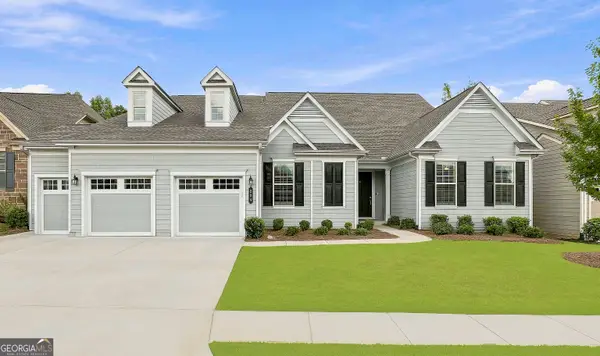 $1,179,000Active4 beds 5 baths5,553 sq. ft.
204 Cottonwood Circle, Peachtree City, GA 30269
MLS# 10845657Listed by: BHHS Georgia Properties - New
 $760,000Active3 beds 3 baths2,900 sq. ft.
519 Cottonwood Circle, Peachtree City, GA 30269
MLS# 10845718Listed by: BHHS Georgia Properties - New
 $999,900Active7 beds 6 baths7,200 sq. ft.
243 Smokerise Trace, Peachtree City, GA 30269
MLS# 7837265Listed by: HOMESMART REALTY PARTNERS - New
 $352,000Active3 beds 3 baths2,152 sq. ft.
210 Groveland Drive, Peachtree City, GA 30269
MLS# 7831900Listed by: MILLER REALTY, LLC. - New
 $1,250,000Active5 beds 5 baths4,995 sq. ft.
606 Wingspread, Peachtree City, GA 30269
MLS# 10844260Listed by: BHHS Georgia Properties - New
 $650,000Active4 beds 3 baths2,690 sq. ft.
505 Barstone Place, Peachtree City, GA 30269
MLS# 10843950Listed by: BHHS Georgia Properties


Protect your home and budget from life's surprises with an Assurant Home Warranty, backed by a partner that supports you through every step of homeownership. Explore Plans.
©2026 Century 21 Real Estate LLC. All rights reserved. CENTURY 21®, the CENTURY 21 Logo and C21® are service marks owned by Century 21 Real Estate LLC. Century 21 Real Estate LLC fully supports the principles of the Fair Housing Act and the Equal Opportunity Act. Each office is independently owned and operated. Listing information is deemed reliable but not guaranteed accurate.