
109 Rubicon Road, Peachtree City, GA 30269
Local realty services provided by:CENTURY 21 NUWAY REALTY
109 Rubicon Road,Peachtree City, GA 30269
$585,000
- 4 Beds
- 4 Baths
- 2,407 sq. ft.
- Single family
- Active
Listed by: chloe strunk
Office: exp realty
MLS#:10843331
Source:METROMLS
Price summary
- Price:$585,000
- Price per sq. ft.:$243.04
About this home
Beautifully Maintained & Updated in the Desirable Starr's Mill High School District! This spacious four-bedroom, three-and-a-half-bath home offers an ideal layout for multigenerational living with two primary suites, including one on the main level and another upstairs. The inviting living room features a beautiful stone fireplace and flows into the dining room. A beautifully remodeled kitchen offers quartz countertops and modern finishes along with an airy sunroom overlooking the large, level backyard. Upstairs you'll find the second primary suite, two additional bedrooms, a full bath, and a spacious bonus room with the flexibility to become an additional bedroom. A detached two-car garage with workbench adds valuable storage and workspace. With its versatile floor plan, thoughtful updates, and sought-after location, this is one you won't want to miss!
Contact an agent
Home facts
- Year built:1989
- Subdivision & Development:Rubicon
- Listing ID #:10843331
- Updated:October 26, 2026 at 11:13 AM
Rooms and interior
- Bedrooms:4
- Total bathrooms:4
- Full bathrooms:3
- Half bathrooms:1
- Flooring:Carpet, Hardwood, Tile
- Dining Description:Separate Room
- Bathrooms Description:Separate Shower, Soaking Tub, Tile Bath
- Kitchen Description:Dishwasher, Disposal, Oven/Range (Combo), Refrigerator, Stainless Steel Appliance(s)
- Bedroom Description:Master On Main Level, Walk-In Closet(s)
- Living area:2,407 sq. ft.
Heating and cooling
- Cooling:Ceiling Fan(s), Central Air
- Heating:Central, Forced Air, Natural Gas
- Central air:Yes
Structure and exterior
- Roof:Composition
- Year built:1989
- Building area:2,407 sq. ft.
- Lot area:0.34 Acres
- Lot Features:Level
- Architectural Style:Traditional
- Levels:2 Story
Schools
- High school:Starrs Mill
- Middle school:Rising Starr
- Elementary school:Peeples
Utilities
- Water:Public
- Sewer:Public Sewer, Sewer Connected
Finances and disclosures
- Price:$585,000
- Price per sq. ft.:$243.04
- Tax amount:$4,785 (2025)
Features and amenities
- Appliances:Dishwasher, Disposal, Gas Water Heater, Oven/Range (Combo), Refrigerator, Stainless Steel Appliance(s)
- Laundry features:Common Area, Laundry
- Amenities:Gas Water Heater, In-Law Floorplan, Pulldown Attic Stairs, Tray Ceiling(s)
Parking
- Parking description:Detached Parking, Garage, Kitchen Level
- Garage:Yes
 2026 Georgia MLS. All rights reserved. Information Deem Reliable But Not Guaranteed October 26, 2026
New listings near 109 Rubicon Road
- New
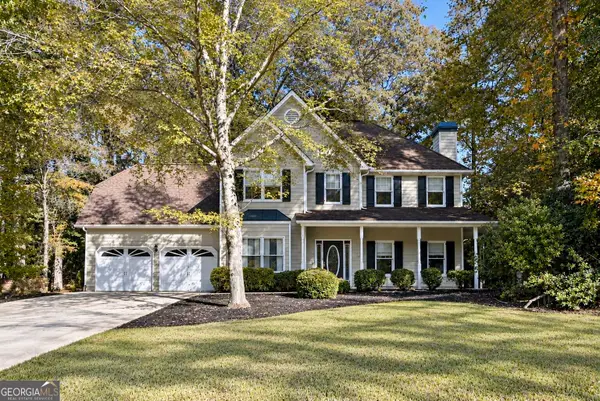 $529,000Active3 beds 3 baths2,754 sq. ft.
1309 Yarborough Drive, Peachtree City, GA 30269
MLS# 10878701Listed by: Full House Realty - New
 $869,000Active4 beds 4 baths3,391 sq. ft.
1020 Patina Point, Peachtree City, GA 30269
MLS# 10878307Listed by: Watlington & Buckles, Inc. - New
 $490,000Active4 beds 3 baths2,128 sq. ft.
401 Walnut Grove Road, Peachtree City, GA 30269
MLS# 10877966Listed by: Watlington & Buckles, Inc. - New
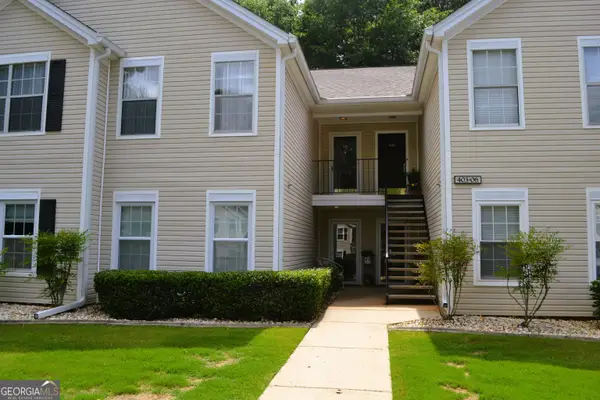 $299,500Active2 beds 2 baths1,432 sq. ft.
404 Ridgefield Drive, Peachtree City, GA 30269
MLS# 10877841Listed by: BHHS Georgia Properties - New
 $525,000Active4 beds 3 baths2,335 sq. ft.
801 Agate Edge, Peachtree City, GA 30269
MLS# 7857832Listed by: CRYE-LEIKE REALTORS, INC. - New
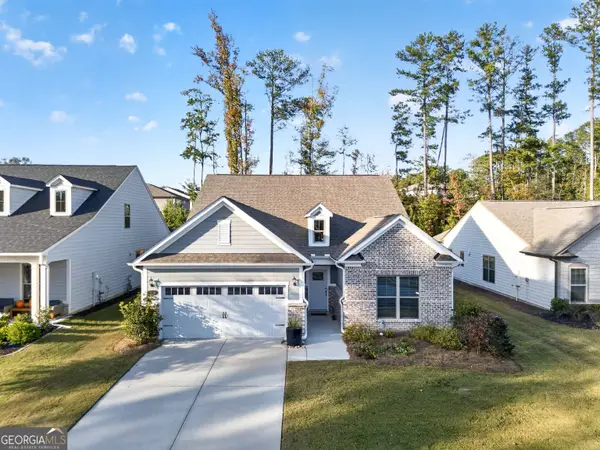 $629,000Active3 beds 3 baths3,000 sq. ft.
534 Colebrook Way, Peachtree City, GA 30269
MLS# 10877122Listed by: Atlanta Fine Homes - Sotheby's Int'l - New
 $599,900Active3 beds 3 baths1,937 sq. ft.
245 Spruce Pine Circle, Peachtree City, GA 30269
MLS# 10877072Listed by: Southern Classic Realtors - New
 $1,110,000Active3 beds 4 baths3,110 sq. ft.
137 Red Maple Drive, Peachtree City, GA 30269
MLS# 10876912Listed by: Southern Classic Realtors - New
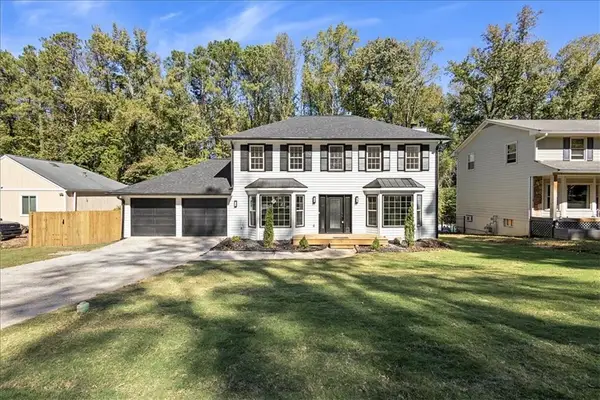 $578,000Active3 beds 3 baths1,864 sq. ft.
301 Larkspur, Peachtree City, GA 30269
MLS# 7857389Listed by: MAXIMUM ONE REALTY GREATER ATL. - New
 $738,000Active4 beds 4 baths3,075 sq. ft.
417 Bandon Way, Peachtree City, GA 30269
MLS# 7856496Listed by: COMPASS


Protect your home and budget from life's surprises with an Assurant Home Warranty, backed by a partner that supports you through every step of homeownership. Explore Plans.
©2026 Century 21 Real Estate LLC. All rights reserved. CENTURY 21®, the CENTURY 21 Logo and C21® are service marks owned by Century 21 Real Estate LLC. Century 21 Real Estate LLC fully supports the principles of the Fair Housing Act and the Equal Opportunity Act. Each office is independently owned and operated. Listing information is deemed reliable but not guaranteed accurate.