
1107 Maybeck Way, Peachtree City, GA 30269
Local realty services provided by:CENTURY 21 Results
1107 Maybeck Way,Peachtree City, GA 30269
$785,000
- 5 Beds
- 4 Baths
- 3,386 sq. ft.
- Single family
- Active
Listed by: margie yondorf, mike terry
Office: atlanta intown real estate services
MLS#:7821023
Source:FIRSTMLS
Price summary
- Price:$785,000
- Price per sq. ft.:$231.84
- Monthly HOA dues:$10.42
About this home
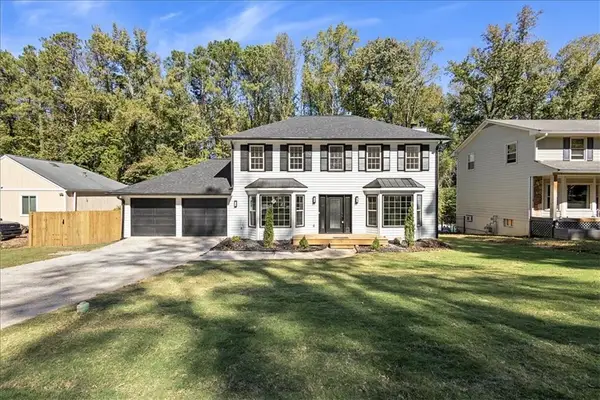
Tucked into a quiet Peachtree City cul-de-sac, 1107 Maybeck Way puts the golf cart lifestyle right outside your door. Take the paths to dinner and shopping at The Avenue, meet friends at Line Creek Brewing, catch a concert at The Fred, or head out for an evening ride—then come home to the covered patio overlooking the neighborhood pond and fountain.
Built in 2022 by Chadwick Homes, this 5-bedroom, 4-bath home has an open, easy layout with the primary suite on the main level, plus a second bedroom with adjacent full bath. Exposed wood beams add warmth to the living room, and the kitchen delivers quartz counters, stainless appliances, a large island and walk-in pantry.
The current owners added custom millwork throughout, including judges paneling in the primary suite, stairwell and upstairs hall, wainscoting in a secondary bedroom, and built-in bookcases in the main-level bedroom currently used as an office. Architectural details draw from contemporary, transitional and Craftsman influences, giving the home personality without deciding your decorating style for you.
Upstairs are three additional bedrooms and two baths. The largest bedroom offers serious flexibility, with plenty of room for a home theater, gym, studio, game room—or more than one.
Just off the kitchen and dining area, the covered patio overlooks the pond and fountain—an easy place to unwind at the end of the day. The third garage bay keeps the golf cart ready for tomorrow, while concrete siding, a tankless water heater and spray-foam attic insulation are the quiet details that make everyday ownership a little easier.
All of this in the McIntosh school cluster, connected to Peachtree City’s 100+ miles of paths, with Hartsfield-Jackson International Airport approximately 25 minutes away....
Contact an agent
Home facts
- Year built:2022
- Subdivision & Development:MAYBECK
- Listing ID #:7821023
- Updated:October 26, 2026 at 01:39 PM
Rooms and interior
- Bedrooms:5
- Total bathrooms:4
- Full bathrooms:4
- Flooring:Ceramic Tile, Hardwood
- Dining Description:Open Concept, Seats 12+
- Bathrooms Description:Double Vanity, Shower Only
- Kitchen Description:Breakfast Bar, Cabinets White, Dishwasher, Disposal, Eat-in Kitchen, Gas Cooktop, Gas Oven, Kitchen Island, Microwave, Pantry Walk-In, Refrigerator, Stone Counters, View to Family Room
- Bedroom Description:In-Law Floorplan, Master on Main, Split Bedroom Plan
- Living area:3,386 sq. ft.
Heating and cooling
- Cooling:Ceiling Fan(s), Central Air
- Heating:Central, Natural Gas
- Central air:Yes
Structure and exterior
- Roof:Composition
- Year built:2022
- Building area:3,386 sq. ft.
- Lot area:0.16 Acres
- Lot Features:Back Yard, Cul-De-Sac, Front Yard, Landscaped
- Architectural Style:Craftsman, Farmhouse, Traditional
- Construction Materials:Cement Siding, Frame
- Exterior Features:Covered, Front Porch, Garden, Patio, Rear Porch
- Levels:2 Story
Schools
- High school:Mcintosh
- Middle school:J.C. Booth
- Elementary school:Crabapple Lane
Utilities
- Water:Public, Water Available
- Sewer:Public Sewer, Sewer Available
Finances and disclosures
- Price:$785,000
- Price per sq. ft.:$231.84
- Tax amount:$7,601 (2025)
Features and amenities
- Laundry features:Dryer, In Kitchen, Laundry Room, Main Level, Washer
- Amenities:Beamed Ceilings, Bookcases, ENERGY STAR Qualified Appliances, Entrance Foyer, Gas Water Heater, High Ceilings 10 ft Lower, High Ceilings 9 ft Upper, Tankless Water Heater, Walk-In Closet(s)
Parking
- Total parking spaces:3
- Parking description:Attached, Driveway, Garage, Garage Door Opener, Garage Faces Front, Kitchen Level, Level Driveway
- Garage spaces:3
 Listings identified with the FMLS IDX logo come from FMLS and are held by brokerage firms other than the owner of this website. The listing brokerage is identified in any listing details. Information is deemed reliable but is not guaranteed. If you believe any FMLS listing contains material that infringes your copyrighted work please click here (https://www.fmls.com/dmca) to review our DMCA policy and learn how to submit a takedown request. ©2026 First Multiple Listing Service, Inc. FIRSTMLS Member Broker: Debbie Cooke
New listings near 1107 Maybeck Way
- Coming Soon
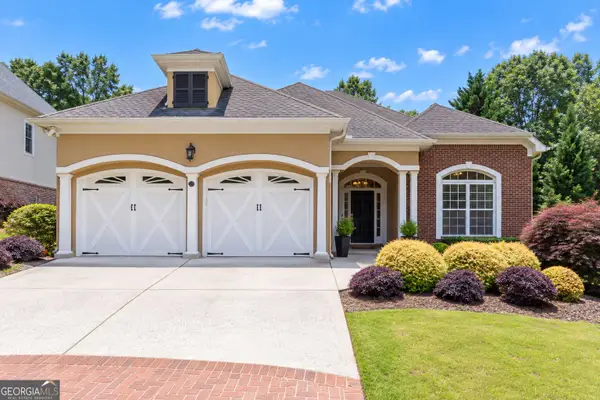 $675,000Coming Soon4 beds 3 baths2,826 sq. ft.
123 Crown Court, Peachtree City, GA 30269
MLS# 10879028Listed by: Southern Classic Realtors - New
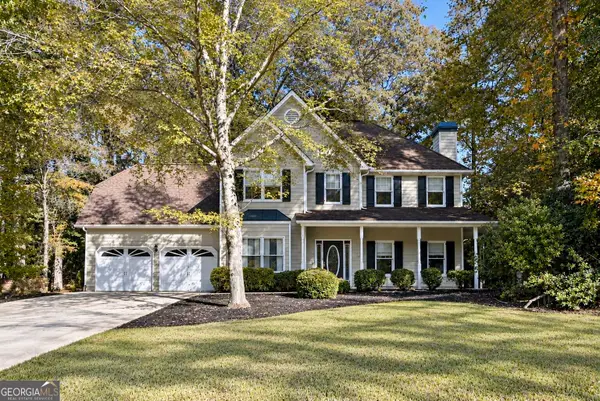 $529,000Active3 beds 3 baths2,754 sq. ft.
1309 Yarborough Drive, Peachtree City, GA 30269
MLS# 10878701Listed by: Full House Realty - New
 $869,000Active4 beds 4 baths3,391 sq. ft.
1020 Patina Point, Peachtree City, GA 30269
MLS# 10878307Listed by: Watlington & Buckles, Inc. - New
 $490,000Active4 beds 3 baths2,128 sq. ft.
401 Walnut Grove Road, Peachtree City, GA 30269
MLS# 10877966Listed by: Watlington & Buckles, Inc. - New
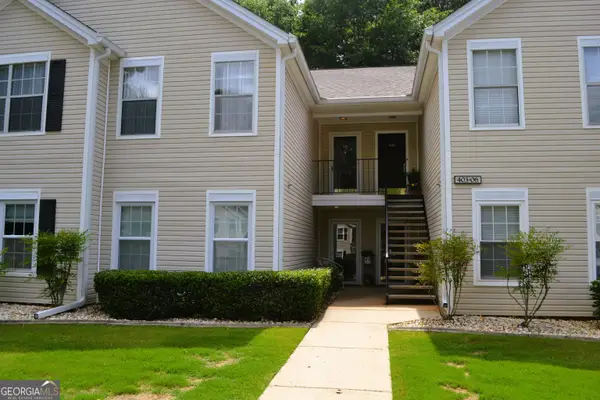 $299,500Active2 beds 2 baths1,432 sq. ft.
404 Ridgefield Drive, Peachtree City, GA 30269
MLS# 10877841Listed by: BHHS Georgia Properties - New
 $525,000Active4 beds 3 baths2,335 sq. ft.
801 Agate Edge, Peachtree City, GA 30269
MLS# 7857832Listed by: CRYE-LEIKE REALTORS, INC. - New
 $599,900Active3 beds 3 baths1,937 sq. ft.
245 Spruce Pine Circle, Peachtree City, GA 30269
MLS# 7857711Listed by: SOUTHERN CLASSIC REALTORS - New
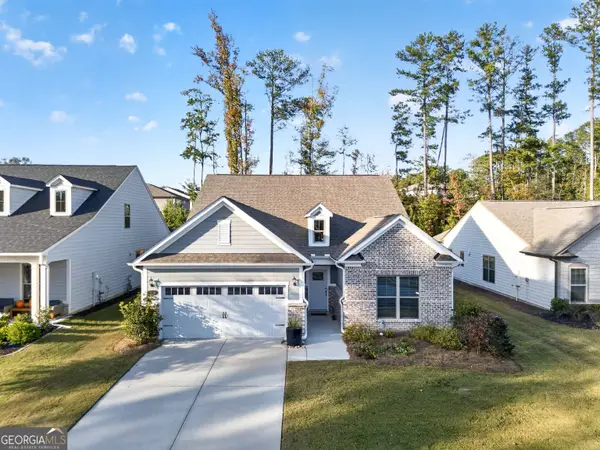 $629,000Active3 beds 3 baths3,000 sq. ft.
534 Colebrook Way, Peachtree City, GA 30269
MLS# 10877122Listed by: Atlanta Fine Homes - Sotheby's Int'l - New
 $1,110,000Active3 beds 4 baths3,110 sq. ft.
137 Red Maple Drive, Peachtree City, GA 30269
MLS# 10876912Listed by: Southern Classic Realtors - New
 $578,000Active3 beds 3 baths1,864 sq. ft.
301 Larkspur, Peachtree City, GA 30269
MLS# 7857389Listed by: MAXIMUM ONE REALTY GREATER ATL.


Protect your home and budget from life's surprises with an Assurant Home Warranty, backed by a partner that supports you through every step of homeownership. Explore Plans.
©2026 Century 21 Real Estate LLC. All rights reserved. CENTURY 21®, the CENTURY 21 Logo and C21® are service marks owned by Century 21 Real Estate LLC. Century 21 Real Estate LLC fully supports the principles of the Fair Housing Act and the Equal Opportunity Act. Each office is independently owned and operated. Listing information is deemed reliable but not guaranteed accurate.