
1115 Ridgefield Drive, Peachtree City, GA 30269
Local realty services provided by:CENTURY 21 Novus
1115 Ridgefield Drive,Peachtree City, GA 30269
$330,000
- 2 Beds
- 4 Baths
- 1,324 sq. ft.
- Condominium
- Active
Listed by: vicki wyatt-jones
Office: dwelli
MLS#:10867686
Source:METROMLS
Price summary
- Price:$330,000
- Price per sq. ft.:$249.24
About this home
Beautiful fully renovated condo is the definition of turnkey living-every surface thoughtfully updated with style and quality in mind. Must see beautiful 2 bedroom, 2 Bath Condo on First Level condo in the desirable Ridgefield community offers a spacious split-bedroom floor plan. The inviting family room features a cozy fireplace, upscale coffered ceilings, wood plank ceilings, wide-plank LVP Floors flow throughout. Plus wainscoting decorative wood panels. Plenty of space for entertaining, and access to a private porch. Two generously sized bedrooms each include their own private full bathroom, providing excellent privacy for owners and guests. The galley-style updated kitchen has granite countertops, stainless steel appliances, and a convenient opening to the family room that creates the perfect breakfast bar and keeps the space feeling open and connected. Enjoy a low-maintenance lifestyle with the HOA maintaining the exterior and grounds, water & Trash, plus community amenities including a swimming pool and tennis courts. The location is hard to beat! Ridgefield sits next to Luther Glass Park, featuring three scenic ponds, fishing and a playground, and directly across from the Braelinn Village Shopping Center, offering shopping, dining and grocery options. Located in the STARRS MILL High School district and connected to Peachtree City's extensive network of 100+ miles of golf cart paths, this condo puts everything Peachtree City has to offer right at your fingertips....
Contact an agent
Home facts
- Year built:1994
- Subdivision & Development:Ridgefield
- Listing ID #:10867686
- Updated:October 25, 2026 at 10:54 AM
Rooms and interior
- Bedrooms:2
- Total bathrooms:4
- Full bathrooms:2
- Half bathrooms:2
- Flooring:Hardwood, Tile
- Kitchen Description:Dishwasher, Disposal, Ice Maker, Microwave, Oven/Range (Combo)
- Bedroom Description:Roommate Plan, Split Bedroom Plan, Walk-In Closet(s)
- Living area:1,324 sq. ft.
Heating and cooling
- Cooling:Ceiling Fan(s), Central Air
- Heating:Central
- Central air:Yes
Structure and exterior
- Roof:Composition
- Year built:1994
- Building area:1,324 sq. ft.
- Construction Materials:Vinyl Siding
- Levels:1 Story
Schools
- High school:Starrs Mill
- Middle school:Rising Starr
- Elementary school:Oak Grove
Utilities
- Water:Public, Water Available
- Sewer:Public Sewer, Sewer Available
Finances and disclosures
- Price:$330,000
- Price per sq. ft.:$249.24
- Tax amount:$3,434 (2025)
Features and amenities
- Appliances:Dishwasher, Disposal, Gas Water Heater, Microwave, Oven/Range (Combo)
- Laundry features:In Kitchen, Laundry
- Amenities:Gas Water Heater, In-Law Floorplan
Parking
- Parking description:Assigned
 2026 Georgia MLS. All rights reserved. Information Deem Reliable But Not Guaranteed October 25, 2026 METROMLS Member Broker: Curtis North
New listings near 1115 Ridgefield Drive
- New
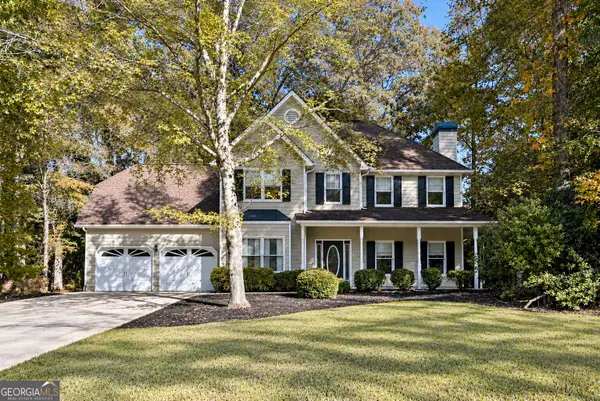 $529,000Active3 beds 3 baths2,754 sq. ft.
1309 Yarborough Drive, Peachtree City, GA 30269
MLS# 10878701Listed by: Full House Realty - New
 $869,000Active4 beds 4 baths3,391 sq. ft.
1020 Patina Point, Peachtree City, GA 30269
MLS# 10878307Listed by: Watlington & Buckles, Inc. - New
 $490,000Active4 beds 3 baths2,128 sq. ft.
401 Walnut Grove Road, Peachtree City, GA 30269
MLS# 10877966Listed by: Watlington & Buckles, Inc. - New
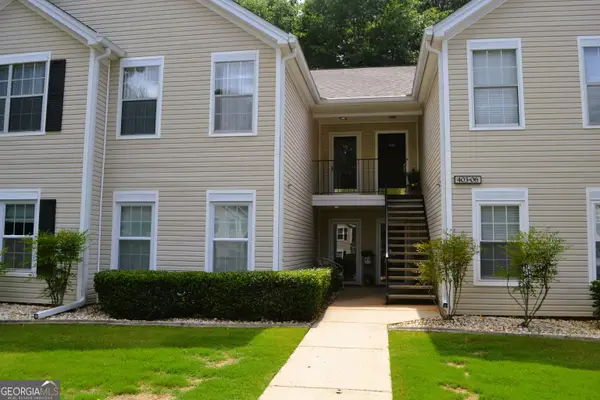 $299,500Active2 beds 2 baths1,432 sq. ft.
404 Ridgefield Drive, Peachtree City, GA 30269
MLS# 10877841Listed by: BHHS Georgia Properties - New
 $525,000Active4 beds 3 baths2,335 sq. ft.
801 Agate Edge, Peachtree City, GA 30269
MLS# 7857832Listed by: CRYE-LEIKE REALTORS, INC. - New
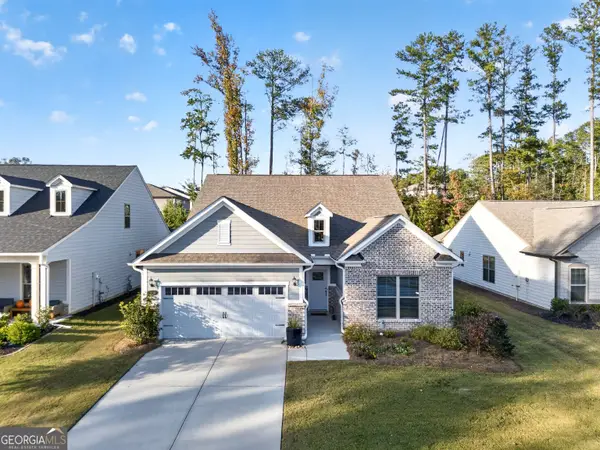 $629,000Active3 beds 3 baths3,000 sq. ft.
534 Colebrook Way, Peachtree City, GA 30269
MLS# 10877122Listed by: Atlanta Fine Homes - Sotheby's Int'l - New
 $599,900Active3 beds 3 baths1,937 sq. ft.
245 Spruce Pine Circle, Peachtree City, GA 30269
MLS# 10877072Listed by: Southern Classic Realtors - New
 $1,110,000Active3 beds 4 baths3,110 sq. ft.
137 Red Maple Drive, Peachtree City, GA 30269
MLS# 10876912Listed by: Southern Classic Realtors - New
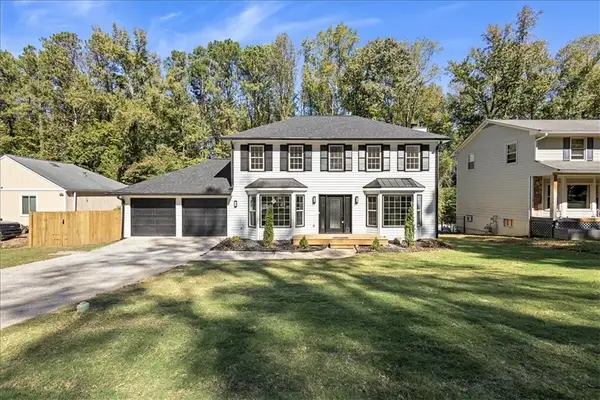 $578,000Active3 beds 3 baths1,864 sq. ft.
301 Larkspur, Peachtree City, GA 30269
MLS# 7857389Listed by: MAXIMUM ONE REALTY GREATER ATL. - New
 $738,000Active4 beds 4 baths3,075 sq. ft.
417 Bandon Way, Peachtree City, GA 30269
MLS# 7856496Listed by: COMPASS


Protect your home and budget from life's surprises with an Assurant Home Warranty, backed by a partner that supports you through every step of homeownership. Explore Plans.
©2026 Century 21 Real Estate LLC. All rights reserved. CENTURY 21®, the CENTURY 21 Logo and C21® are service marks owned by Century 21 Real Estate LLC. Century 21 Real Estate LLC fully supports the principles of the Fair Housing Act and the Equal Opportunity Act. Each office is independently owned and operated. Listing information is deemed reliable but not guaranteed accurate.