
117 Masters Drive N, Peachtree City, GA 30269
Local realty services provided by:CENTURY 21 Results
117 Masters Drive N,Peachtree City, GA 30269
$574,000
- 3 Beds
- 3 Baths
- 2,622 sq. ft.
- Single family
- Active
Listed by: linda sorrow
Office: aberdeen fine properties inc
MLS#:10833771
Source:METROMLS
Price summary
- Price:$574,000
- Price per sq. ft.:$218.92
- Monthly HOA dues:$115
About this home
Stunning Master on Main in The Fairways, beautifully situated neighborhood along the 12th hole of Braelinn Golf Club in South Peachtree City. Offering more than 2,600 finished square feet PLUS 600 sq ft of walk-in storage for those holiday and hard to store items. Low maintenance lifestyle where the HOA does an exceptional job on lawn maintenance. This beautiful 3-bedroom, 2.5-bath home offers exceptional space, flexibility, and convenience. From the moment you enter the impressive two-story foyer, you'll appreciate the light-filled, open floor plan, and beautiful hardwood floors. The main level features a spacious vaulted Great Room, Dining Room, and inviting Sun Room, Leading to the lovely private patio and garden with a bubbly fountain! The updated kitchen is designed for both function and style, featuring quartz countertops, stainless steel appliances, custom cabinetry, convenient pull-out shelving, a breakfast area, and a serving bar. A second oversized pantry tucked beneath the staircase provides additional storage and organization. The main-level primary suite offers privacy and convenience with a luxurious bath featuring a double vanity, soaking tub, walk-in shower, and generous walk-in closet. A unique direct-drop door from the closet to the laundry room adds an extra touch of thoughtful design and everyday convenience. Also located on the main floor is a beautiful office or den, conveniently positioned near the guest powder room and ideal for working from home, reading, or relaxing. Upstairs, a striking staircase leads to a spacious hardwood-floored landing, creating a charming sitting area, library, or reading nook. A lovely guest bedroom and full bath provide comfortable accommodations for family and visitors. The oversized bonus bedroom offers tremendous flexibility and could easily function as a playroom, home gym, media room, craft studio, hobby room, or additional guest space. Storage is exceptional, with approximately 600 square feet of walk-in storage and convenient HVAC access-an uncommon feature that provides tremendous room for seasonal items, hobbies, collections, household storage, or future needs. Step outside to your own private, beautifully landscaped garden retreat. The Sun Room opens to a huge patio overlooking the garden, complete with a charming fountain and plenty of space for outdoor dining, entertaining, gardening, or simply enjoying the peaceful setting. The HOA includes lawn maintenance, giving you more time to enjoy the lifestyle and location without the routine work of maintaining the yard. And despite the convenient lawn-care benefits, The Fairways is not a senior-restricted neighborhood-residents of all ages are welcome. Location is another standout feature. Situated conveniently near Braelinn Road and the Crosstown Kroger shopping center, everyday errands, dining, shopping, and services are close at hand. Peachtree City's famous golf cart-friendly lifestyle makes it possible to enjoy many nearby destinations without getting in the car. Families will appreciate the top-rated Starr's Mill school district, while commuters will enjoy convenient access to Hartsfield-Jackson Atlanta International Airport, Trilith, Fayetteville, and Newnan. If you're looking for an executive home in Peachtree City with a primary suite on the main level, golf-course-area living, exceptional storage, a private garden, HOA lawn care, flexible living spaces, and convenient access to shopping and schools, this special home in The Fairways deserves a closer look....
Contact an agent
Home facts
- Year built:1993
- Subdivision & Development:The Fairways
- Listing ID #:10833771
- Updated:October 26, 2026 at 11:13 AM
Rooms and interior
- Bedrooms:3
- Total bathrooms:3
- Full bathrooms:2
- Half bathrooms:1
- Flooring:Carpet, Hardwood, Tile
- Dining Description:Living Room/Dining Room Combo
- Bathrooms Description:Double Vanity, Separate Shower, Soaking Tub, Tile Bath
- Kitchen Description:Breakfast Room, Dishwasher, Disposal, Oven/Range (Combo), Pantry, Refrigerator, Solid Surface Counters, Stainless Steel Appliance(s), Walk-in Pantry
- Bedroom Description:Master On Main Level, Walk-In Closet(s)
- Living area:2,622 sq. ft.
Heating and cooling
- Cooling:Ceiling Fan(s), Central Air, Dual
- Heating:Dual, Forced Air, Natural Gas, Zoned
- Central air:Yes
Structure and exterior
- Roof:Composition
- Year built:1993
- Building area:2,622 sq. ft.
- Lot area:0.12 Acres
- Lot Features:Level, Private
- Architectural Style:Traditional
- Construction Materials:Brick, Stucco
- Exterior Features:Deck/Patio, Water Feature
- Foundation Description:Slab
- Levels:1.5 Story
Schools
- High school:Starrs Mill
- Middle school:Rising Starr
- Elementary school:Braelinn
Utilities
- Water:Public, Water Available
- Sewer:Public Sewer, Sewer Connected
Finances and disclosures
- Price:$574,000
- Price per sq. ft.:$218.92
- Tax amount:$7,124 (24)
Features and amenities
- Appliances:Dishwasher, Disposal, Gas Water Heater, Oven/Range (Combo), Refrigerator, Stainless Steel Appliance(s)
- Laundry features:In Hall, Laundry
- Amenities:Attic Expandable, Gas Water Heater, Skylight(s), Smoke Detector(s), Two Story Foyer, Vaulted Ceiling(s), Window Treatments
Parking
- Total parking spaces:2
- Parking description:Attached, Garage, Garage Door Opener, Kitchen Level
- Garage:Yes
 2026 Georgia MLS. All rights reserved. Information Deem Reliable But Not Guaranteed October 26, 2026
New listings near 117 Masters Drive N
- New
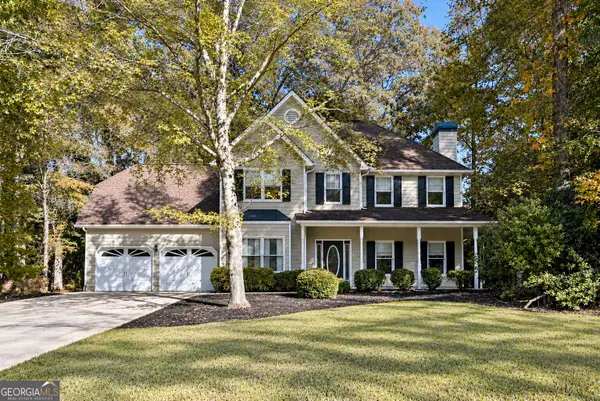 $529,000Active3 beds 3 baths2,754 sq. ft.
1309 Yarborough Drive, Peachtree City, GA 30269
MLS# 10878701Listed by: Full House Realty - New
 $869,000Active4 beds 4 baths3,391 sq. ft.
1020 Patina Point, Peachtree City, GA 30269
MLS# 10878307Listed by: Watlington & Buckles, Inc. - New
 $490,000Active4 beds 3 baths2,128 sq. ft.
401 Walnut Grove Road, Peachtree City, GA 30269
MLS# 10877966Listed by: Watlington & Buckles, Inc. - New
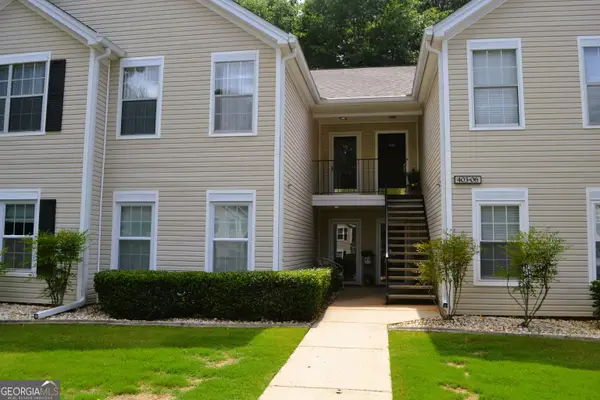 $299,500Active2 beds 2 baths1,432 sq. ft.
404 Ridgefield Drive, Peachtree City, GA 30269
MLS# 10877841Listed by: BHHS Georgia Properties - New
 $525,000Active4 beds 3 baths2,335 sq. ft.
801 Agate Edge, Peachtree City, GA 30269
MLS# 7857832Listed by: CRYE-LEIKE REALTORS, INC. - New
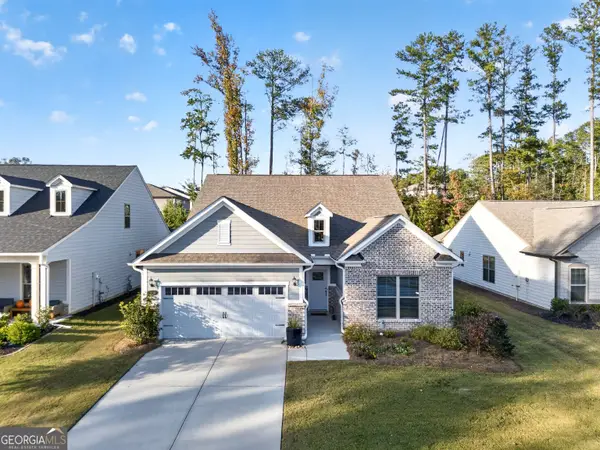 $629,000Active3 beds 3 baths3,000 sq. ft.
534 Colebrook Way, Peachtree City, GA 30269
MLS# 10877122Listed by: Atlanta Fine Homes - Sotheby's Int'l - New
 $599,900Active3 beds 3 baths1,937 sq. ft.
245 Spruce Pine Circle, Peachtree City, GA 30269
MLS# 10877072Listed by: Southern Classic Realtors - New
 $1,110,000Active3 beds 4 baths3,110 sq. ft.
137 Red Maple Drive, Peachtree City, GA 30269
MLS# 10876912Listed by: Southern Classic Realtors - New
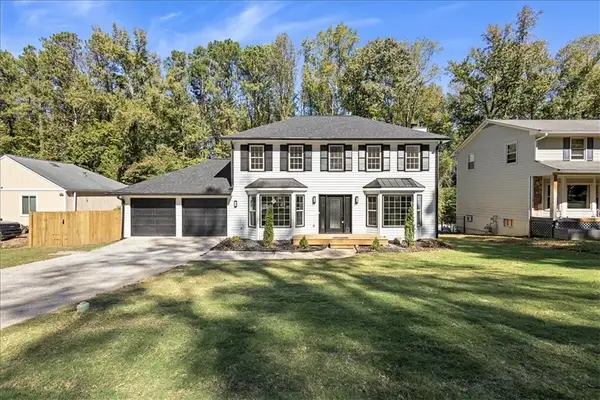 $578,000Active3 beds 3 baths1,864 sq. ft.
301 Larkspur, Peachtree City, GA 30269
MLS# 7857389Listed by: MAXIMUM ONE REALTY GREATER ATL. - New
 $738,000Active4 beds 4 baths3,075 sq. ft.
417 Bandon Way, Peachtree City, GA 30269
MLS# 7856496Listed by: COMPASS


Protect your home and budget from life's surprises with an Assurant Home Warranty, backed by a partner that supports you through every step of homeownership. Explore Plans.
©2026 Century 21 Real Estate LLC. All rights reserved. CENTURY 21®, the CENTURY 21 Logo and C21® are service marks owned by Century 21 Real Estate LLC. Century 21 Real Estate LLC fully supports the principles of the Fair Housing Act and the Equal Opportunity Act. Each office is independently owned and operated. Listing information is deemed reliable but not guaranteed accurate.