
119 Masters Drive N., Peachtree City, GA 30269
Local realty services provided by:CENTURY 21 Novus
119 Masters Drive N.,Peachtree City, GA 30269
$449,000
- 2 Beds
- 2 Baths
- 1,595 sq. ft.
- Single family
- Active
Listed by: melissa risley
Office: bhhs georgia properties
MLS#:10879590
Source:METROMLS
Price summary
- Price:$449,000
- Price per sq. ft.:$281.5
- Monthly HOA dues:$115
About this home
Charming One-Story Ranch with Open Floor Plan and Outdoor Retreat! The Fairways is a very desired community to live in. Welcome home to this beautifully maintained one-story ranch offering the perfect blend of comfort, style, and functionality. Featuring 2 spacious bedrooms and 2 full bathrooms, this inviting home boasts a large vaulted great room that creates an open, airy atmosphere ideal for both everyday living and entertaining. The two-sided brick fireplace is a main focal point. The updated kitchen is a standout feature, complete with quartz countertops, stainless steel appliances, and an open layout that seamlessly connects to the main living spaces. The home's thoughtful floor plan provides easy, single-level living with plenty of natural light throughout. Plantation Shutters throughout home for added value. Step outside to your back patio, surrounded by lush gardens, creating a peaceful setting for morning coffee, outdoor dining, or relaxing evenings. Situated on an oversized corner lot, the property is enhanced by mature landscaping that offers both beauty and privacy. The well-run HOA provides all lawn maintenance and trash service for one of the lowest HOA dues in the town. The Zoysia grass makes this community look like a park throughout. Close to shopping, golf, and schools and connected to over 120+ golf cart trails in the city. This move-in-ready home combines timeless ranch-style living with modern updates in a desirable setting. Don't miss this wonderful opportunity!...
Contact an agent
Home facts
- Year built:1992
- Subdivision & Development:THE FAIRWAYS
- Listing ID #:10879590
- Updated:October 28, 2026 at 09:31 PM
Rooms and interior
- Bedrooms:2
- Total bathrooms:2
- Full bathrooms:2
- Flooring:Carpet, Hardwood, Tile
- Dining Description:Living Room/Dining Room Combo
- Bathrooms Description:Soaking Tub
- Kitchen Description:Breakfast Bar, Dishwasher, Disposal, Kitchen Island, Microwave, Oven/Range (Combo), Refrigerator, Solid Surface Counters, Stainless Steel Appliance(s)
- Bedroom Description:Master On Main Level, Walk-In Closet(s)
- Living area:1,595 sq. ft.
Heating and cooling
- Cooling:Ceiling Fan(s), Central Air, Electric
- Heating:Central, Forced Air, Natural Gas
- Central air:Yes
Structure and exterior
- Roof:Composition
- Year built:1992
- Building area:1,595 sq. ft.
- Lot area:0.5 Acres
- Lot Features:Corner Lot
- Architectural Style:Ranch
- Construction Materials:Stucco
- Exterior Features:Deck/Patio, Sprinkler System
- Foundation Description:Slab
- Levels:1 Story
Schools
- High school:Starrs Mill
- Middle school:Rising Starr
- Elementary school:Braelinn
Utilities
- Water:Public, Water Available
- Sewer:Public Sewer, Sewer Connected
Finances and disclosures
- Price:$449,000
- Price per sq. ft.:$281.5
- Tax amount:$4,781 (2025)
Features and amenities
- Appliances:Dishwasher, Disposal, Gas Water Heater, Microwave, Oven/Range (Combo), Refrigerator, Stainless Steel Appliance(s)
- Laundry features:In Hall, Laundry
- Amenities:Carbon Monoxide Detector(s), Gas Water Heater, High Ceilings, Pulldown Attic Stairs, Security System, Skylight(s), Smoke Detector(s), Vaulted Ceiling(s), Window Treatments
Parking
- Total parking spaces:1
- Parking description:Attached, Garage, Garage Door Opener, Kitchen Level, Storage
- Garage:Yes
 2026 Georgia MLS. All rights reserved. Information Deem Reliable But Not Guaranteed October 28, 2026 METROMLS Member Broker: Curtis North
New listings near 119 Masters Drive N.
- Coming Soon
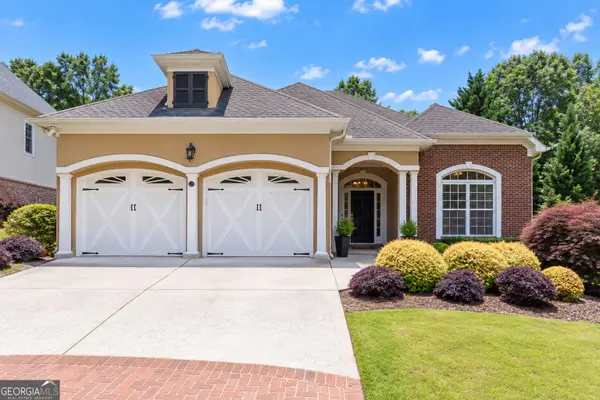 $675,000Coming Soon4 beds 3 baths2,826 sq. ft.
123 Crown Court, Peachtree City, GA 30269
MLS# 10879028Listed by: Southern Classic Realtors - New
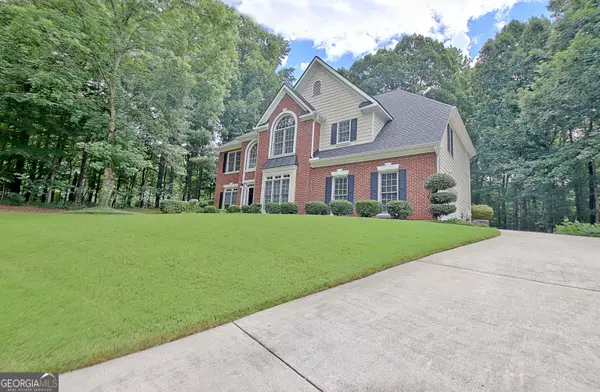 $750,000Active4 beds 3 baths3,236 sq. ft.
314 Grovewood Lane, Peachtree City, GA 30269
MLS# 10880599Listed by: Full House Realty - New
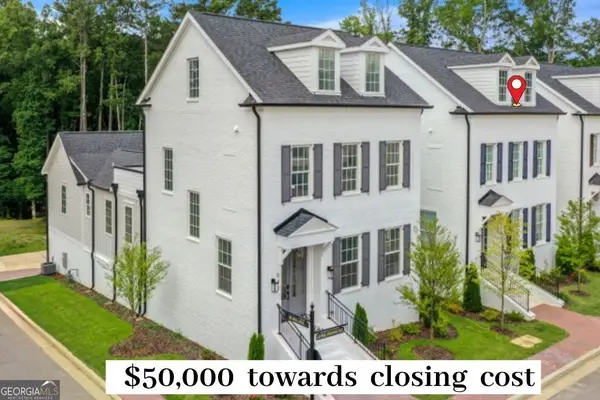 $849,000Active3 beds 4 baths2,917 sq. ft.
930 Laurel Brooke Avenue, Peachtree City, GA 30269
MLS# 10879529Listed by: Chapman Hall Realtors - New
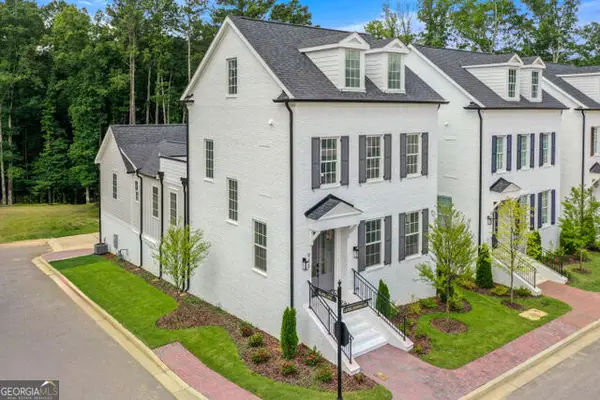 $899,000Active3 beds 5 baths2,957 sq. ft.
940 Laurel Brooke Avenue, Peachtree City, GA 30269
MLS# 10879502Listed by: Chapman Hall Realtors - New
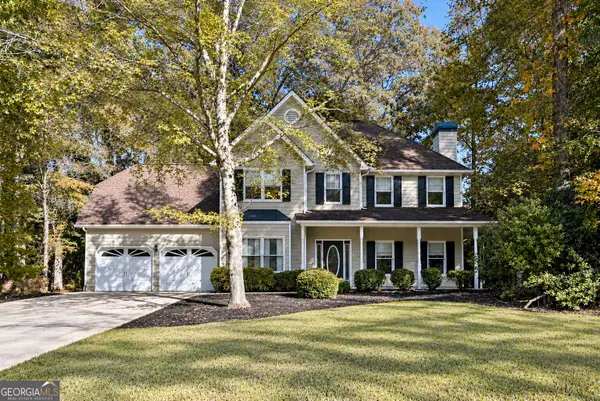 $529,000Active3 beds 3 baths2,754 sq. ft.
1309 Yarborough Drive, Peachtree City, GA 30269
MLS# 10878701Listed by: Full House Realty - New
 $869,000Active4 beds 4 baths3,391 sq. ft.
1020 Patina Point, Peachtree City, GA 30269
MLS# 10878307Listed by: Watlington & Buckles, Inc. - New
 $490,000Active4 beds 3 baths2,128 sq. ft.
401 Walnut Grove Road, Peachtree City, GA 30269
MLS# 10877966Listed by: Watlington & Buckles, Inc. - New
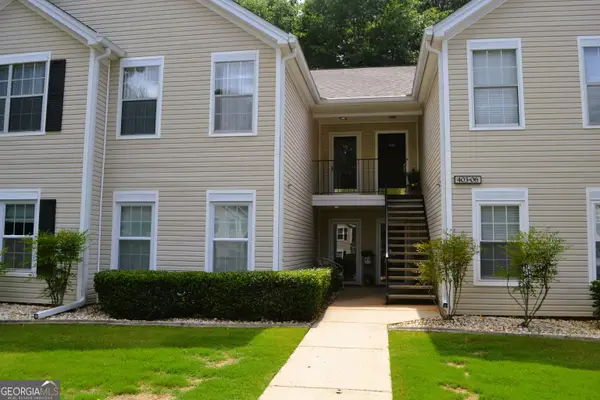 $299,500Active2 beds 2 baths1,432 sq. ft.
404 Ridgefield Drive, Peachtree City, GA 30269
MLS# 10877841Listed by: BHHS Georgia Properties - New
 $525,000Active4 beds 3 baths2,335 sq. ft.
801 Agate Edge, Peachtree City, GA 30269
MLS# 7857832Listed by: CRYE-LEIKE REALTORS, INC.


Protect your home and budget from life's surprises with an Assurant Home Warranty, backed by a partner that supports you through every step of homeownership. Explore Plans.
©2026 Century 21 Real Estate LLC. All rights reserved. CENTURY 21®, the CENTURY 21 Logo and C21® are service marks owned by Century 21 Real Estate LLC. Century 21 Real Estate LLC fully supports the principles of the Fair Housing Act and the Equal Opportunity Act. Each office is independently owned and operated. Listing information is deemed reliable but not guaranteed accurate.