
132 Sea Island Drive, Peachtree City, GA 30269
Local realty services provided by:CENTURY 21 Adams-Harvey & Associates
132 Sea Island Drive,Peachtree City, GA 30269
$539,000
- 3 Beds
- 3 Baths
- 2,598 sq. ft.
- Single family
- Active
Listed by: jacob brewer, samuel pline
Office: keller williams realty atl. partners
MLS#:10814000
Source:METROMLS
Price summary
- Price:$539,000
- Price per sq. ft.:$207.47
- Monthly HOA dues:$135
About this home
Effortless, low-maintenance living in North Peachtree City. Tucked away on a quiet street in St Simons Cove, this Bob Adams home offers the ultimate "lock-and-leave" lifestyle with easy main-level living and minimal yard work. Meticulously maintained and move-in ready, recent updates include fresh paint throughout from top to bottom for a bright, clean interior and a brand-new poured concrete front porch, with brick steps and walkway. Hop on the nearby cart paths for a quick ride to Kedron Village, Lake Kedron or Lake Peachtree, or pickleball at the Aquatic Center. With top local healthcare nearby and room for the family to visit, you can spend less time on chores and more time enjoying life. Schedule your tour today and see how simple life in Peachtree City can be!
Contact an agent
Home facts
- Year built:1997
- Subdivision & Development:St Simons Cove
- Listing ID #:10814000
- Updated:September 13, 2026 at 11:07 AM
Rooms and interior
- Bedrooms:3
- Total bathrooms:3
- Full bathrooms:3
- Flooring:Carpet, Hardwood, Tile
- Dining Description:Separate Room
- Bathrooms Description:Double Vanity
- Kitchen Description:Breakfast Area, Breakfast Bar, Dishwasher, Disposal, Double Oven, Microwave, Oven/Range (Combo), Pantry, Refrigerator, Second Kitchen
- Bedroom Description:Master On Main Level, Walk-In Closet(s)
- Basement Description:Bath Finished, Daylight, Exterior Entry, Interior Entry, Partial
- Living area:2,598 sq. ft.
Heating and cooling
- Cooling:Ceiling Fan(s), Central Air, Electric
- Heating:Central, Forced Air, Natural Gas
- Central air:Yes
Structure and exterior
- Roof:Composition
- Year built:1997
- Building area:2,598 sq. ft.
- Lot area:0.23 Acres
- Lot Features:Cul-De-Sac, Sloped
- Architectural Style:Brick Front, Ranch
- Construction Materials:Brick, Stucco
- Exterior Features:Deck, Sprinkler System
- Levels:1 Story
Schools
- High school:Mcintosh
- Middle school:Booth
- Elementary school:Kedron
Utilities
- Water:Public, Water Available
- Sewer:Public Sewer, Sewer Connected
Finances and disclosures
- Price:$539,000
- Price per sq. ft.:$207.47
- Tax amount:$6,713 (2024)
Features and amenities
- Appliances:Dishwasher, Disposal, Double Oven, Gas Water Heater, Microwave, Oven/Range (Combo), Refrigerator
- Laundry features:In Hall, Laundry
- Amenities:Bookcases, Carbon Monoxide Detector(s), Double Pane Windows, Gas Water Heater, High Ceilings, In-Law Floorplan, Pulldown Attic Stairs, Security System, Smoke Detector(s)
Parking
- Total parking spaces:2
- Parking description:Assigned, Garage
- Garage:Yes
 2026 Georgia MLS. All rights reserved. Information Deem Reliable But Not Guaranteed September 13, 2026 METROMLS Member Broker: Shane Phillips
New listings near 132 Sea Island Drive
- Coming Soon
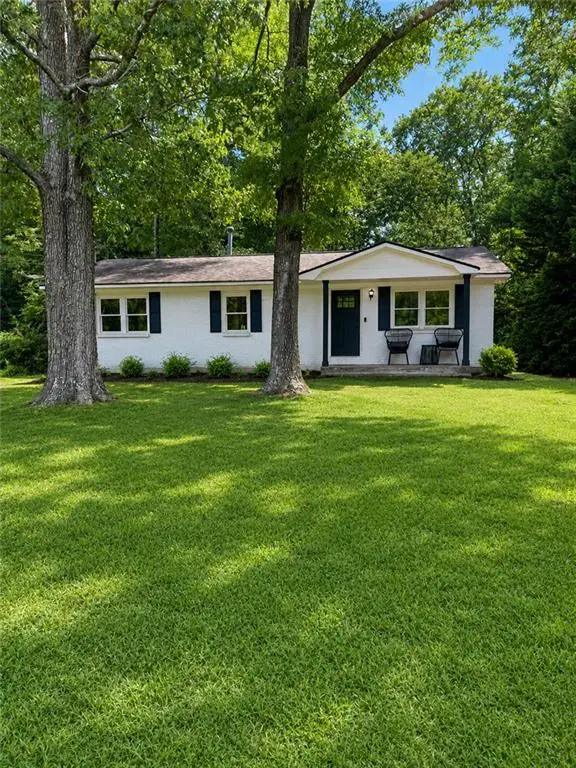 $299,900Coming Soon3 beds 2 baths1,158 sq. ft.
310 North Meade Drive, Peachtree City, GA 30269
MLS# 7833270Listed by: MARK SPAIN REAL ESTATE - Coming Soon
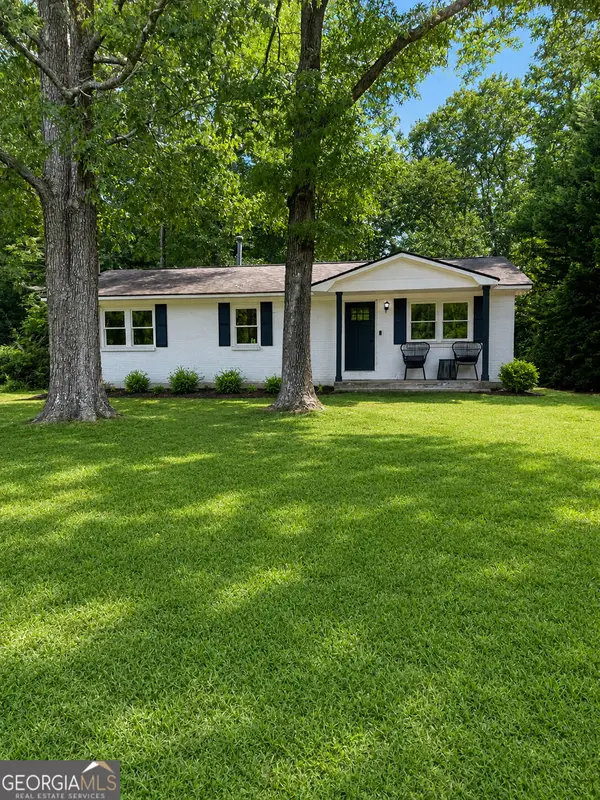 $299,900Coming Soon3 beds 2 baths1,158 sq. ft.
310 North Meade Drive, Peachtree City, GA 30269
MLS# 10840659Listed by: Mark Spain Real Estate - New
 $352,000Active3 beds 3 baths2,152 sq. ft.
210 Groveland Drive, Peachtree City, GA 30269
MLS# 7831900Listed by: MILLER REALTY, LLC. - New
 $1,250,000Active5 beds 5 baths4,995 sq. ft.
606 Wingspread, Peachtree City, GA 30269
MLS# 10844260Listed by: BHHS Georgia Properties - New
 $650,000Active4 beds 3 baths2,690 sq. ft.
505 Barstone Place, Peachtree City, GA 30269
MLS# 10843950Listed by: BHHS Georgia Properties - New
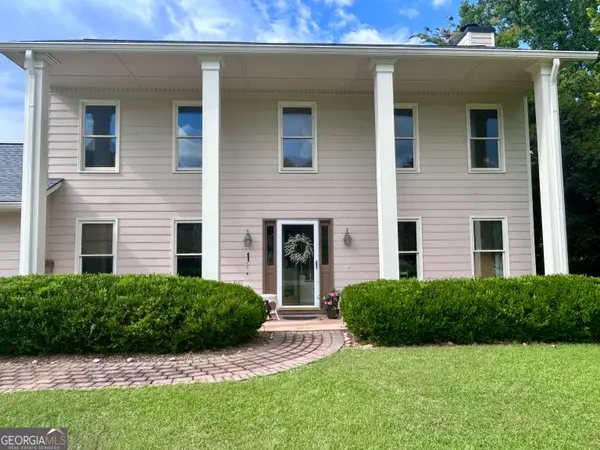 $599,900Active4 beds 4 baths2,600 sq. ft.
200 Hedgewood Court, Peachtree City, GA 30269
MLS# 10843841Listed by: Southern Classic Realtors - New
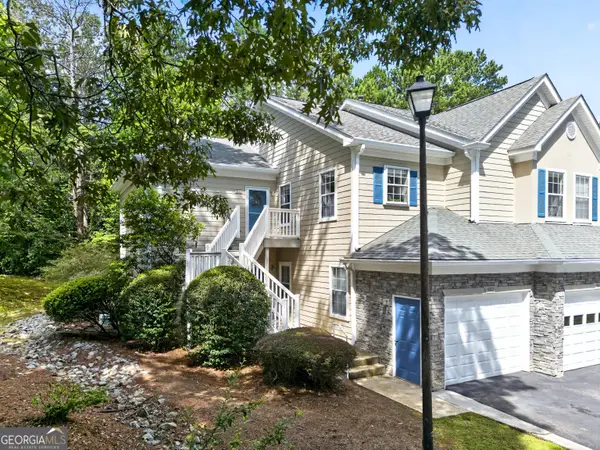 $319,900Active3 beds 2 baths1,368 sq. ft.
502 Peachtree Club Drive, Peachtree City, GA 30269
MLS# 10843800Listed by: Ansley Real Estate | Christie's Int - New
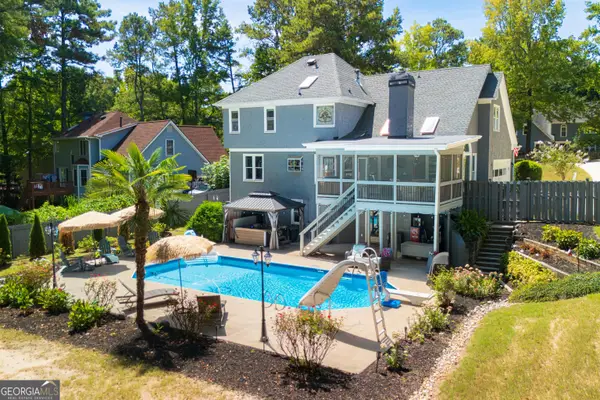 $719,999Active6 beds 4 baths3,132 sq. ft.
820 Spooner Ridge, Peachtree City, GA 30269
MLS# 10843818Listed by: Keller Williams Realty Atl. Partners - New
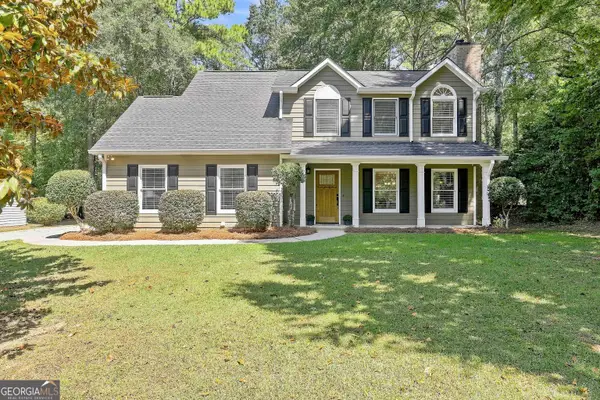 $585,000Active4 beds 4 baths2,407 sq. ft.
109 Rubicon Road, Peachtree City, GA 30269
MLS# 10843331Listed by: eXp Realty - Open Sun, 1 to 3pmNew
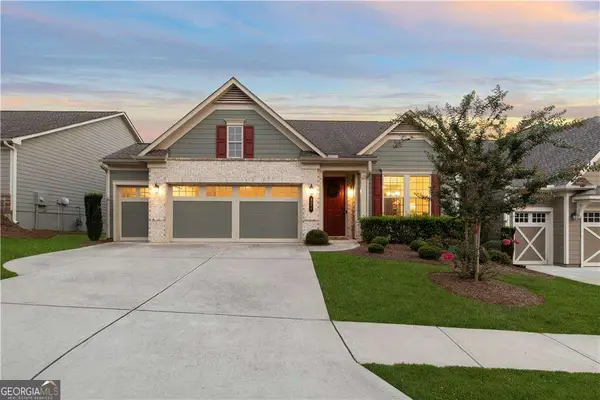 $549,400Active3 beds 2 baths1,948 sq. ft.
321 Cottonwood Circle, Peachtree City, GA 30269
MLS# 10841652Listed by: BHHS Georgia Properties


Protect your home and budget from life's surprises with an Assurant Home Warranty, backed by a partner that supports you through every step of homeownership. Explore Plans.
©2026 Century 21 Real Estate LLC. All rights reserved. CENTURY 21®, the CENTURY 21 Logo and C21® are service marks owned by Century 21 Real Estate LLC. Century 21 Real Estate LLC fully supports the principles of the Fair Housing Act and the Equal Opportunity Act. Each office is independently owned and operated. Listing information is deemed reliable but not guaranteed accurate.