
133 Sauterne Way, Peachtree City, GA 30269
Local realty services provided by:CENTURY 21 Adams-Harvey & Associates
133 Sauterne Way,Peachtree City, GA 30269
$424,900
- 4 Beds
- 3 Baths
- 1,630 sq. ft.
- Single family
- Active
Listed by: amber truitt
Office: paraclete realty inc
MLS#:10851163
Source:METROMLS
Price summary
- Price:$424,900
- Price per sq. ft.:$260.67
About this home
Welcome to 133 Sauterne Way, a charming 4-bedroom, 2.5-bath home ideally located in the heart of Peachtree City. With 1,630 square feet and a comfortable, functional floor plan, this home has been lovingly cared for and is ready for its next owner. Located in an established Peachtree City neighborhood, you'll be close to shopping, dining, parks, recreation and the miles of golf cart paths that make this community so special. Take the golf cart to dinner, spend the afternoon at a nearby park or simply enjoy the beautiful, tree-lined surroundings and everything the Peachtree City lifestyle has to offer. Inside, you'll find neutral finishes, spacious living areas and four bedrooms offering plenty of flexibility. The bathrooms have had some updating, the roof is approximately three years old, and the HVAC was replaced in 2019. A wonderful opportunity to enjoy all that Peachtree City has to offer and make 133 Sauterne Way your own.
Contact an agent
Home facts
- Year built:1986
- Subdivision & Development:Timberlay
- Listing ID #:10851163
- Updated:September 24, 2026 at 11:07 AM
Rooms and interior
- Bedrooms:4
- Total bathrooms:3
- Full bathrooms:2
- Half bathrooms:1
- Flooring:Carpet, Laminate, Tile, Vinyl
- Dining Description:Separate Room
- Bathrooms Description:Double Vanity, Tile Bath
- Kitchen Description:Breakfast Area, Convection Oven, Dishwasher, Oven (Wall), Oven/Range (Combo)
- Living area:1,630 sq. ft.
Heating and cooling
- Cooling:Ceiling Fan(s), Central Air
- Central air:Yes
Structure and exterior
- Roof:Composition
- Year built:1986
- Building area:1,630 sq. ft.
- Lot area:0.04 Acres
- Lot Features:Level
- Architectural Style:Brick Front, Traditional
- Construction Materials:Wood Siding
- Exterior Features:Deck/Patio
- Foundation Description:Slab
- Levels:2 Story
Schools
- High school:Starrs Mill
- Middle school:Rising Starr
- Elementary school:Oak Grove
Utilities
- Water:Public, Water Available
- Sewer:Public Sewer, Sewer Available, Sewer Connected
Finances and disclosures
- Price:$424,900
- Price per sq. ft.:$260.67
- Tax amount:$4,246 (2025)
Features and amenities
- Appliances:Convection Oven, Dishwasher, Dryer, Gas Water Heater, Oven (Wall), Oven/Range (Combo)
- Laundry features:Dryer, Laundry, Upper Level
- Amenities:Gas Water Heater, Pulldown Attic Stairs, Smoke Detector(s), Window Treatments
Parking
- Parking description:Garage, Garage Door Opener
- Garage:Yes
 2026 Georgia MLS. All rights reserved. Information Deem Reliable But Not Guaranteed September 24, 2026 METROMLS Member Broker: Shane Phillips
New listings near 133 Sauterne Way
- Coming Soon
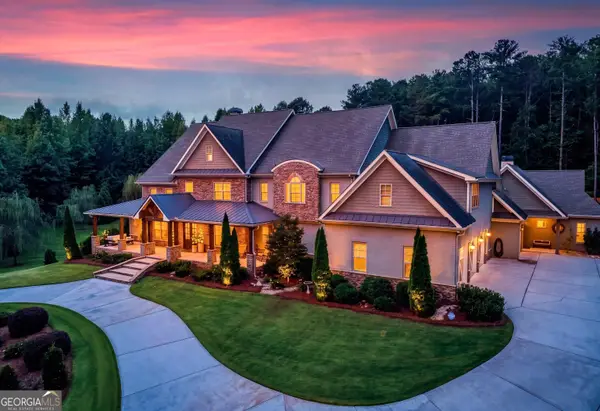 $1,950,000Coming Soon6 beds 8 baths6,884 sq. ft.
203 Carriage Lane, Peachtree City, GA 30269
MLS# 10849771Listed by: Drake Realty of Greater Atlanta - New
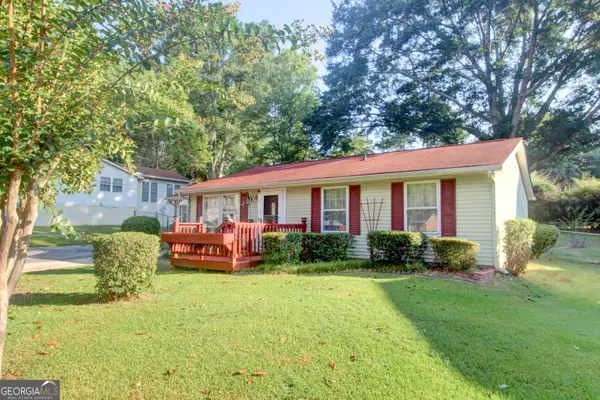 $275,000Active3 beds 1 baths1,260 sq. ft.
612 Tower Road, Peachtree City, GA 30269
MLS# 10851981Listed by: Keller Williams Realty Atl. Partners - New
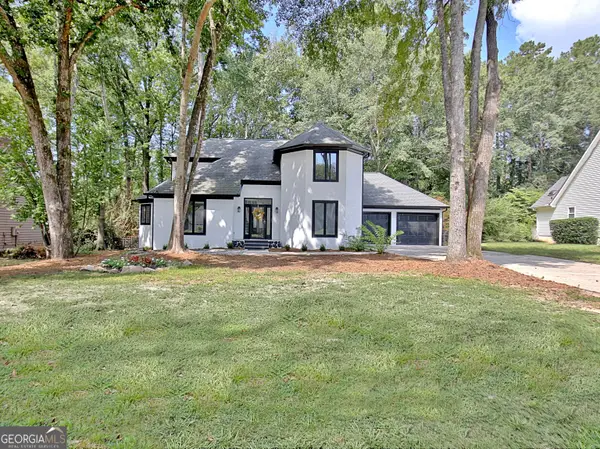 $625,000Active4 beds 3 baths2,298 sq. ft.
126 Morallion Hills, Peachtree City, GA 30269
MLS# 10851593Listed by: RE/MAX SOUTHERN - New
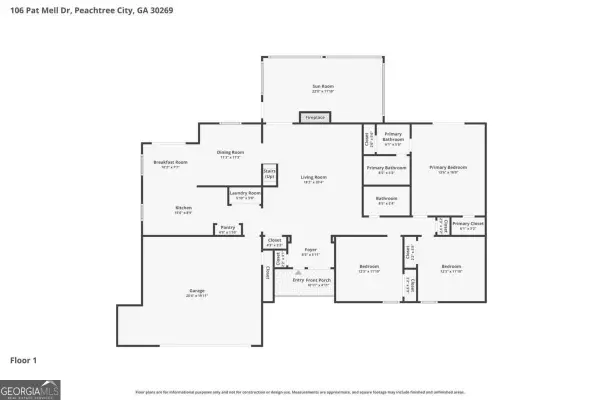 $495,000Active4 beds 2 baths2,121 sq. ft.
106 Pat Mell Drive, Peachtree City, GA 30269
MLS# 10850972Listed by: Rock River Realty LLC - New
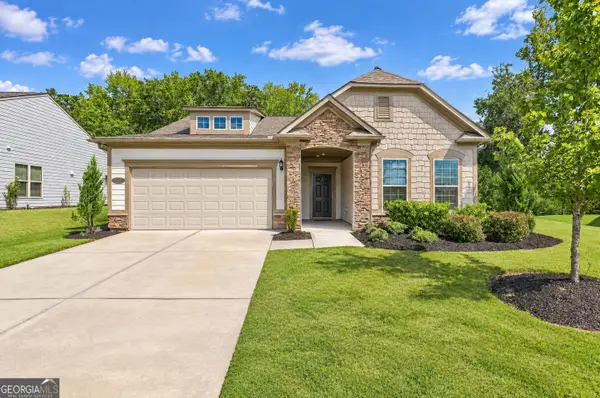 $500,000Active2 beds 2 baths1,650 sq. ft.
314 Elkins Place, Peachtree City, GA 30269
MLS# 10849671Listed by: Watlington & Buckles, Inc. - New
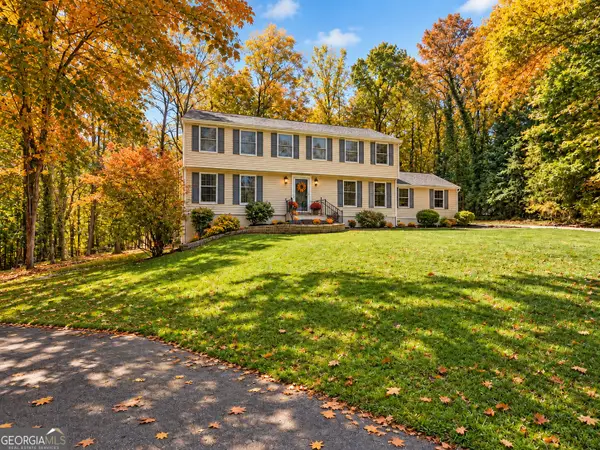 $569,500Active5 beds 3 baths3,714 sq. ft.
204 Creek Bed Court, Peachtree City, GA 30269
MLS# 10849506Listed by: Chapman Hall Realtors - New
 $539,000Active4 beds 3 baths3,045 sq. ft.
208 Melrah Hill, Peachtree City, GA 30269
MLS# 10849177Listed by: BHHS Georgia Properties - New
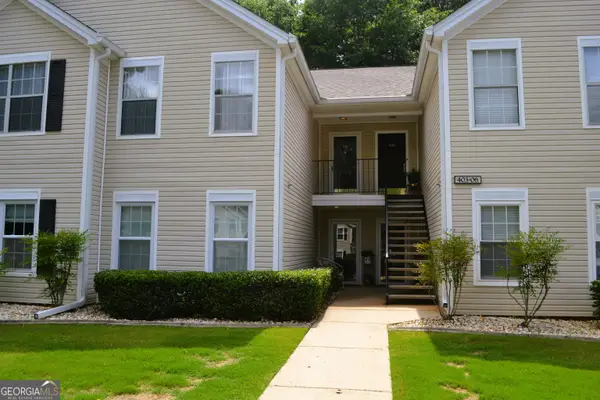 $305,000Active2 beds 2 baths1,432 sq. ft.
404 Ridgefield Drive, Peachtree City, GA 30269
MLS# 10848863Listed by: BHHS Georgia Properties - New
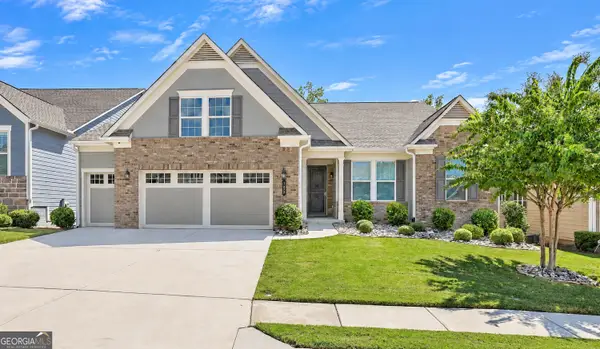 $775,000Active3 beds 3 baths2,314 sq. ft.
122 Cottonwood Circle, Peachtree City, GA 30269
MLS# 10848732Listed by: Michelle Humes Real Estate


Protect your home and budget from life's surprises with an Assurant Home Warranty, backed by a partner that supports you through every step of homeownership. Explore Plans.
©2026 Century 21 Real Estate LLC. All rights reserved. CENTURY 21®, the CENTURY 21 Logo and C21® are service marks owned by Century 21 Real Estate LLC. Century 21 Real Estate LLC fully supports the principles of the Fair Housing Act and the Equal Opportunity Act. Each office is independently owned and operated. Listing information is deemed reliable but not guaranteed accurate.