
122 Cottonwood Circle, Peachtree City, GA 30269
Local realty services provided by:CENTURY 21 Novus
122 Cottonwood Circle,Peachtree City, GA 30269
$775,000
- 3 Beds
- 3 Baths
- 2,314 sq. ft.
- Single family
- Active
Listed by: michelle humes group
Office: exp realty
MLS#:10848732
Source:METROMLS
Price summary
- Price:$775,000
- Price per sq. ft.:$334.92
- Monthly HOA dues:$310
About this home
Welcome to this spacious 3 bedroom, 2.5 bathroom Maple plan in Cresswind, featuring a full unfinished basement and a screened-in back porch overlooking the private backyard. The open floor plan offers a bright living room that flows into the kitchen that features a island, bar seating and eat in dining area providing plenty of space for everyday meals and entertaining. Just off the main living area is a formal office with double doors and tray ceilings, perfect for working from home or creating a quiet flex space. The primary suite features tray ceilings and a private en suite bathroom with dual sinks, a large stand-up tile shower with built-in bench, makeup counter, and a spacious walk-in closet. Two additional guest bedrooms share another full bathroom. Step outside to the screened-in back deck with ceiling fans, an ideal spot to relax while enjoying views of the private backyard. Downstairs, more than 2,300 square feet of unfinished basement space offers incredible potential for future living space, recreation areas, a workshop, or additional storage. Electrical and plumbing are already in place, and the basement provides direct access to the back patio. Cresswind residents enjoy an impressive selection of community amenities, including a clubhouse, swimming pools, pickleball and tennis courts, fitness center, and more. Southeast Mortgage is our preferred lender. If buyer chooses to work with them, Southeast Mortgage will provide 1% credit up to $5,000. Reach out to the listing agent for more information....
Contact an agent
Home facts
- Year built:2020
- Subdivision & Development:Cresswind
- Listing ID #:10848732
- Updated:September 19, 2026 at 11:01 AM
Rooms and interior
- Bedrooms:3
- Total bathrooms:3
- Full bathrooms:2
- Half bathrooms:1
- Flooring:Carpet, Tile
- Bathrooms Description:Double Vanity, Separate Shower
- Kitchen Description:Breakfast Area, Breakfast Bar, Cooktop, Dishwasher, Kitchen Island, Microwave, Oven (Wall), Refrigerator
- Bedroom Description:Master On Main Level, Walk-In Closet(s)
- Basement Description:Bath/Stubbed, Daylight, Exterior Entry, Full, Interior Entry
- Living area:2,314 sq. ft.
Heating and cooling
- Cooling:Ceiling Fan(s), Central Air
- Heating:Central
- Central air:Yes
Structure and exterior
- Roof:Composition
- Year built:2020
- Building area:2,314 sq. ft.
- Lot area:0.19 Acres
- Lot Features:Level
- Architectural Style:Craftsman
- Construction Materials:Brick, Wood Siding
- Exterior Features:Deck, Deck/Patio, Screened
- Levels:2 Story
Schools
- High school:Sandy Creek
- Middle school:Flat Rock
- Elementary school:Crabapple
Utilities
- Water:Public, Water Available
- Sewer:Public Sewer
Finances and disclosures
- Price:$775,000
- Price per sq. ft.:$334.92
- Tax amount:$8,730 (2025)
Features and amenities
- Appliances:Cooktop, Dishwasher, Microwave, Oven (Wall), Refrigerator
- Laundry features:In Kitchen, Laundry
- Amenities:Tray Ceiling(s)
Parking
- Parking description:Attached, Garage, Kitchen Level
- Garage:Yes
 2026 Georgia MLS. All rights reserved. Information Deem Reliable But Not Guaranteed September 19, 2026 METROMLS Member Broker: Curtis North
New listings near 122 Cottonwood Circle
- New
 $539,000Active4 beds 3 baths3,045 sq. ft.
208 Melrah Hill, Peachtree City, GA 30269
MLS# 10849177Listed by: BHHS Georgia Properties - New
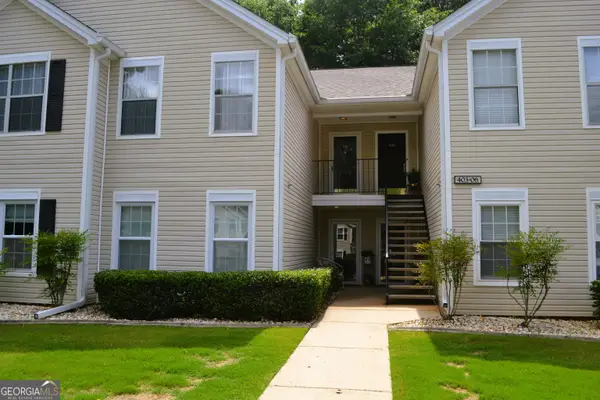 $305,000Active2 beds 2 baths1,432 sq. ft.
404 Ridgefield Drive, Peachtree City, GA 30269
MLS# 10848863Listed by: BHHS Georgia Properties - New
 $529,000Active2 beds 2 baths1,586 sq. ft.
252 Silver Maple Court, Peachtree City, GA 30269
MLS# 10848027Listed by: Ansley Real Estate | Christie's Int - Open Sat, 12 to 2pmNew
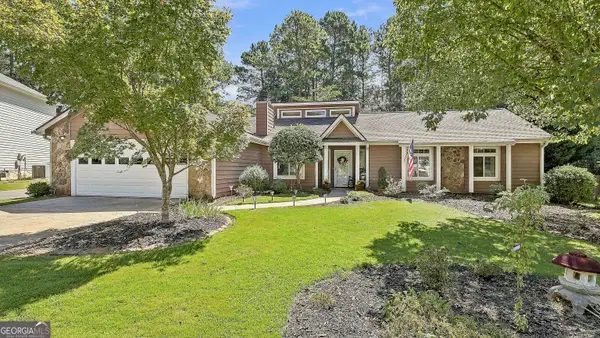 $535,000Active3 beds 2 baths2,101 sq. ft.
508 Raintree Hill, Peachtree City, GA 30269
MLS# 10847595Listed by: eXp Realty - New
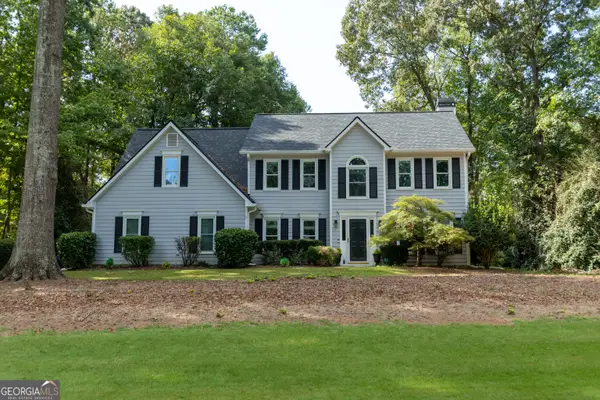 $539,900Active5 beds 4 baths2,369 sq. ft.
326 Legacy Lane, Peachtree City, GA 30269
MLS# 10847532Listed by: Regal Realty Group LLC - New
 $689,000Active5 beds 4 baths4,313 sq. ft.
216 Ashton Park, Peachtree City, GA 30269
MLS# 7837725Listed by: SOUTHERN CLASSIC REALTORS - Open Sun, 1 to 3pmNew
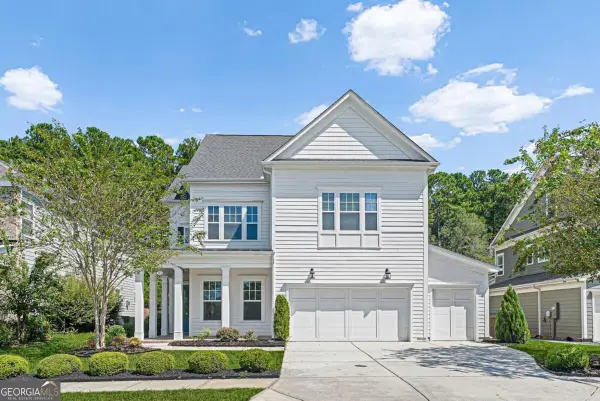 $725,000Active5 beds 4 baths2,740 sq. ft.
304 Bandon Way, Peachtree City, GA 30269
MLS# 10847285Listed by: Keller Williams Realty Atl. Partners - New
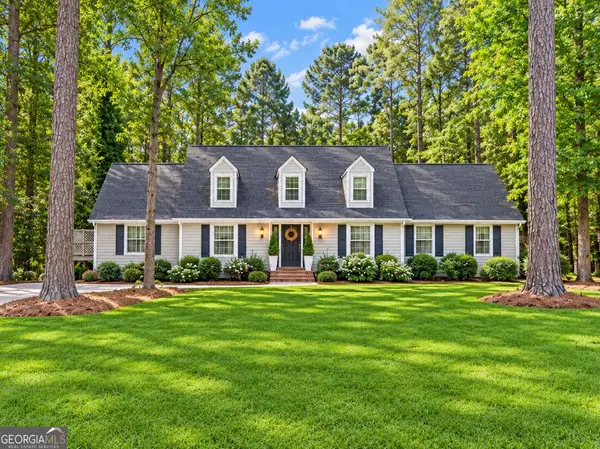 $733,000Active5 beds 4 baths4,653 sq. ft.
307 Longer Drive, Peachtree City, GA 30269
MLS# 10846510Listed by: Falcon Property Management LLC - New
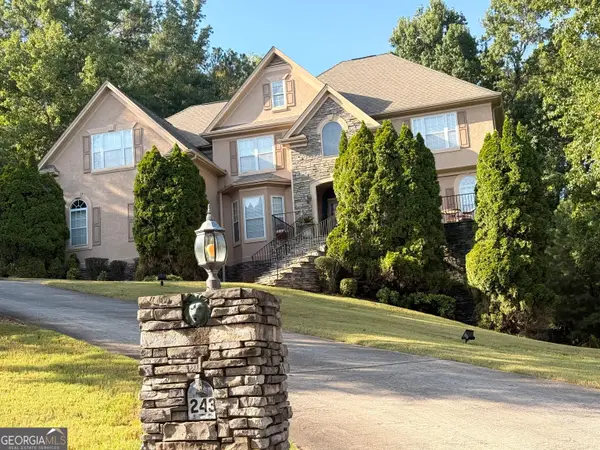 $999,900Active7 beds 6 baths7,168 sq. ft.
243 Smokerise Trace, Peachtree City, GA 30269
MLS# 10845828Listed by: Homesmart Realty Partners


Protect your home and budget from life's surprises with an Assurant Home Warranty, backed by a partner that supports you through every step of homeownership. Explore Plans.
©2026 Century 21 Real Estate LLC. All rights reserved. CENTURY 21®, the CENTURY 21 Logo and C21® are service marks owned by Century 21 Real Estate LLC. Century 21 Real Estate LLC fully supports the principles of the Fair Housing Act and the Equal Opportunity Act. Each office is independently owned and operated. Listing information is deemed reliable but not guaranteed accurate.