
204 Groveland Drive, Peachtree City, GA 30269
Local realty services provided by:CENTURY 21 The Avenues
204 Groveland Drive,Peachtree City, GA 30269
$549,000
- 3 Beds
- 3 Baths
- 1,851 sq. ft.
- Single family
- Active
Listed by: valerie cobbin
Office: virtual properties realty.net, llc.
MLS#:7822237
Source:FIRSTMLS
Price summary
- Price:$549,000
- Price per sq. ft.:$296.6
About this home
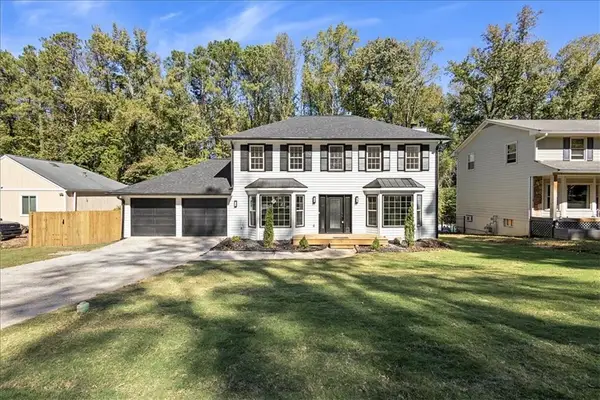
Welcome home to this beautifully renovated Peachtree City gem—completely renovated from top to bottom and ready for you to move right in! Step inside to discover brand-new windows, doors, and luxurious laminate flooring throughout, creating a fresh, bright, and energy-efficient feel. The home also offers a living room, separate dining room, and large family room, providing plenty of flexible space for everyday living and entertaining. The renovated kitchen is a true centerpiece, featuring stainless steel appliances, gorgeous quartz countertops, a large island, and plenty of cabinet storage. The generously sized bedrooms offer plenty of room to relax, with large walk-in closets providing the storage every family needs. The Family room can serve as a 4th bedroom with a quick closet install or an office, with great client access through the back doors. Step outside and discover your own private backyard retreat! The luxurious pool features a brand-new liner, while the spacious fenced-in yard provides plenty of room for children, pets, entertaining, gardening, or creating the backyard oasis you've always envisioned. Think of the backyard as your blank canvas—the possibilities are endless! Location is another major highlight. This home is situated in Peachtree City, a wonderful community known for its family-friendly atmosphere, beautiful neighborhoods, and unique golf-cart lifestyle. Hop on your golf cart and enjoy restaurants, shopping, parks, recreation, and other amenities throughout the community. Families will also appreciate the highly regarded schools, including Huddleston Elementary, JC Booth Middle School, and McIntosh High School. If you're looking for a move-in-ready family home with a private pool, spacious bedrooms, a fantastic yard, modern renovations, and access to excellent schools, this Peachtree City home deserves a spot at the top of your list! Come see it for yourself—you may have just found your next home!
Special Financing Opportunity! Qualified buyers may be eligible for 0% down payment financing—with no income limits and no first-time homebuyer requirement. This unique program could make purchasing this beautiful home more attainable than you think! Ask the listing agent for details and see if you qualify. PLUS, the seller will contribute 2% toward your closing costs with a full-price offer!...
Contact an agent
Home facts
- Year built:1981
- Subdivision & Development:Groveland
- Listing ID #:7822237
- Updated:October 26, 2026 at 01:39 PM
Rooms and interior
- Bedrooms:3
- Total bathrooms:3
- Full bathrooms:2
- Half bathrooms:1
- Flooring:Laminate
- Dining Description:Separate Dining Room
- Bathrooms Description:Double Vanity
- Kitchen Description:Cabinets White, Dishwasher, Disposal, Kitchen Island
- Living area:1,851 sq. ft.
Heating and cooling
- Cooling:Attic Fan, Ceiling Fan(s), Central Air
- Heating:Central, Natural Gas
- Central air:Yes
Structure and exterior
- Roof:Composition
- Year built:1981
- Building area:1,851 sq. ft.
- Lot area:0.06 Acres
- Lot Features:Back Yard, Front Yard, Private
- Construction Materials:Vinyl Siding
- Exterior Features:Front Porch, Patio, Private Yard
- Levels:Multi/Split
Schools
- High school:Mcintosh
- Middle school:J.C. Booth
- Elementary school:Huddleston
Utilities
- Water:Public, Water Available
- Sewer:Public Sewer, Sewer Available
Finances and disclosures
- Price:$549,000
- Price per sq. ft.:$296.6
- Tax amount:$4,579 (2025)
Features and amenities
- Laundry features:Laundry Room, Lower Level
- Amenities:Walk-In Closet(s)
- Pool features:In Ground, Private Pool, Vinyl
Parking
- Parking description:Garage
- Garage spaces:2
 Listings identified with the FMLS IDX logo come from FMLS and are held by brokerage firms other than the owner of this website. The listing brokerage is identified in any listing details. Information is deemed reliable but is not guaranteed. If you believe any FMLS listing contains material that infringes your copyrighted work please click here (https://www.fmls.com/dmca) to review our DMCA policy and learn how to submit a takedown request. ©2026 First Multiple Listing Service, Inc.
New listings near 204 Groveland Drive
- Coming Soon
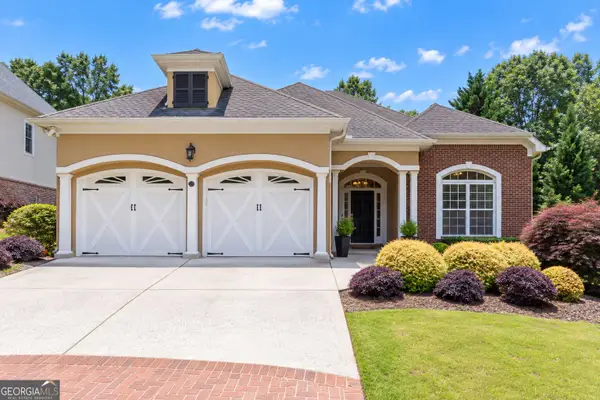 $675,000Coming Soon4 beds 3 baths2,826 sq. ft.
123 Crown Court, Peachtree City, GA 30269
MLS# 10879028Listed by: Southern Classic Realtors - New
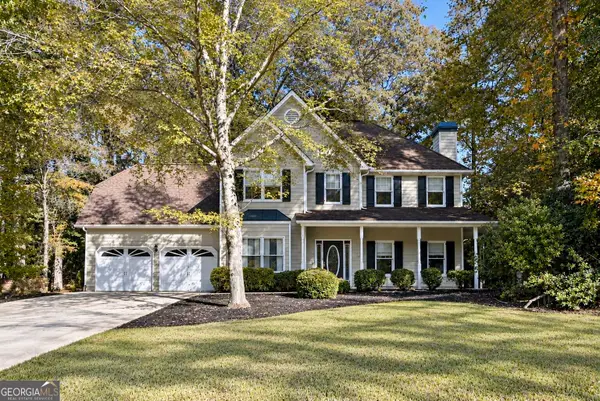 $529,000Active3 beds 3 baths2,754 sq. ft.
1309 Yarborough Drive, Peachtree City, GA 30269
MLS# 10878701Listed by: Full House Realty - New
 $869,000Active4 beds 4 baths3,391 sq. ft.
1020 Patina Point, Peachtree City, GA 30269
MLS# 10878307Listed by: Watlington & Buckles, Inc. - New
 $490,000Active4 beds 3 baths2,128 sq. ft.
401 Walnut Grove Road, Peachtree City, GA 30269
MLS# 10877966Listed by: Watlington & Buckles, Inc. - New
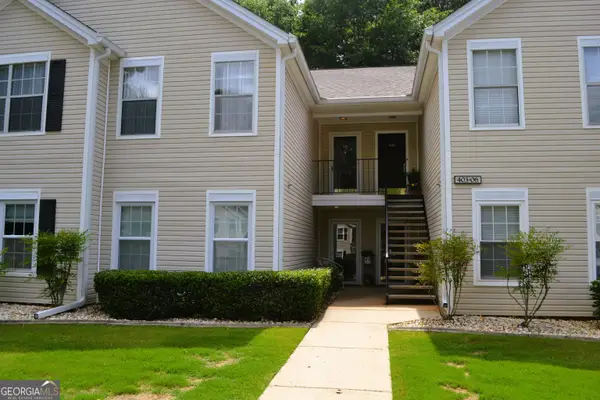 $299,500Active2 beds 2 baths1,432 sq. ft.
404 Ridgefield Drive, Peachtree City, GA 30269
MLS# 10877841Listed by: BHHS Georgia Properties - New
 $525,000Active4 beds 3 baths2,335 sq. ft.
801 Agate Edge, Peachtree City, GA 30269
MLS# 7857832Listed by: CRYE-LEIKE REALTORS, INC. - New
 $599,900Active3 beds 3 baths1,937 sq. ft.
245 Spruce Pine Circle, Peachtree City, GA 30269
MLS# 7857711Listed by: SOUTHERN CLASSIC REALTORS - New
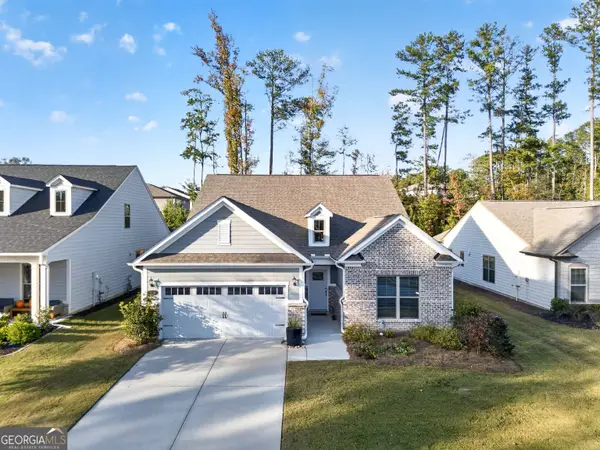 $629,000Active3 beds 3 baths3,000 sq. ft.
534 Colebrook Way, Peachtree City, GA 30269
MLS# 10877122Listed by: Atlanta Fine Homes - Sotheby's Int'l - New
 $1,110,000Active3 beds 4 baths3,110 sq. ft.
137 Red Maple Drive, Peachtree City, GA 30269
MLS# 10876912Listed by: Southern Classic Realtors - New
 $578,000Active3 beds 3 baths1,864 sq. ft.
301 Larkspur, Peachtree City, GA 30269
MLS# 7857389Listed by: MAXIMUM ONE REALTY GREATER ATL.


Protect your home and budget from life's surprises with an Assurant Home Warranty, backed by a partner that supports you through every step of homeownership. Explore Plans.
©2026 Century 21 Real Estate LLC. All rights reserved. CENTURY 21®, the CENTURY 21 Logo and C21® are service marks owned by Century 21 Real Estate LLC. Century 21 Real Estate LLC fully supports the principles of the Fair Housing Act and the Equal Opportunity Act. Each office is independently owned and operated. Listing information is deemed reliable but not guaranteed accurate.