
211 St. Simons Cove, Peachtree City, GA 30269
Local realty services provided by:CENTURY 21 Novus
211 St. Simons Cove,Peachtree City, GA 30269
$497,900
- 2 Beds
- 2 Baths
- 1,849 sq. ft.
- Single family
- Active
Listed by: cindy barnard
Office: keller williams realty atl. partners
MLS#:10882407
Source:METROMLS
Price summary
- Price:$497,900
- Price per sq. ft.:$269.28
- Monthly HOA dues:$11.25
About this home
A peaceful cul-de-sac lot with a lovely private backyard, and a sunroom you'll want to linger in-welcome home to 211 Saint Simons Cove. This inviting two-bedroom, two-bath residence offers comfortable spaces to gather and quiet places to unwind. A beautiful fireplace connects the spacious family room and bright sunroom, adding warmth and charm to both spaces. Enjoy morning coffee overlooking the backyard, watch nature through the windows, or settle in for a relaxing evening by the fire. A dedicated dining area and an open, functional layout make everyday living comfortable and entertaining feel easy. With access to Peachtree City's golf cart paths and convenient proximity to shopping, dining, and local amenities, you can enjoy a connected lifestyle while coming home to your own peaceful retreat. Come for the sunroom, stay for the feeling of home. Schedule your showing today!
Contact an agent
Home facts
- Year built:1996
- Subdivision & Development:St Simons Cove
- Listing ID #:10882407
- Updated:November 01, 2026 at 05:19 PM
Rooms and interior
- Bedrooms:2
- Total bathrooms:2
- Full bathrooms:2
- Flooring:Carpet, Hardwood, Tile, Vinyl
- Dining Description:Living Room/Dining Room Combo
- Bathrooms Description:Double Vanity, Separate Shower, Soaking Tub, Tile Bath
- Kitchen Description:Cooktop, Dishwasher, Disposal, Microwave, Oven (Wall), Refrigerator
- Bedroom Description:Master On Main Level, Split Bedroom Plan, Walk-In Closet(s)
- Living area:1,849 sq. ft.
Heating and cooling
- Cooling:Ceiling Fan(s), Central Air, Electric
- Heating:Central, Natural Gas
- Central air:Yes
Structure and exterior
- Roof:Composition
- Year built:1996
- Building area:1,849 sq. ft.
- Lot area:0.25 Acres
- Lot Features:Cul-De-Sac, Greenbelt
- Architectural Style:Traditional
- Construction Materials:Brick, Stucco
- Exterior Features:Deck, Sprinkler System
- Foundation Description:Slab
- Levels:1 Story
Schools
- High school:Mcintosh
- Middle school:Booth
- Elementary school:Kedron
Utilities
- Water:Public, Water Available
- Sewer:Public Sewer
Finances and disclosures
- Price:$497,900
- Price per sq. ft.:$269.28
- Tax amount:$5,535 (2025)
Features and amenities
- Appliances:Cooktop, Dishwasher, Disposal, Microwave, Oven (Wall), Refrigerator
- Amenities:Carbon Monoxide Detector(s), Double Pane Windows, High Ceilings, Skylight(s), Smoke Detector(s), Tray Ceiling(s), Vaulted Ceiling(s), Window Treatments
Parking
- Total parking spaces:2
- Parking description:Garage
- Garage:Yes
 2026 Georgia MLS. All rights reserved. Information Deem Reliable But Not Guaranteed November 1, 2026 METROMLS Member Broker: Curtis North
New listings near 211 St. Simons Cove
- New
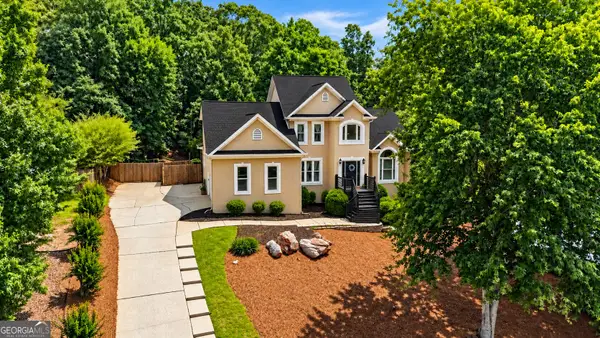 $765,000Active5 beds 4 baths4,100 sq. ft.
306 Sandalin Lane, Peachtree City, GA 30269
MLS# 10882729Listed by: Coldwell Banker Bullard Realty - New
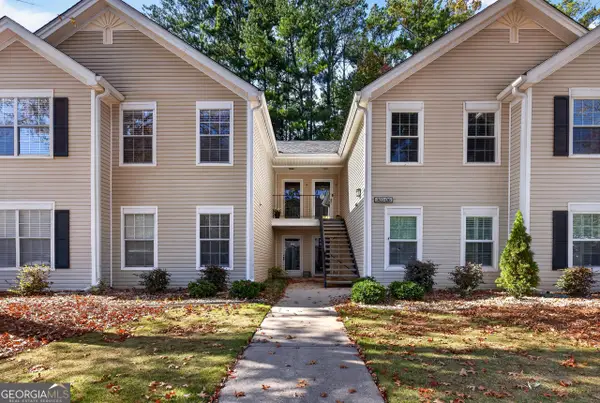 $295,000Active2 beds 2 baths1,370 sq. ft.
304 Ridgefield Drive, Peachtree City, GA 30269
MLS# 10882320Listed by: Ansley Real Estate | Christie's Int - New
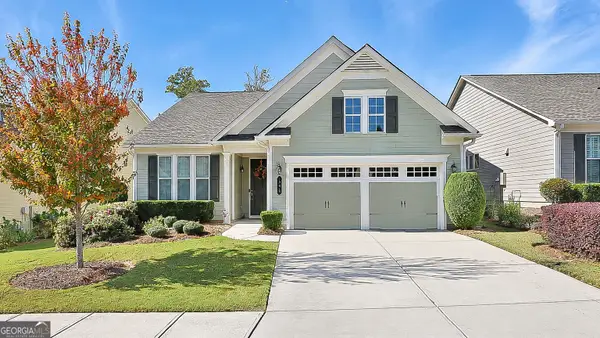 $515,500Active3 beds 4 baths1,913 sq. ft.
243 Spruce Pine Circle, Peachtree City, GA 30269
MLS# 10882227Listed by: BHHS Georgia Properties - New
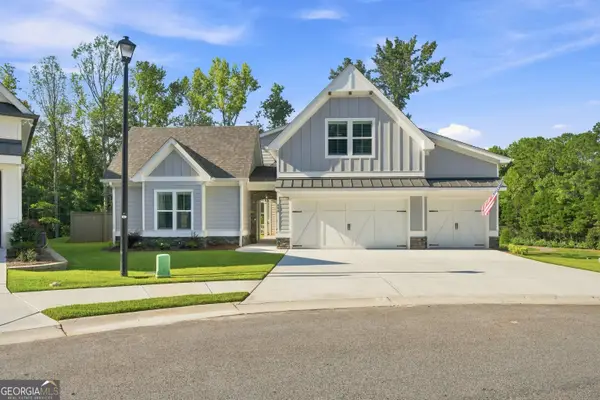 $1,089,000Active5 beds 6 baths5,189 sq. ft.
806 Magnolia Walk, Peachtree City, GA 30269
MLS# 10881930Listed by: Watkins Real Estate Associates - New
 $535,000Active3 beds 2 baths2,370 sq. ft.
218 Collierstown Way, Peachtree City, GA 30269
MLS# 10881436Listed by: DeGolian Realty - New
 $850,000Active4 beds 5 baths4,199 sq. ft.
200 Palisades, Peachtree City, GA 30269
MLS# 10881274Listed by: Keller Williams Realty Atl. Partners - New
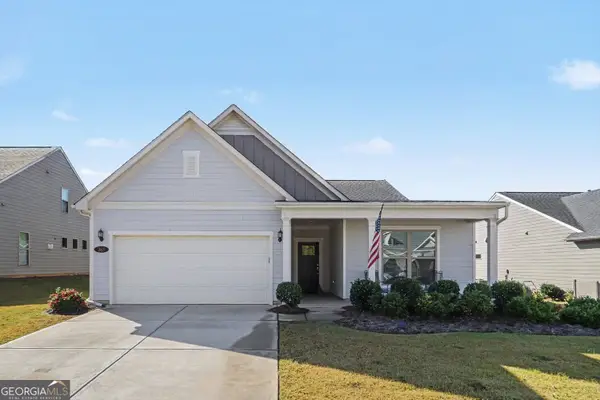 $575,000Active3 beds 2 baths2,188 sq. ft.
363 Elkins Place, Peachtree City, GA 30269
MLS# 10881078Listed by: Bolst - New
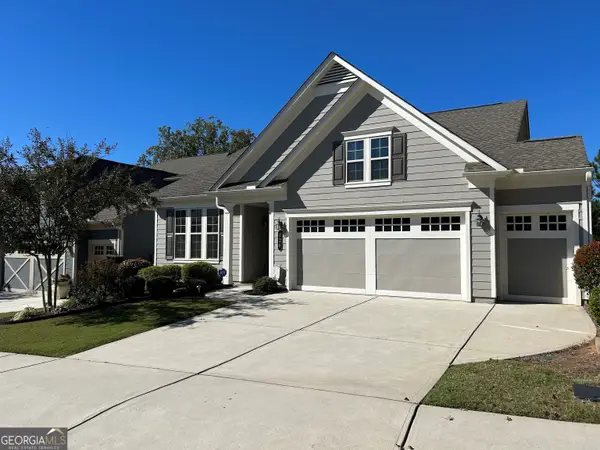 $519,900Active2 beds 2 baths1,450 sq. ft.
120 Mulberry Court, Peachtree City, GA 30269
MLS# 10880810Listed by: BHHS Georgia Properties - New
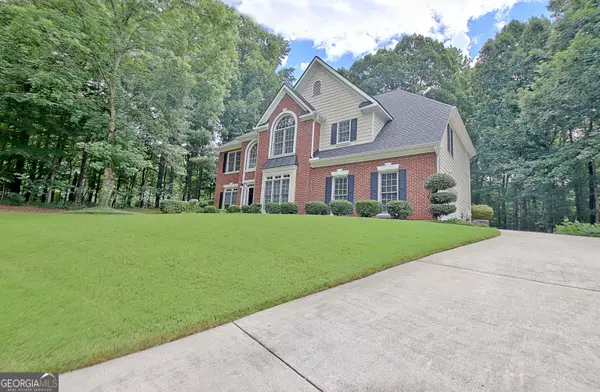 $750,000Active4 beds 3 baths3,236 sq. ft.
314 Grovewood Lane, Peachtree City, GA 30269
MLS# 10880599Listed by: Full House Realty


Protect your home and budget from life's surprises with an Assurant Home Warranty, backed by a partner that supports you through every step of homeownership. Explore Plans.
©2026 Century 21 Real Estate LLC. All rights reserved. CENTURY 21®, the CENTURY 21 Logo and C21® are service marks owned by Century 21 Real Estate LLC. Century 21 Real Estate LLC fully supports the principles of the Fair Housing Act and the Equal Opportunity Act. Each office is independently owned and operated. Listing information is deemed reliable but not guaranteed accurate.