
243 Spruce Pine Circle, Peachtree City, GA 30269
Local realty services provided by:CENTURY 21 North East
243 Spruce Pine Circle,Peachtree City, GA 30269
$515,500
- 3 Beds
- 4 Baths
- 1,913 sq. ft.
- Single family
- Active
Listed by: karla white
Office: bhhs georgia properties
MLS#:10882227
Source:METROMLS
Price summary
- Price:$515,500
- Price per sq. ft.:$269.47
- Monthly HOA dues:$310
About this home
$5,000 in concessions towards closing costs or a rate buy down!!! Come experience a cruise, on LAND! Enjoy this 55+ community with so many exciting, educational, wellness and neighborly activities! The ONLY 55+ community attached to the 100+ miles of golfcart paths in Peachtree City! This ranch-style home offers the perfect blend of comfort, convenience, and style for active adult living. Nestled in phase 1 of Cresswind! Two spacious bedrooms, including a serence primary suite, along with a light-filled living room and dining area that flows seamlessly into the kitchen. The kitchen features solid surface counters, abundant cabinetry, island and plenty of workspace; making it both functional and stylish. Large windows throughout the home flood the interior with natural light, creating a bright and welcoming atmosphere. Upstairs, a generous sized bonus room with a full bath provides the perfect flex space for guests, hobbies, or a home office. The covered back porch is awaiting you to enjoy a morning coffee or an evening glass of wine with a neighbor! This home is part of a vibrant 55+ community where neighbors feel like family. The clubhouse serves as the hub of activity, complete with a sparkling indoor pool, fitness center with cardio and weight machines, yoga room, art room, bistro, card room, ballroom and demonstration kitchen. A fulltime Lifestyle Director is there to create tons of events for your entertainment! Two tennis courts, eight pickleball courts, outdoor lawn for concerts, grilling area, outdoor vacation style swimming pool and over forty clubs just waiting for you to enjoy! Don't miss this opportunity to become part of this fabulous lifestyle!...
Contact an agent
Home facts
- Year built:2017
- Subdivision & Development:Cresswind
- Listing ID #:10882227
- Updated:November 01, 2026 at 03:46 AM
Rooms and interior
- Bedrooms:3
- Total bathrooms:4
- Full bathrooms:3
- Half bathrooms:1
- Flooring:Carpet, Hardwood, Tile
- Dining Description:Living Room/Dining Room Combo
- Bathrooms Description:Tile Bath
- Kitchen Description:Breakfast Area, Dishwasher, Disposal, Kitchen Island, Oven/Range (Combo), Pantry, Refrigerator, Solid Surface Counters, Stainless Steel Appliance(s)
- Bedroom Description:Master On Main Level, Split Bedroom Plan, Walk-In Closet(s)
- Living area:1,913 sq. ft.
Heating and cooling
- Cooling:Central Air
- Heating:Central
- Central air:Yes
Structure and exterior
- Roof:Composition
- Year built:2017
- Building area:1,913 sq. ft.
- Lot area:0.14 Acres
- Architectural Style:Ranch, Traditional
- Construction Materials:Concrete
- Exterior Features:Deck/Patio
- Foundation Description:Slab
- Levels:1.5 Story
Schools
- High school:Sandy Creek
- Middle school:Flat Rock
- Elementary school:Crabapple
Utilities
- Water:Public, Water Available
- Sewer:Public Sewer, Sewer Connected
Finances and disclosures
- Price:$515,500
- Price per sq. ft.:$269.47
- Tax amount:$6,031 (2025)
Features and amenities
- Appliances:Dishwasher, Disposal, Gas Water Heater, Oven/Range (Combo), Refrigerator, Stainless Steel Appliance(s), Tankless Water Heater
- Laundry features:In Hall, Laundry
- Amenities:Gas Water Heater, Tankless Water Heater, Tray Ceiling(s)
Parking
- Parking description:Attached, Garage, Garage Door Opener, Kitchen Level
- Garage:Yes
 2026 Georgia MLS. All rights reserved. Information Deem Reliable But Not Guaranteed November 1, 2026 METROMLS Member Broker: Jim D’Amico
New listings near 243 Spruce Pine Circle
- New
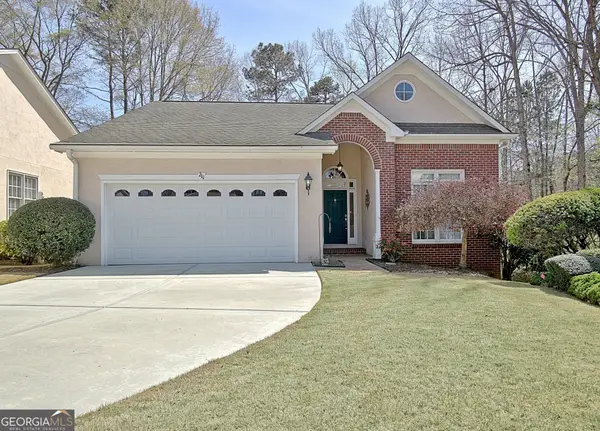 $497,900Active2 beds 2 baths1,849 sq. ft.
211 St. Simons Cove, Peachtree City, GA 30269
MLS# 10882407Listed by: Keller Williams Realty Atl. Partners - New
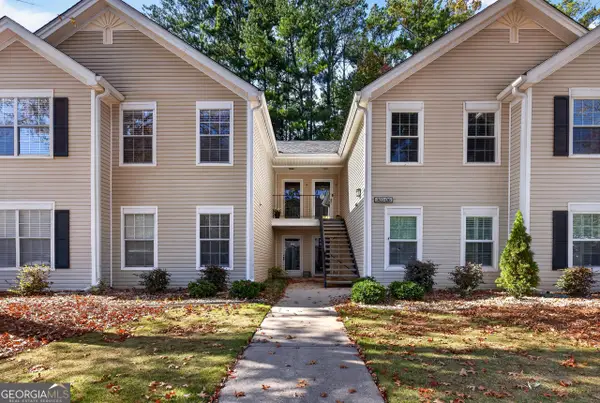 $295,000Active2 beds 2 baths1,370 sq. ft.
304 Ridgefield Drive, Peachtree City, GA 30269
MLS# 10882320Listed by: Ansley Real Estate | Christie's Int - New
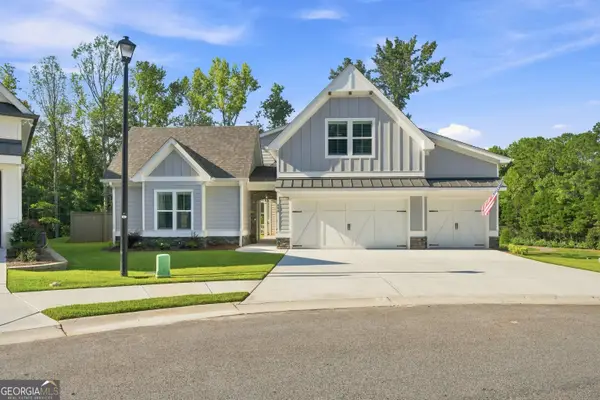 $1,089,000Active5 beds 6 baths5,189 sq. ft.
806 Magnolia Walk, Peachtree City, GA 30269
MLS# 10881930Listed by: Watkins Real Estate Associates - New
 $535,000Active3 beds 2 baths2,370 sq. ft.
218 Collierstown Way, Peachtree City, GA 30269
MLS# 10881436Listed by: DeGolian Realty - New
 $850,000Active4 beds 5 baths4,199 sq. ft.
200 Palisades, Peachtree City, GA 30269
MLS# 10881274Listed by: Keller Williams Realty Atl. Partners - New
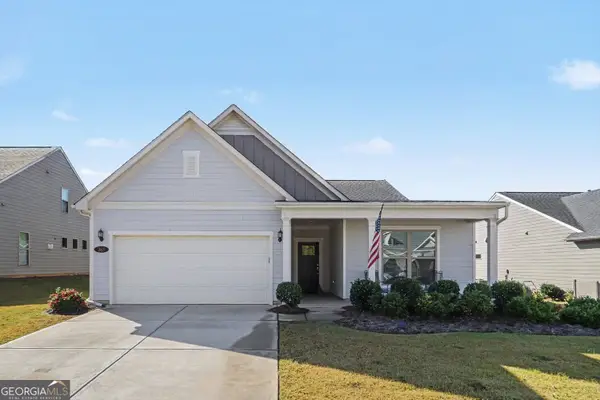 $575,000Active3 beds 2 baths2,188 sq. ft.
363 Elkins Place, Peachtree City, GA 30269
MLS# 10881078Listed by: Bolst - New
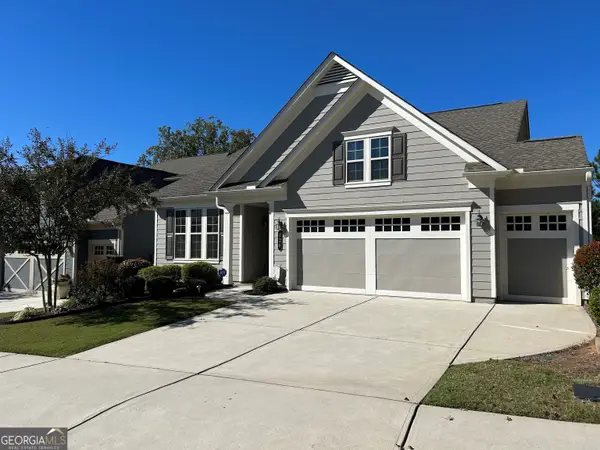 $519,900Active2 beds 2 baths1,450 sq. ft.
120 Mulberry Court, Peachtree City, GA 30269
MLS# 10880810Listed by: BHHS Georgia Properties - New
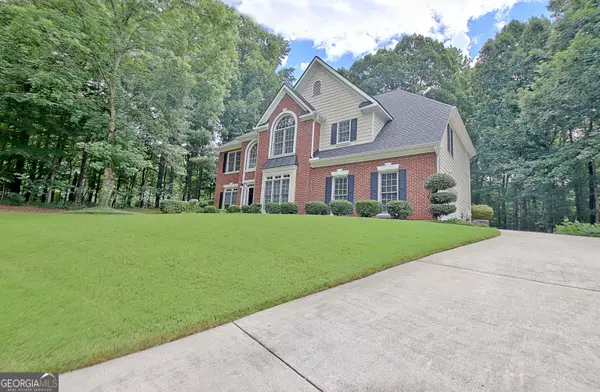 $750,000Active4 beds 3 baths3,236 sq. ft.
314 Grovewood Lane, Peachtree City, GA 30269
MLS# 10880599Listed by: Full House Realty - New
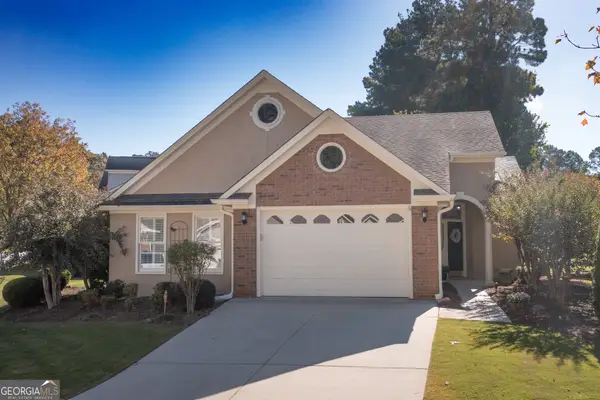 $449,000Active2 beds 2 baths1,595 sq. ft.
119 Masters Drive N., Peachtree City, GA 30269
MLS# 10879590Listed by: BHHS Georgia Properties


Protect your home and budget from life's surprises with an Assurant Home Warranty, backed by a partner that supports you through every step of homeownership. Explore Plans.
©2026 Century 21 Real Estate LLC. All rights reserved. CENTURY 21®, the CENTURY 21 Logo and C21® are service marks owned by Century 21 Real Estate LLC. Century 21 Real Estate LLC fully supports the principles of the Fair Housing Act and the Equal Opportunity Act. Each office is independently owned and operated. Listing information is deemed reliable but not guaranteed accurate.