
219 Kelvington Way, Peachtree City, GA 30269
Local realty services provided by:CENTURY 21 Results
219 Kelvington Way,Peachtree City, GA 30269
$795,000
- 5 Beds
- 5 Baths
- 6,365 sq. ft.
- Single family
- Active
Listed by: jimmy baron
Office: keller williams rlty, first atlanta
MLS#:7782836
Source:FIRSTMLS
Price summary
- Price:$795,000
- Price per sq. ft.:$124.9
- Monthly HOA dues:$8.33
About this home
Maple Shade is one of Peachtree City's gems, and homes here don't often hit the market. This is an opportunity to own something truly special and create your own massive dream home just a few short steps from highly rated Crabapple Lane Elementary. 10 foot ceilings and hardwoods run through the main floor with a large formal dining room, library, cavernous den and additional office space. And the eat-in kitchen, walk-in pantry, and mud room off the garage (with dedicated golf cart bay!) gives you the space to juggle everyone's needs. You'll also absolutely love the screened in porch! Upstairs bedrooms offer size and privacy with the master sporting tray ceilings, a walk-in closet and sizable bath. Expansive walk-out terrace level features huge main room, full kitchen, additional bed/bath and a flex space perfect for home gym or media room. And you'll also appreciate the tons of extra storage. At over 1 acre, and on a cul-de-sac, there's plenty of space for outdoor living too! In addition to the main home comes a separate out-building - formerly an additional 2-car garage - that was used for homeschooling, which is perfect for a large home office, fitness center, rehearsal space, or workshop for the guy who owns every tool Home Depot sells! It can also be converted back to an additional garage. Maple Shade also features a private lake suitable for fishing and non-motorized watercraft, and sits just a couple of blocks from Kendron Village with Target, Kroger, Outback and multiple restaurants and stores!...
Contact an agent
Home facts
- Year built:2005
- Subdivision & Development:Maple Shade
- Listing ID #:7782836
- Updated:October 26, 2026 at 01:21 PM
Rooms and interior
- Bedrooms:5
- Total bathrooms:5
- Full bathrooms:4
- Half bathrooms:1
- Flooring:Carpet, Hardwood
- Dining Description:Seats 12+, Separate Dining Room
- Bathrooms Description:Double Vanity, Separate Tub/Shower, Soaking Tub
- Kitchen Description:Breakfast Bar, Cabinets Stain, Dishwasher, Disposal, Eat-in Kitchen, Electric Oven, Gas Range, Kitchen Island, Microwave, Pantry, Refrigerator, Second Kitchen, Stone Counters, View to Family Room
- Bedroom Description:Oversized Master, Roommate Floor Plan
- Basement Description:Daylight, Driveway Access, Finished, Finished Bath, Full, Interior Entry
- Living area:6,365 sq. ft.
Heating and cooling
- Cooling:Ceiling Fan(s), Heat Pump
- Heating:Central, Forced Air, Heat Pump, Natural Gas
Structure and exterior
- Roof:Ridge Vents, Shingle
- Year built:2005
- Building area:6,365 sq. ft.
- Lot area:1.03 Acres
- Lot Features:Back Yard, Cul-De-Sac, Flood Plain, Level
- Architectural Style:Craftsman, Traditional
- Construction Materials:Brick Front, HardiPlank Type, Stone
- Exterior Features:Covered, Deck, Front Porch, Garden, Private Yard, Screened, Storage
- Levels:2 Story
Schools
- High school:Mcintosh
- Middle school:J.C. Booth
- Elementary school:Crabapple Lane
Utilities
- Water:Public
- Sewer:Septic Tank
Finances and disclosures
- Price:$795,000
- Price per sq. ft.:$124.9
- Tax amount:$12,167 (2025)
Features and amenities
- Laundry features:Laundry Room, Main Level
- Amenities:Bookcases, Coffered Ceiling(s), Disappearing Attic Stairs, ENERGY STAR Qualified Appliances, Electric Water Heater, Entrance Foyer, High Ceilings 10 ft Main, High Ceilings 9 ft Lower, High Ceilings 9 ft Upper, High Speed Internet, Tray Ceiling(s), Walk-In Closet(s)
Parking
- Total parking spaces:5
- Parking description:Attached, Garage, Garage Door Opener, Garage Faces Side, Kitchen Level, Level Driveway
- Garage spaces:3
 Listings identified with the FMLS IDX logo come from FMLS and are held by brokerage firms other than the owner of this website. The listing brokerage is identified in any listing details. Information is deemed reliable but is not guaranteed. If you believe any FMLS listing contains material that infringes your copyrighted work please click here (https://www.fmls.com/dmca) to review our DMCA policy and learn how to submit a takedown request. ©2026 First Multiple Listing Service, Inc. FIRSTMLS Member Broker: Debbie Cooke
New listings near 219 Kelvington Way
- New
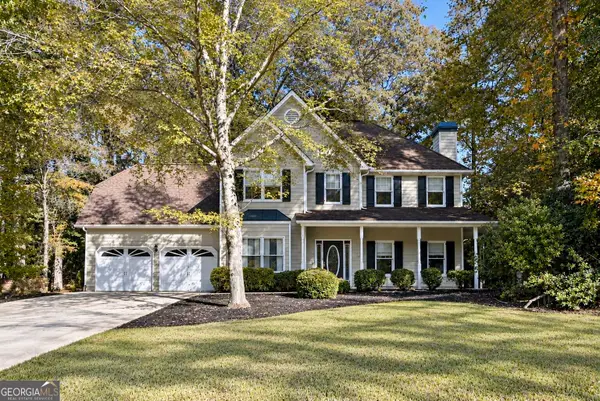 $529,000Active3 beds 3 baths2,754 sq. ft.
1309 Yarborough Drive, Peachtree City, GA 30269
MLS# 10878701Listed by: Full House Realty - New
 $869,000Active4 beds 4 baths3,391 sq. ft.
1020 Patina Point, Peachtree City, GA 30269
MLS# 10878307Listed by: Watlington & Buckles, Inc. - New
 $490,000Active4 beds 3 baths2,128 sq. ft.
401 Walnut Grove Road, Peachtree City, GA 30269
MLS# 10877966Listed by: Watlington & Buckles, Inc. - New
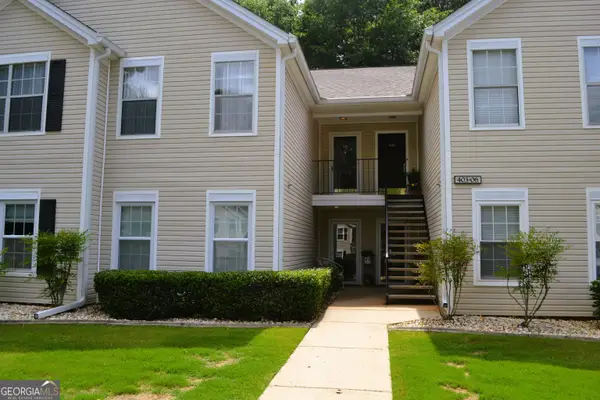 $299,500Active2 beds 2 baths1,432 sq. ft.
404 Ridgefield Drive, Peachtree City, GA 30269
MLS# 10877841Listed by: BHHS Georgia Properties - New
 $525,000Active4 beds 3 baths2,335 sq. ft.
801 Agate Edge, Peachtree City, GA 30269
MLS# 7857832Listed by: CRYE-LEIKE REALTORS, INC. - New
 $599,900Active3 beds 3 baths1,937 sq. ft.
245 Spruce Pine Circle, Peachtree City, GA 30269
MLS# 7857711Listed by: SOUTHERN CLASSIC REALTORS - New
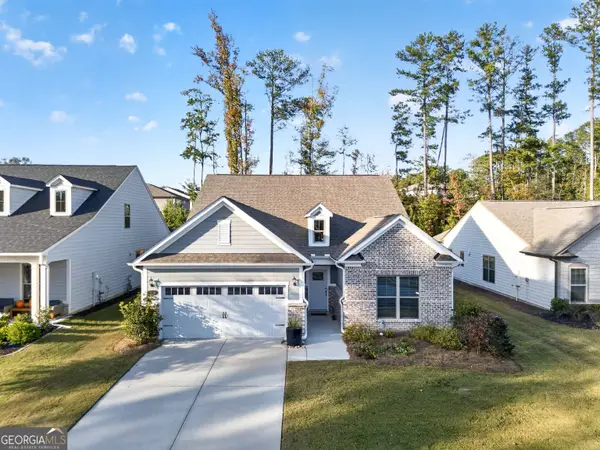 $629,000Active3 beds 3 baths3,000 sq. ft.
534 Colebrook Way, Peachtree City, GA 30269
MLS# 10877122Listed by: Atlanta Fine Homes - Sotheby's Int'l - New
 $1,110,000Active3 beds 4 baths3,110 sq. ft.
137 Red Maple Drive, Peachtree City, GA 30269
MLS# 10876912Listed by: Southern Classic Realtors - New
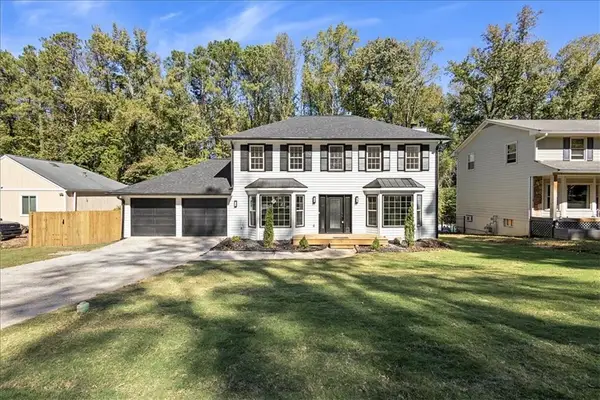 $578,000Active3 beds 3 baths1,864 sq. ft.
301 Larkspur, Peachtree City, GA 30269
MLS# 7857389Listed by: MAXIMUM ONE REALTY GREATER ATL. - New
 $738,000Active4 beds 4 baths3,075 sq. ft.
417 Bandon Way, Peachtree City, GA 30269
MLS# 7856496Listed by: COMPASS


Protect your home and budget from life's surprises with an Assurant Home Warranty, backed by a partner that supports you through every step of homeownership. Explore Plans.
©2026 Century 21 Real Estate LLC. All rights reserved. CENTURY 21®, the CENTURY 21 Logo and C21® are service marks owned by Century 21 Real Estate LLC. Century 21 Real Estate LLC fully supports the principles of the Fair Housing Act and the Equal Opportunity Act. Each office is independently owned and operated. Listing information is deemed reliable but not guaranteed accurate.