
308 Vendella Circle, Peachtree City, GA 30269
Local realty services provided by:CENTURY 21 North East
308 Vendella Circle,Peachtree City, GA 30269
$574,700
- 4 Beds
- 3 Baths
- 2,086 sq. ft.
- Single family
- Coming Soon
Listed by: chris siegel
Office: acme audubon inc.
MLS#:10845229
Source:METROMLS
Price summary
- Price:$574,700
- Price per sq. ft.:$275.5
About this home
COMING SOON! This home is Spectacular! You wait and it will be gone! Incredible price for all that is included in this Peachtree City Resort Home / Golf cart path entrance just down the street / Resort-Style Rear Yard Includes: Heated saltwater pool with spa hot tub, April 2024 / Putting green / Covered porch and patio with gas line to grill / Two storage sheds / Extra-wide rear gate for cart access / Manicured garden with Zoysia grass and artificial turf / Electrical panel run for a future pool house / Swingset stays / Fully fenced with additional pool safety fence included / Beautiful Home Interior Includes: 4 bedrooms, 2.5 baths / Primary suite on main with 2025 custom closet system and upgrated Bath / Winter 2024 kitchen remodel / High-end 6-burner gas range / Under-cabinet lighting / Large solid surface island with built-in storage / Vaulted great room with new remote-control gas fireplace / Bay-window breakfast nook / Three bedrooms upstairs plus hidden bonus storage room / New roof and gutters 2022 / Dual-zone HVAC with Ecobee thermostats / New fence 2024 / Minutes to shopping and dining, 30 to Hartsfield-Jackson, 55 to Downtown Atlanta. Exceptional Peachtree City School District. ShowingTime appointment a must! HURRY!!!! Take a true virtual tour: https://my.matterport.com/show/?m=DJdSQaigoBD...
Contact an agent
Home facts
- Year built:1995
- Subdivision & Development:Belvedere
- Listing ID #:10845229
- Updated:September 13, 2026 at 07:33 PM
Rooms and interior
- Bedrooms:4
- Total bathrooms:3
- Full bathrooms:2
- Half bathrooms:1
- Flooring:Carpet, Tile, Vinyl
- Dining Description:Separate Room
- Bathrooms Description:Soaking Tub
- Kitchen Description:Breakfast Bar, Dishwasher, Disposal, Kitchen Island, Microwave, Pantry, Refrigerator, Solid Surface Counters
- Bedroom Description:Master On Main Level, Split Bedroom Plan, Walk-In Closet(s)
- Living area:2,086 sq. ft.
Heating and cooling
- Cooling:Ceiling Fan(s), Central Air, Electric, Whole House Fan
- Heating:Forced Air, Natural Gas
- Central air:Yes
Structure and exterior
- Roof:Composition
- Year built:1995
- Building area:2,086 sq. ft.
- Lot area:0.03 Acres
- Lot Features:Private
- Architectural Style:Traditional
- Exterior Features:Deck, Deck/Patio, Garden
- Foundation Description:Slab
- Levels:2 Story
Schools
- High school:Mcintosh
- Middle school:Booth
- Elementary school:Kedron
Utilities
- Water:Public
- Sewer:Public Sewer, Sewer Connected
Finances and disclosures
- Price:$574,700
- Price per sq. ft.:$275.5
- Tax amount:$1,042 (2015)
Features and amenities
- Appliances:Dishwasher, Disposal, Gas Water Heater, Microwave, Refrigerator
- Laundry features:In Hall, Laundry
- Amenities:Gas Water Heater, High Ceilings, Pulldown Attic Stairs, Satellite Dish, Smoke Detector(s), Two Story Foyer, Vaulted Ceiling(s)
- Pool features:Heated, In Ground, Salt Water
Parking
- Total parking spaces:2
- Parking description:Attached, Garage, Garage Door Opener
- Garage:Yes
 2026 Georgia MLS. All rights reserved. Information Deem Reliable But Not Guaranteed September 13, 2026 METROMLS Member Broker: Jim D’Amico
New listings near 308 Vendella Circle
- Coming Soon
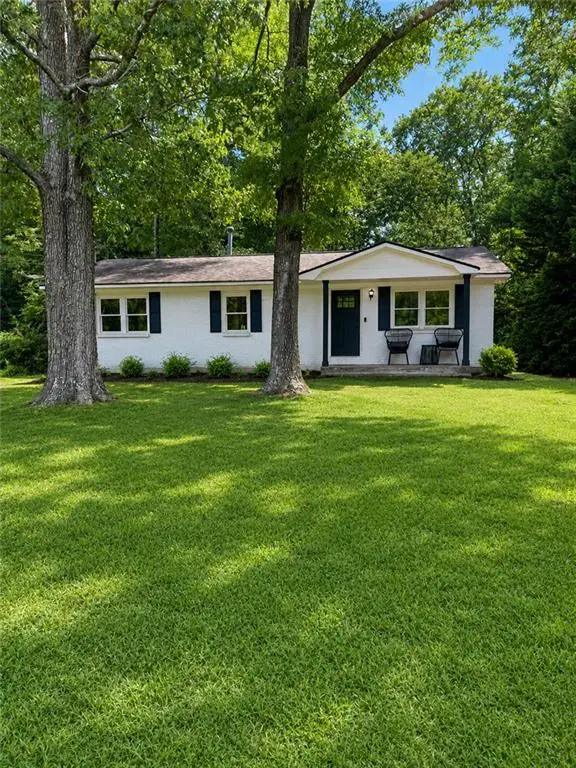 $299,900Coming Soon3 beds 2 baths1,158 sq. ft.
310 North Meade Drive, Peachtree City, GA 30269
MLS# 7833270Listed by: MARK SPAIN REAL ESTATE - Coming Soon
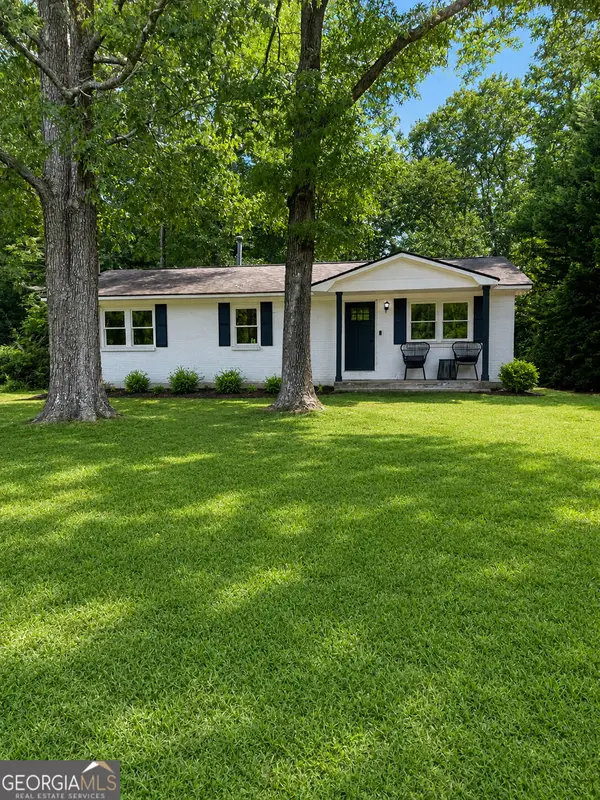 $299,900Coming Soon3 beds 2 baths1,158 sq. ft.
310 North Meade Drive, Peachtree City, GA 30269
MLS# 10840659Listed by: Mark Spain Real Estate - New
 $352,000Active3 beds 3 baths2,152 sq. ft.
210 Groveland Drive, Peachtree City, GA 30269
MLS# 7831900Listed by: MILLER REALTY, LLC. - New
 $1,250,000Active5 beds 5 baths4,995 sq. ft.
606 Wingspread, Peachtree City, GA 30269
MLS# 10844260Listed by: BHHS Georgia Properties - New
 $650,000Active4 beds 3 baths2,690 sq. ft.
505 Barstone Place, Peachtree City, GA 30269
MLS# 10843950Listed by: BHHS Georgia Properties - New
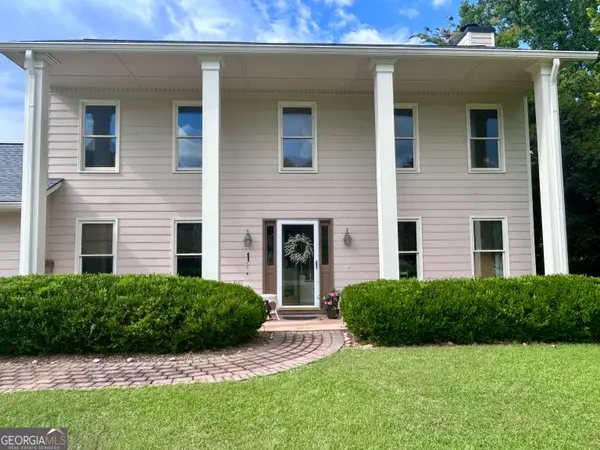 $599,900Active4 beds 4 baths2,600 sq. ft.
200 Hedgewood Court, Peachtree City, GA 30269
MLS# 10843841Listed by: Southern Classic Realtors - New
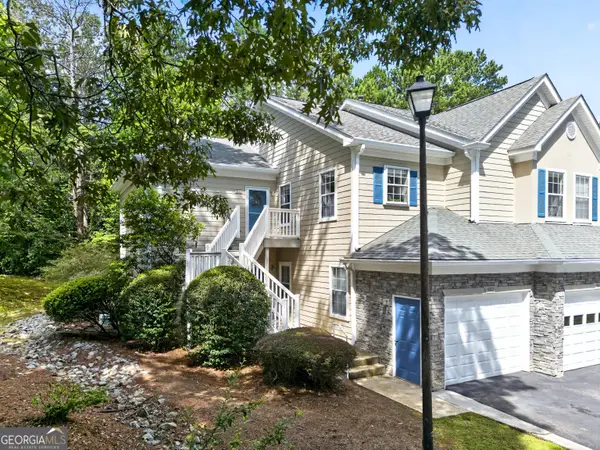 $319,900Active3 beds 2 baths1,368 sq. ft.
502 Peachtree Club Drive, Peachtree City, GA 30269
MLS# 10843800Listed by: Ansley Real Estate | Christie's Int - New
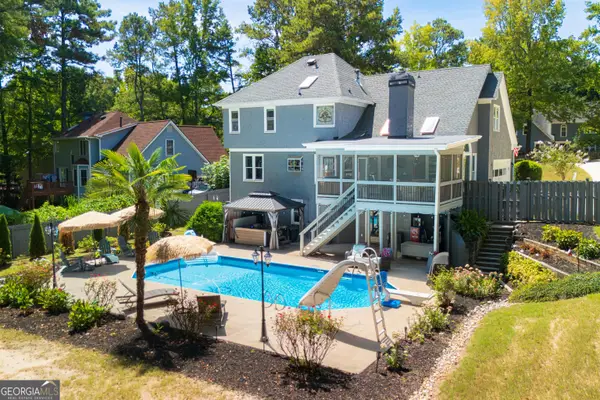 $719,999Active6 beds 4 baths3,132 sq. ft.
820 Spooner Ridge, Peachtree City, GA 30269
MLS# 10843818Listed by: Keller Williams Realty Atl. Partners - New
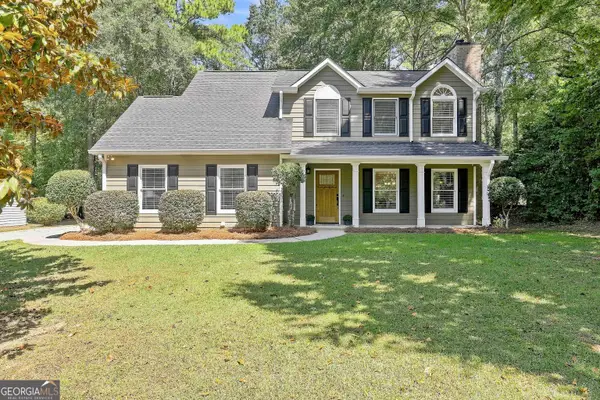 $585,000Active4 beds 4 baths2,407 sq. ft.
109 Rubicon Road, Peachtree City, GA 30269
MLS# 10843331Listed by: eXp Realty


Protect your home and budget from life's surprises with an Assurant Home Warranty, backed by a partner that supports you through every step of homeownership. Explore Plans.
©2026 Century 21 Real Estate LLC. All rights reserved. CENTURY 21®, the CENTURY 21 Logo and C21® are service marks owned by Century 21 Real Estate LLC. Century 21 Real Estate LLC fully supports the principles of the Fair Housing Act and the Equal Opportunity Act. Each office is independently owned and operated. Listing information is deemed reliable but not guaranteed accurate.