
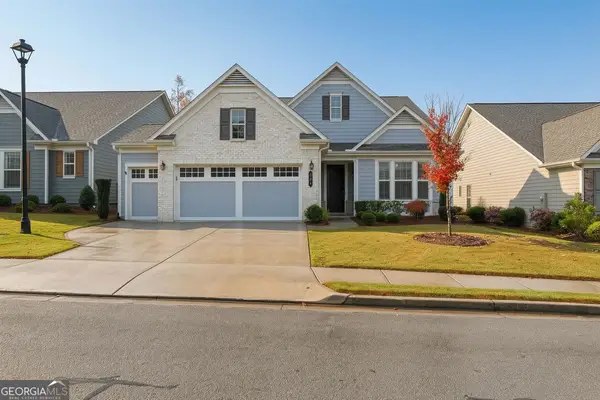
319 Lanesborough Way, Peachtree City, GA 30269
Local realty services provided by:CENTURY 21 Results
319 Lanesborough Way,Peachtree City, GA 30269
$699,400
- 4 Beds
- 4 Baths
- 3,399 sq. ft.
- Single family
- Active
Listed by: sydney long
Office: chambers realty
MLS#:10885308
Source:METROMLS
Price summary
- Price:$699,400
- Price per sq. ft.:$205.77
About this home
2020 construction + nearly 3,400 sq ft + McIntosh High School + under $700K = a Peachtree City opportunity worth seeing! From the moment you enter through the double doors, you'll notice the bright, open feel and beautiful hardwood floors. With 4 bedrooms, 3.5 baths, three spacious levels, and multiple flexible living spaces, there's room for everyone to spread out without sacrificing style. The main level offers a guest bedroom, full bath with a tiled glass-enclosed shower, bonus room perfect for a home office or flex space, and a built-in bar area with beverage coolers-ideal for entertaining or relaxing at home. Upstairs, the main living level is the true showstopper. Walls of windows fill the open living and dining areas with natural light, while a fireplace framed by built-ins creates a warm focal point. The kitchen is designed to impress with a large granite island, gas cooktop, double ovens, stainless appliances, and abundant cabinetry. Step outside to the covered balcony for morning coffee or an evening unwind. The spacious primary suite is also conveniently located on this level. The third level adds even more flexibility with two additional bedrooms, including one featuring a built-in window seat with storage, plus a versatile loft that can easily become a playroom, media space, hobby area, or second office. And if spending your weekends mowing a huge yard isn't your idea of fun, you'll love the low-maintenance outdoor space. This home gives you more time to enjoy what Peachtree City is known for-golf-cart living, green spaces, pools, playgrounds, and miles of connected golf-cart paths. 2020 construction. Nearly 3,400 sq ft. McIntosh High School district. Golf-cart lifestyle. Low-maintenance yard. And priced under $700K. If you're looking for a newer, spacious home in Peachtree City without the upkeep of a large lot, this one deserves a look....
Contact an agent
Home facts
- Year built:2020
- Subdivision & Development:Everton Parkside
- Listing ID #:10885308
- Updated:November 08, 2026 at 12:29 PM
Rooms and interior
- Bedrooms:4
- Total bathrooms:4
- Full bathrooms:3
- Half bathrooms:1
- Flooring:Carpet, Hardwood, Tile
- Bathrooms Description:Double Vanity, Separate Shower, Tile Bath
- Kitchen Description:Convection Oven, Cooktop, Dishwasher, Disposal, Microwave, Oven (Wall), Stainless Steel Appliance(s)
- Bedroom Description:Roommate Plan, Walk-In Closet(s)
- Living area:3,399 sq. ft.
Heating and cooling
- Cooling:Ceiling Fan(s), Central Air, Electric, Zoned
- Heating:Central, Electric, Zoned
- Central air:Yes
Structure and exterior
- Roof:Composition
- Year built:2020
- Building area:3,399 sq. ft.
- Lot area:0.12 Acres
- Lot Features:Level
- Architectural Style:Craftsman
- Construction Materials:Brick, Concrete, Wood Siding
- Levels:3+ Story
Schools
- High school:Mcintosh
- Middle school:Booth
- Elementary school:Kedron
Utilities
- Water:Public, Water Available
- Sewer:Public Sewer, Sewer Connected
Finances and disclosures
- Price:$699,400
- Price per sq. ft.:$205.77
- Tax amount:$7,824 (2025)
Features and amenities
- Appliances:Convection Oven, Cooktop, Dishwasher, Disposal, Gas Water Heater, Microwave, Oven (Wall), Stainless Steel Appliance(s)
- Laundry features:Laundry, Upper Level
- Amenities:Gas Water Heater, High Ceilings, In-Law Floorplan, Pulldown Attic Stairs
Parking
- Parking description:Garage
- Garage:Yes
 2026 Georgia MLS. All rights reserved. Information Deem Reliable But Not Guaranteed November 8, 2026
New listings near 319 Lanesborough Way
- New
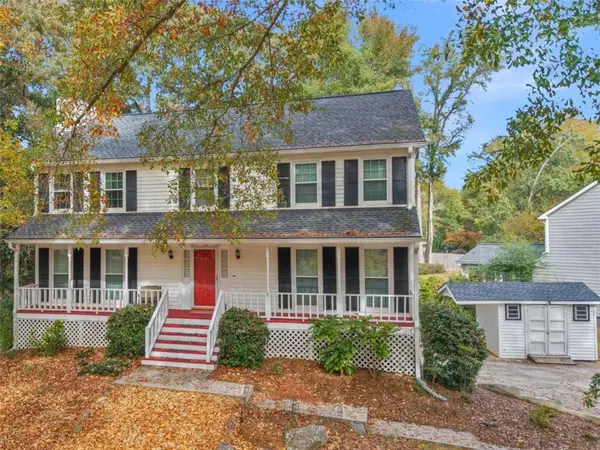 $549,900Active4 beds 3 baths
101 Warmstone Path, Peachtree City, GA 30269
MLS# 7865640Listed by: KELLER WILLIAMS REALTY ATL PART - New
 $336,900Active3 beds 3 baths1,412 sq. ft.
105 Peachtree Club Drive, Peachtree City, GA 30269
MLS# 10887032Listed by: Peachtree City Home Search.com - New
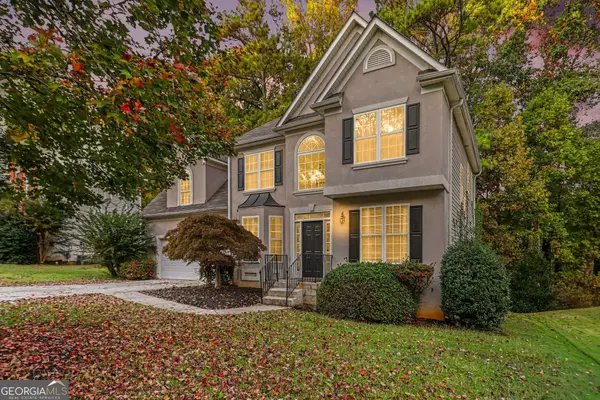 $559,900Active4 beds 4 baths2,977 sq. ft.
134 Ardenlee Drive, Peachtree City, GA 30269
MLS# 10886991Listed by: Real Broker, LLC - New
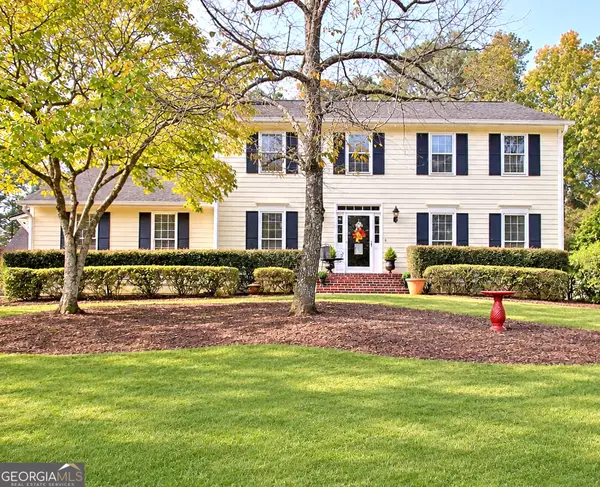 $609,990Active4 beds 3 baths2,168 sq. ft.
104 Greenblade Point, Peachtree City, GA 30269
MLS# 10886756Listed by: NorthGroup Real Estate Inc - New
 $320,000Active3 beds 2 baths1,174 sq. ft.
112 Clydesdale Road, Peachtree City, GA 30269
MLS# 10886336Listed by: Southern Classic Realtors - New
 $625,000Active3 beds 3 baths2,319 sq. ft.
211 Crescent Oak, Peachtree City, GA 30269
MLS# 10886406Listed by: BHHS Georgia Properties - New
 $319,900Active2 beds 2 baths1,382 sq. ft.
603 Ridgefield Drive, Peachtree City, GA 30269
MLS# 10886428Listed by: Keller Williams Realty Atl. Partners - New
 $699,900Active5 beds 5 baths3,492 sq. ft.
232 Terrane Ridge, Peachtree City, GA 30269
MLS# 10886183Listed by: Virtual Properties Realty.com - New
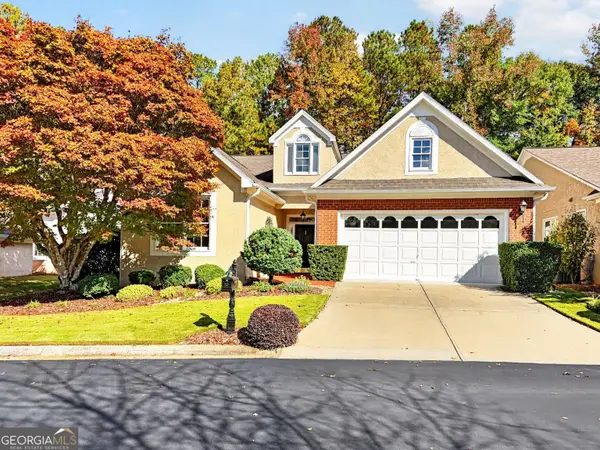 $550,000Active2 beds 2 baths2,071 sq. ft.
105 Sea Island Drive, Peachtree City, GA 30269
MLS# 10886118Listed by: BHHS Georgia Properties - Open Sun, 2 to 4pmNew
 $783,000Active3 beds 3 baths2,913 sq. ft.
504 Cottonwood Circle, Peachtree City, GA 30269
MLS# 10886041Listed by: Aberdeen Fine Properties Inc


Protect your home and budget from life's surprises with an Assurant Home Warranty, backed by a partner that supports you through every step of homeownership. Explore Plans.
©2026 Century 21 Real Estate LLC. All rights reserved. CENTURY 21®, the CENTURY 21 Logo and C21® are service marks owned by Century 21 Real Estate LLC. Century 21 Real Estate LLC fully supports the principles of the Fair Housing Act and the Equal Opportunity Act. Each office is independently owned and operated. Listing information is deemed reliable but not guaranteed accurate.