
422 Hampton Green, Peachtree City, GA 30269
Local realty services provided by:CENTURY 21 Results
Listed by: susan fitzgerald
Office: bhhs georgia properties
MLS#:10872686
Source:METROMLS
Price summary
- Price:$505,000
- Price per sq. ft.:$269.19
About this home
GOLF COURSE LIVING AT ITS FINEST! DON'T MISS THIS STUNNING RANCH OVERLOOKING THE 13TH HOLE OF BRAELINN GOLF COURSE! Welcome to your dream home! Perfectly positioned on a beautifully manicured 0.44-acre lot with panoramic golf course views, this exceptional one level home offers an inviting open floor plan with a gigantic bonus room upstairs, designer updates, and a majestic "paradise" setting! Step inside to a dramatic vaulted great room featuring a floor-to-ceiling stone fireplace, soaring ceilings, gorgeous picture windows, and wide plank hardwood floors! The vaulted great room flows seamlessly into the dining room, creating an ideal setting both easy living and entertaining. This stunning updated kitchen is equipped with custom cabinetry, soft-close drawers, roll-out shelving, quartz countertops, a center island, and upscale stainless-steel appliances, including a newer KitchenAid dishwasher. A sunny bayed breakfast area provides the perfect spot for morning coffee while overlooking the picturesque surroundings. The luxurious primary suite is a true retreat, showcasing a vaulted ceiling, floor-to-ceiling Palladian window, and luxurious designer spa bath! The striking primary spa bath features a raised marble vanity with dual sinks, dressing area, oversized soaking tub, expanded tiled shower with glass enclosure, and decorator tile flooring. The spacious walk-in closet has also been reinforced as storm closet. Upstairs, discover a huge sun-filled bonus room offering endless possibilities for a home office, art studio, media room, gym, or private teen retreat. NATURE LOVER'S WILL FALL IN LOVE THE OUTDOOR LIVING SPACES TOO! Enjoy peaceful mornings and relaxing evenings from the screened porch or extended cobblestone patio, surrounded by mature shade trees and a majestic park-like setting overlooking the golf course. This is truly a backyard oasis...with a sprinkler system too! For car and golf enthusiasts, the property offers a separate golf cart garage in addition to the two-car garage. Meticulously maintained and thoughtfully updated, the home also features a newer roof, maintenance free exterior, and newer HVAC system. Located in a highly desirable Peachtree City setting with convenient access to shopping, dining, award-winning schools, and approximately 100 miles of renowned cart paths. Beautifully updated. Impeccably maintained. Spectacular golf course setting. This is the one you've been waiting for!...
Contact an agent
Home facts
- Year built:1988
- Subdivision & Development:Hamptons Corner
- Listing ID #:10872686
- Updated:October 25, 2026 at 10:54 AM
Rooms and interior
- Bedrooms:4
- Total bathrooms:2
- Full bathrooms:2
- Flooring:Carpet, Hardwood, Tile
- Dining Description:Separate Room
- Bathrooms Description:Double Vanity, Separate Shower, Soaking Tub, Tile Bath
- Kitchen Description:Breakfast Area, Dishwasher, Disposal, Kitchen Island, Microwave, Oven/Range (Combo), Pantry, Refrigerator, Solid Surface Counters, Stainless Steel Appliance(s)
- Bedroom Description:Master On Main Level, Walk-In Closet(s)
- Living area:1,876 sq. ft.
Heating and cooling
- Cooling:Ceiling Fan(s), Central Air, Zoned
- Heating:Central, Forced Air, Natural Gas, Zoned
- Central air:Yes
Structure and exterior
- Roof:Composition
- Year built:1988
- Building area:1,876 sq. ft.
- Lot area:0.45 Acres
- Lot Features:Level
- Architectural Style:Ranch
- Construction Materials:Vinyl Siding
- Exterior Features:Deck/Patio, Screened
- Foundation Description:Slab
- Levels:1 Story
Schools
- High school:Starrs Mill
- Middle school:Rising Starr
- Elementary school:Braelinn
Utilities
- Water:Public, Water Available
- Sewer:Public Sewer, Sewer Available, Sewer Connected
Finances and disclosures
- Price:$505,000
- Price per sq. ft.:$269.19
- Tax amount:$4,675 (2025)
Features and amenities
- Appliances:Dishwasher, Disposal, Dryer, Gas Water Heater, Microwave, Oven/Range (Combo), Refrigerator, Stainless Steel Appliance(s)
- Laundry features:Dryer, In Mud Room, Laundry
- Amenities:Bay Window(s), Double Pane Windows, Gas Water Heater, High Ceilings, Pulldown Attic Stairs, Smoke Detector(s), Vaulted Ceiling(s), Window Treatments
Parking
- Total parking spaces:2
- Parking description:Attached, Garage, Garage Door Opener, Kitchen Level
- Garage:Yes
 2026 Georgia MLS. All rights reserved. Information Deem Reliable But Not Guaranteed October 25, 2026
New listings near 422 Hampton Green
- New
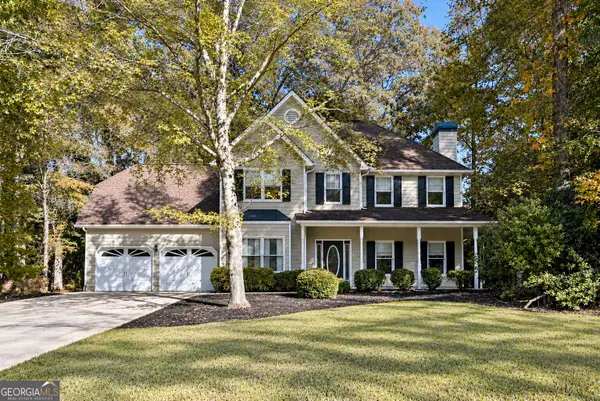 $529,000Active3 beds 3 baths2,754 sq. ft.
1309 Yarborough Drive, Peachtree City, GA 30269
MLS# 10878701Listed by: Full House Realty - New
 $869,000Active4 beds 4 baths3,391 sq. ft.
1020 Patina Point, Peachtree City, GA 30269
MLS# 10878307Listed by: Watlington & Buckles, Inc. - New
 $490,000Active4 beds 3 baths2,128 sq. ft.
401 Walnut Grove Road, Peachtree City, GA 30269
MLS# 10877966Listed by: Watlington & Buckles, Inc. - New
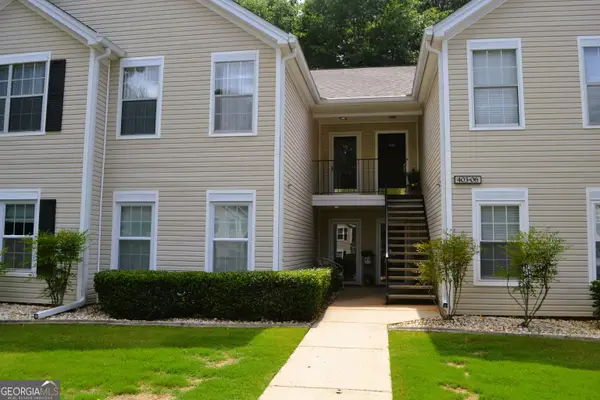 $299,500Active2 beds 2 baths1,432 sq. ft.
404 Ridgefield Drive, Peachtree City, GA 30269
MLS# 10877841Listed by: BHHS Georgia Properties - New
 $525,000Active4 beds 3 baths2,335 sq. ft.
801 Agate Edge, Peachtree City, GA 30269
MLS# 7857832Listed by: CRYE-LEIKE REALTORS, INC. - New
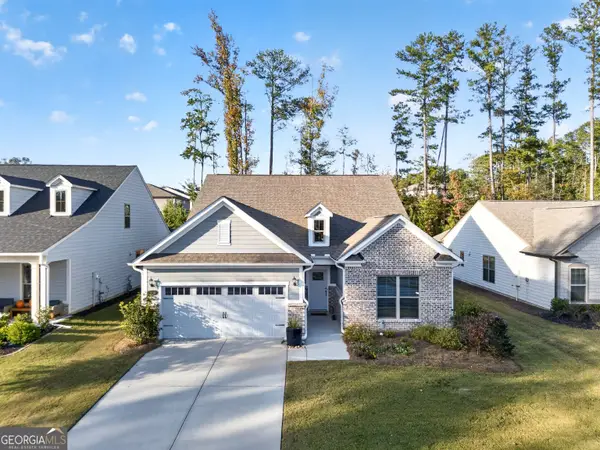 $629,000Active3 beds 3 baths3,000 sq. ft.
534 Colebrook Way, Peachtree City, GA 30269
MLS# 10877122Listed by: Atlanta Fine Homes - Sotheby's Int'l - New
 $599,900Active3 beds 3 baths1,937 sq. ft.
245 Spruce Pine Circle, Peachtree City, GA 30269
MLS# 10877072Listed by: Southern Classic Realtors - New
 $1,110,000Active3 beds 4 baths3,110 sq. ft.
137 Red Maple Drive, Peachtree City, GA 30269
MLS# 10876912Listed by: Southern Classic Realtors - New
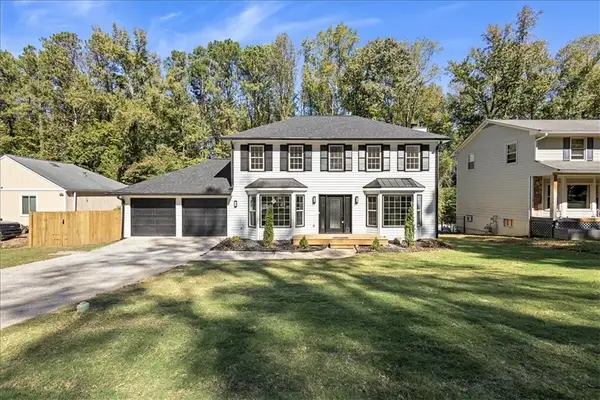 $578,000Active3 beds 3 baths1,864 sq. ft.
301 Larkspur, Peachtree City, GA 30269
MLS# 7857389Listed by: MAXIMUM ONE REALTY GREATER ATL. - New
 $738,000Active4 beds 4 baths3,075 sq. ft.
417 Bandon Way, Peachtree City, GA 30269
MLS# 7856496Listed by: COMPASS


Protect your home and budget from life's surprises with an Assurant Home Warranty, backed by a partner that supports you through every step of homeownership. Explore Plans.
©2026 Century 21 Real Estate LLC. All rights reserved. CENTURY 21®, the CENTURY 21 Logo and C21® are service marks owned by Century 21 Real Estate LLC. Century 21 Real Estate LLC fully supports the principles of the Fair Housing Act and the Equal Opportunity Act. Each office is independently owned and operated. Listing information is deemed reliable but not guaranteed accurate.