
505 Barstone Place, Peachtree City, GA 30269
Local realty services provided by:CENTURY 21 Results
Listed by: kavita mcinroe
Office: bhhs georgia properties
MLS#:10843950
Source:METROMLS
Price summary
- Price:$650,000
- Price per sq. ft.:$241.64
About this home
Welcome to 505 Barstone, a beautifully renovated home on a cul de sac. This inviting property is move in ready with fresh interior paint throughout,new carpet, updated bathrooms and light fixtures, creating a clean, modern feel while maintaining the warmth and character of the home. The spacious family room and sunroom provides a wonderful living space, perfect for relaxing, enjoying your morning coffee, or entertaining guests. All bedrooms are conveniently located upstairs, offering privacy and a comfortable separation from the main living areas. With its recent updates, functional layout, and bright sunroom, 505 Barstone is move-in ready. Short golf cart ride to Kedron Village shopping and restaurants. Premier north Peachtree City location with easy access to the Trillith, Atlanta and Hartsfield Airport.
Contact an agent
Home facts
- Year built:1988
- Subdivision & Development:North Pinegate
- Listing ID #:10843950
- Updated:October 26, 2026 at 11:13 AM
Rooms and interior
- Bedrooms:4
- Total bathrooms:3
- Full bathrooms:2
- Half bathrooms:1
- Flooring:Carpet, Hardwood, Tile
- Bathrooms Description:Double Vanity, Separate Shower, Soaking Tub, Tile Bath
- Kitchen Description:Breakfast Area, Breakfast Bar, Breakfast Room, Cooktop, Dishwasher, Oven/Range (Combo), Pantry, Refrigerator, Solid Surface Counters
- Bedroom Description:Walk-In Closet(s)
- Living area:2,690 sq. ft.
Heating and cooling
- Cooling:Ceiling Fan(s), Central Air, Dual
- Heating:Central, Natural Gas
- Central air:Yes
Structure and exterior
- Roof:Composition
- Year built:1988
- Building area:2,690 sq. ft.
- Lot area:1 Acres
- Lot Features:Cul-De-Sac, Greenbelt, Level
- Architectural Style:Traditional
- Construction Materials:Brick
- Exterior Features:Deck/Patio
- Foundation Description:Slab
- Levels:2 Story
Schools
- High school:Mcintosh
- Middle school:Booth
- Elementary school:Peachtree City
Utilities
- Water:Public
- Sewer:Public Sewer, Sewer Connected
Finances and disclosures
- Price:$650,000
- Price per sq. ft.:$241.64
- Tax amount:$6,482 (2025)
Features and amenities
- Appliances:Cooktop, Dishwasher, Oven/Range (Combo), Refrigerator
- Laundry features:In Hall, Laundry
- Amenities:Bookcases, Pulldown Attic Stairs
Parking
- Parking description:Attached, Garage, Kitchen Level, Side/Rear Entrance
- Garage:Yes
 2026 Georgia MLS. All rights reserved. Information Deem Reliable But Not Guaranteed October 26, 2026
New listings near 505 Barstone Place
- New
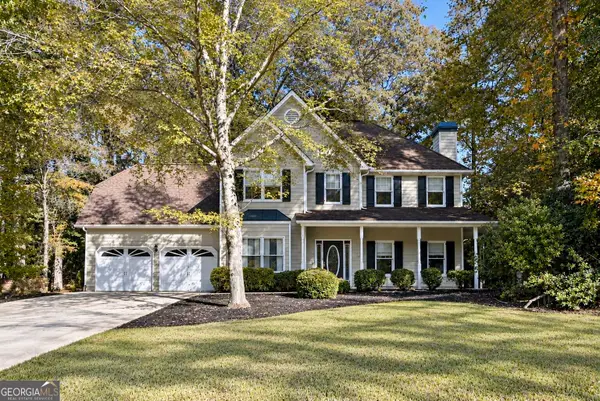 $529,000Active3 beds 3 baths2,754 sq. ft.
1309 Yarborough Drive, Peachtree City, GA 30269
MLS# 10878701Listed by: Full House Realty - New
 $869,000Active4 beds 4 baths3,391 sq. ft.
1020 Patina Point, Peachtree City, GA 30269
MLS# 10878307Listed by: Watlington & Buckles, Inc. - New
 $490,000Active4 beds 3 baths2,128 sq. ft.
401 Walnut Grove Road, Peachtree City, GA 30269
MLS# 10877966Listed by: Watlington & Buckles, Inc. - New
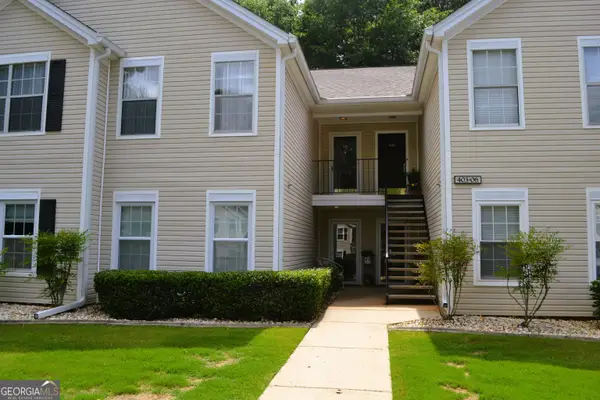 $299,500Active2 beds 2 baths1,432 sq. ft.
404 Ridgefield Drive, Peachtree City, GA 30269
MLS# 10877841Listed by: BHHS Georgia Properties - New
 $525,000Active4 beds 3 baths2,335 sq. ft.
801 Agate Edge, Peachtree City, GA 30269
MLS# 7857832Listed by: CRYE-LEIKE REALTORS, INC. - New
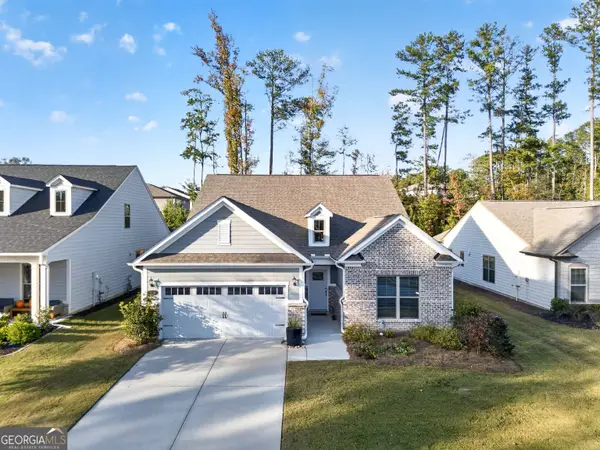 $629,000Active3 beds 3 baths3,000 sq. ft.
534 Colebrook Way, Peachtree City, GA 30269
MLS# 10877122Listed by: Atlanta Fine Homes - Sotheby's Int'l - New
 $599,900Active3 beds 3 baths1,937 sq. ft.
245 Spruce Pine Circle, Peachtree City, GA 30269
MLS# 10877072Listed by: Southern Classic Realtors - New
 $1,110,000Active3 beds 4 baths3,110 sq. ft.
137 Red Maple Drive, Peachtree City, GA 30269
MLS# 10876912Listed by: Southern Classic Realtors - New
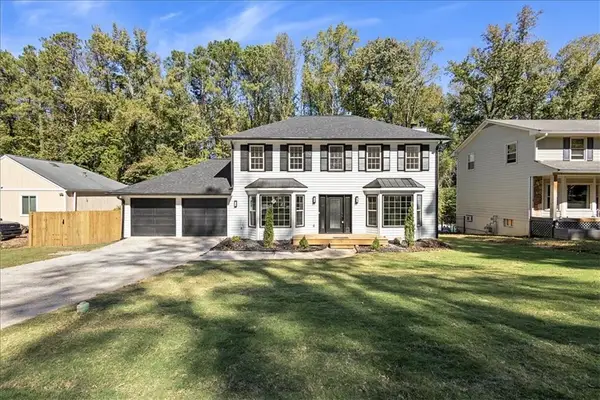 $578,000Active3 beds 3 baths1,864 sq. ft.
301 Larkspur, Peachtree City, GA 30269
MLS# 7857389Listed by: MAXIMUM ONE REALTY GREATER ATL. - New
 $738,000Active4 beds 4 baths3,075 sq. ft.
417 Bandon Way, Peachtree City, GA 30269
MLS# 7856496Listed by: COMPASS


Protect your home and budget from life's surprises with an Assurant Home Warranty, backed by a partner that supports you through every step of homeownership. Explore Plans.
©2026 Century 21 Real Estate LLC. All rights reserved. CENTURY 21®, the CENTURY 21 Logo and C21® are service marks owned by Century 21 Real Estate LLC. Century 21 Real Estate LLC fully supports the principles of the Fair Housing Act and the Equal Opportunity Act. Each office is independently owned and operated. Listing information is deemed reliable but not guaranteed accurate.