
703 Approach Drive, Peachtree City, GA 30269
Local realty services provided by:CENTURY 21 North East
703 Approach Drive,Peachtree City, GA 30269
$1,299,000
- 6 Beds
- 6 Baths
- 5,601 sq. ft.
- Single family
- Active
Listed by: stephanie moore
Office: keller williams realty atl. partners
MLS#:10869411
Source:METROMLS
Price summary
- Price:$1,299,000
- Price per sq. ft.:$231.92
- Monthly HOA dues:$116.67
About this home
The Gates subdivision, this home offers a private resort-style living in Peachtree City! This stunning stone-and-shake European Craftsman is designed for both everyday comfort and big-time entertaining, all on a private lot with no neighbors in view front or back. Step inside to rich hardwood floors, extensive trim and molding, and elegant wainscoting throughout. The formal living room offers a refined first impression, while the great room impresses with a coffered beamed ceiling, stone fireplace, and an open floor plan to the kitchen. The chef's kitchen is the true heart of the home, featuring an oversized granite island, a stainless farmhouse sink, stainless steel appliances, bespoke cabinetry, a designer slab backsplash and a built-in desk. It opens to a sun-filled breakfast area with a vaulted, exposed-beam ceiling, plus a cozy keeping room that's perfect for gathering. Upstairs, a huge bonus room offers endless options: media room, playroom, office or guest retreat. Spa-inspired baths feature granite vanities and tiled showers, and a tray ceiling adds extra character. The fully finished terrace level is an entertainer's dream, featuring a full wet bar / second kitchen, a spacious rec room with stone fireplace and room for a pool table, a true home theater with tiered seating and projector, plus a dedicated workout room and a versatile flex room. Outside, unwind on the screened porch with stone fireplace, overlooking your own backyard oasis: a sparkling free-form heated salt water pool, a sun deck with plenty of lounge space, a sport court with basketball goal, and a lush, private, fenced yard. Every space in this home was designed to be enjoyed. Theater nights, game days, pool parties, workouts and quiet evenings by the fire all happen without ever leaving home. Don't miss it. Schedule your showing today!...
Contact an agent
Home facts
- Year built:2016
- Subdivision & Development:The Gates
- Listing ID #:10869411
- Updated:October 25, 2026 at 10:55 AM
Rooms and interior
- Bedrooms:6
- Total bathrooms:6
- Full bathrooms:6
- Flooring:Carpet, Hardwood, Tile
- Dining Description:Seats 12+, Separate Room
- Bathrooms Description:Double Vanity, Separate Shower, Soaking Tub, Tile Bath
- Kitchen Description:Breakfast Room, Cooktop, Dishwasher, Ice Maker, Kitchen Island, Microwave, Oven (Wall), Pantry, Refrigerator, Solid Surface Counters, Walk-in Pantry
- Bedroom Description:Master On Main Level, Walk-In Closet(s)
- Basement Description:Daylight, Exterior Entry, Finished, Full
- Living area:5,601 sq. ft.
Heating and cooling
- Cooling:Ceiling Fan(s), Dual, Zoned
- Heating:Central, Dual, Natural Gas, Zoned
Structure and exterior
- Roof:Composition
- Year built:2016
- Building area:5,601 sq. ft.
- Lot area:0.33 Acres
- Lot Features:Greenbelt, Private
- Architectural Style:Craftsman, European
- Construction Materials:Stone, Wood Siding
- Exterior Features:Deck, Screened, Sprinkler System
- Levels:3+ Story
Schools
- High school:Starrs Mill
- Middle school:Rising Starr
- Elementary school:Peeples
Utilities
- Water:Public, Water Available
- Sewer:Public Sewer
Finances and disclosures
- Price:$1,299,000
- Price per sq. ft.:$231.92
- Tax amount:$10,883 (2025)
Features and amenities
- Appliances:Cooktop, Dishwasher, Microwave, Oven (Wall), Refrigerator, Tankless Water Heater
- Laundry features:In Mud Room, Laundry
- Amenities:Beamed Ceilings, High Ceilings, Home Theater, Tankless Water Heater, Tray Ceiling(s), Vaulted Ceiling(s)
- Pool features:Heated, In Ground, Salt Water
Parking
- Total parking spaces:3
- Parking description:Garage, Garage Door Opener, Kitchen Level, Side/Rear Entrance
- Garage:Yes
 2026 Georgia MLS. All rights reserved. Information Deem Reliable But Not Guaranteed October 25, 2026 METROMLS Member Broker: Jim D’Amico
New listings near 703 Approach Drive
- New
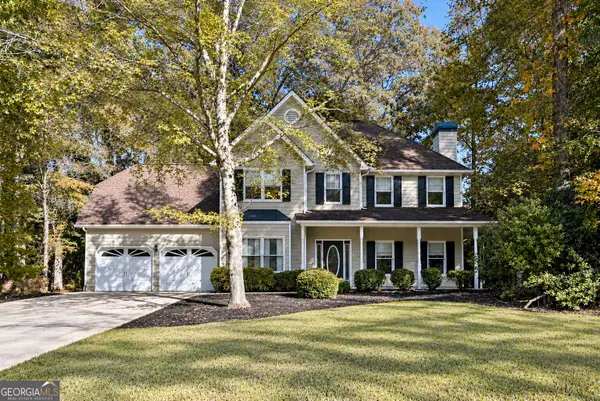 $529,000Active3 beds 3 baths2,754 sq. ft.
1309 Yarborough Drive, Peachtree City, GA 30269
MLS# 10878701Listed by: Full House Realty - New
 $869,000Active4 beds 4 baths3,391 sq. ft.
1020 Patina Point, Peachtree City, GA 30269
MLS# 10878307Listed by: Watlington & Buckles, Inc. - New
 $490,000Active4 beds 3 baths2,128 sq. ft.
401 Walnut Grove Road, Peachtree City, GA 30269
MLS# 10877966Listed by: Watlington & Buckles, Inc. - New
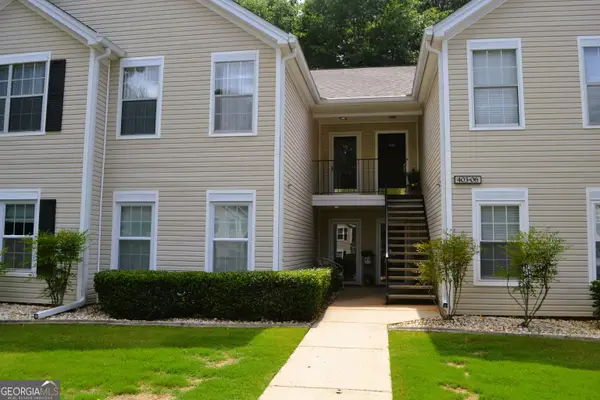 $299,500Active2 beds 2 baths1,432 sq. ft.
404 Ridgefield Drive, Peachtree City, GA 30269
MLS# 10877841Listed by: BHHS Georgia Properties - New
 $525,000Active4 beds 3 baths2,335 sq. ft.
801 Agate Edge, Peachtree City, GA 30269
MLS# 7857832Listed by: CRYE-LEIKE REALTORS, INC. - New
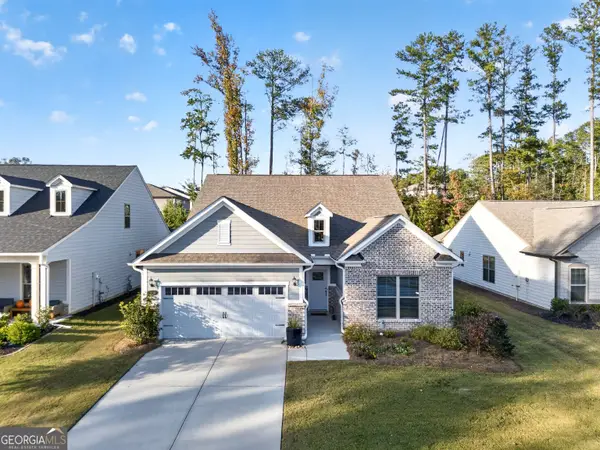 $629,000Active3 beds 3 baths3,000 sq. ft.
534 Colebrook Way, Peachtree City, GA 30269
MLS# 10877122Listed by: Atlanta Fine Homes - Sotheby's Int'l - New
 $599,900Active3 beds 3 baths1,937 sq. ft.
245 Spruce Pine Circle, Peachtree City, GA 30269
MLS# 10877072Listed by: Southern Classic Realtors - New
 $1,110,000Active3 beds 4 baths3,110 sq. ft.
137 Red Maple Drive, Peachtree City, GA 30269
MLS# 10876912Listed by: Southern Classic Realtors - New
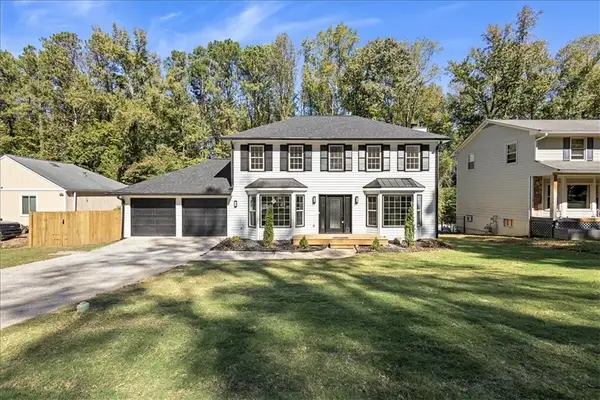 $578,000Active3 beds 3 baths1,864 sq. ft.
301 Larkspur, Peachtree City, GA 30269
MLS# 7857389Listed by: MAXIMUM ONE REALTY GREATER ATL. - New
 $738,000Active4 beds 4 baths3,075 sq. ft.
417 Bandon Way, Peachtree City, GA 30269
MLS# 7856496Listed by: COMPASS


Protect your home and budget from life's surprises with an Assurant Home Warranty, backed by a partner that supports you through every step of homeownership. Explore Plans.
©2026 Century 21 Real Estate LLC. All rights reserved. CENTURY 21®, the CENTURY 21 Logo and C21® are service marks owned by Century 21 Real Estate LLC. Century 21 Real Estate LLC fully supports the principles of the Fair Housing Act and the Equal Opportunity Act. Each office is independently owned and operated. Listing information is deemed reliable but not guaranteed accurate.