
2780 Smith Ridge Trace, Peachtree Corners, GA 30071
Local realty services provided by:CENTURY 21 Adams-Harvey & Associates
2780 Smith Ridge Trace,Peachtree Corners, GA 30071
$599,500
- 5 Beds
- 3 Baths
- 2,654 sq. ft.
- Single family
- Active
Listed by: zahirul bhuiyan
Office: maxima realty
MLS#:10766012
Source:METROMLS
Price summary
- Price:$599,500
- Price per sq. ft.:$225.89
About this home
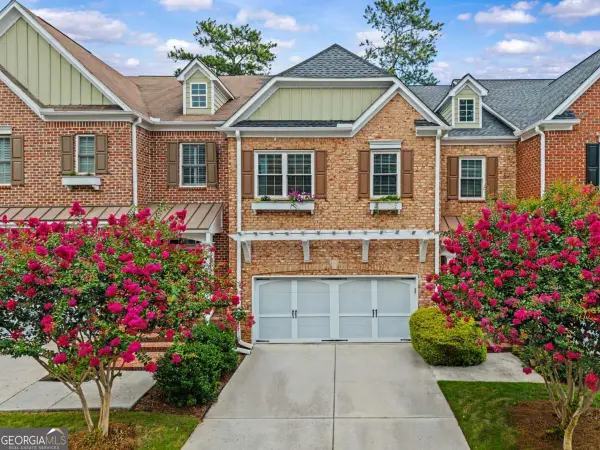
Beautifully maintained one-owner home in the heart of Peachtree Corners! Situated on one of the largest lots in the community, this move-in-ready home offers 5 bedrooms, 3 full bathrooms, including a convenient main-level guest suite, solid hardwood floors throughout, fresh interior and exterior paint, and a new roof and HVAC (2022). The updated kitchen features stainless steel appliances, a designer backsplash, and opens to spacious living and dining areas perfect for everyday living and entertaining. The oversized primary suite includes four closets and a beautifully renovated spa-style bathroom with a frameless glass shower. The finished garage features durable epoxy flooring and a large utility sink for added functionality. Step outside to enjoy a private, fenced backyard, professional landscaping, and exceptional curb appeal. No HOA fees, while still benefiting from weekly community-maintained lot services-a rare combination of convenience and value. Ideally located just minutes from The Forum, Peachtree Corners Town Center top-rated schools, parks, shopping, dining, hospitals, and major highways, this home offers the perfect blend of comfort, location, and lifestyle. Seller is offering up to $5,000 toward the buyer's closing costs or an interest rate buydown with an acceptable offer, PLUS a one-year home warranty for added peace of mind....
Contact an agent
Home facts
- Year built:2013
- Listing ID #:10766012
- Updated:July 21, 2026 at 11:02 AM
Rooms and interior
- Bedrooms:5
- Total bathrooms:3
- Full bathrooms:3
- Flooring:Hardwood
- Kitchen Description:Cooktop, Dishwasher, Double Oven, Microwave, Refrigerator, Second Kitchen, Stainless Steel Appliance(s)
- Living area:2,654 sq. ft.
Heating and cooling
- Cooling:Ceiling Fan(s), Central Air
- Heating:Central
- Central air:Yes
Structure and exterior
- Roof:Composition
- Year built:2013
- Building area:2,654 sq. ft.
- Lot area:0.21 Acres
- Lot Features:Corner Lot
- Architectural Style:A-frame, Brick Front
- Construction Materials:Concrete
- Exterior Features:Deck/Patio
- Foundation Description:Slab
- Levels:2 Story
Schools
- High school:Paul Duke
- Middle school:Summerour
- Elementary school:Norcross
Utilities
- Water:Public, Water Available
- Sewer:Public Sewer, Sewer Connected
Finances and disclosures
- Price:$599,500
- Price per sq. ft.:$225.89
- Tax amount:$4,888 (2025)
Features and amenities
- Appliances:Cooktop, Dishwasher, Double Oven, Electric Water Heater, Microwave, Refrigerator, Stainless Steel Appliance(s)
- Laundry features:Laundry, Upper Level
- Amenities:Electric Water Heater, Skylight(s), Smoke Detector(s)
Parking
- Total parking spaces:6
- Parking description:Garage, Garage Door Opener
- Garage:Yes
 2026 Georgia MLS. All rights reserved. Information Deem Reliable But Not Guaranteed July 21, 2026 METROMLS Member Broker: Shane Phillips
New listings near 2780 Smith Ridge Trace
- Coming SoonOpen Sat, 11:30am to 3:30pm
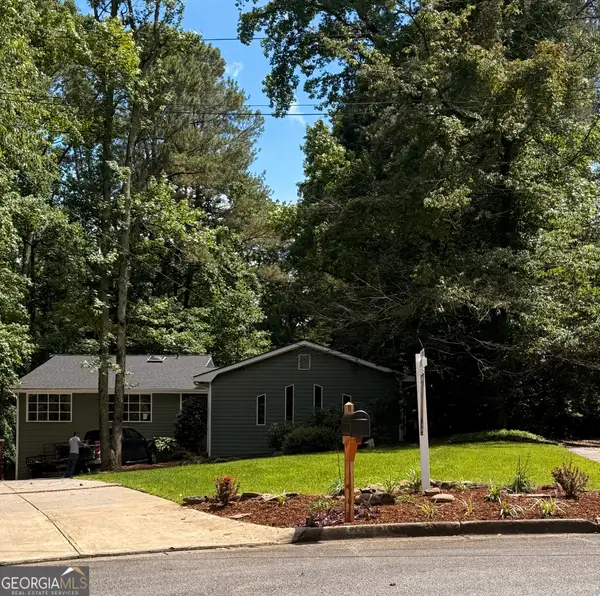 $725,000Coming Soon4 beds 4 baths
3882 Centre Court, Peachtree Corners, GA 30092
MLS# 10809505Listed by: Southern Classic Realtors - New
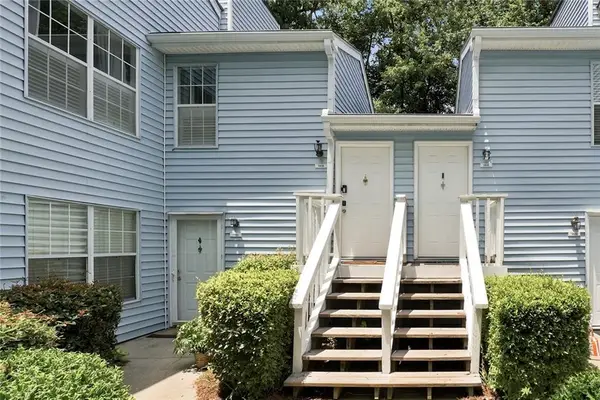 $279,000Active2 beds 2 baths1,623 sq. ft.
1414 Glenleaf Drive, Peachtree Corners, GA 30092
MLS# 7807616Listed by: ATLANTA FINE HOMES SOTHEBY'S INTERNATIONAL - New
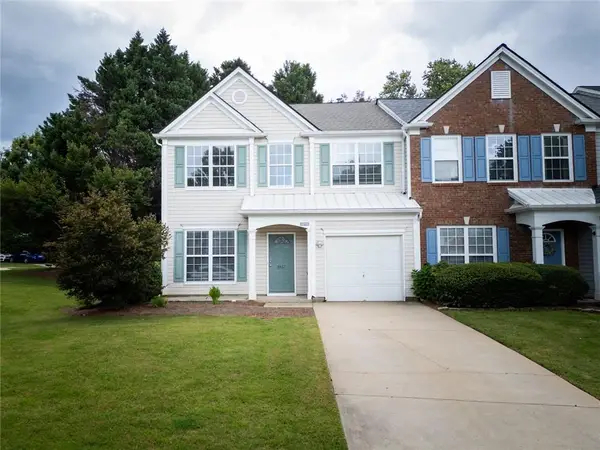 $375,000Active3 beds 3 baths1,636 sq. ft.
5467 Medlock Corners Drive, Peachtree Corners, GA 30092
MLS# 7807693Listed by: BEST REALTY, LLC. - New
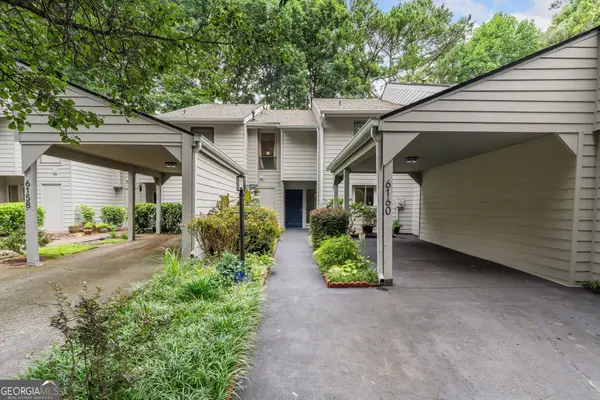 $280,000Active3 beds 3 baths1,759 sq. ft.
6160 Brookwood Road, Peachtree Corners, GA 30092
MLS# 10807616Listed by: Method Real Estate Advisors - New
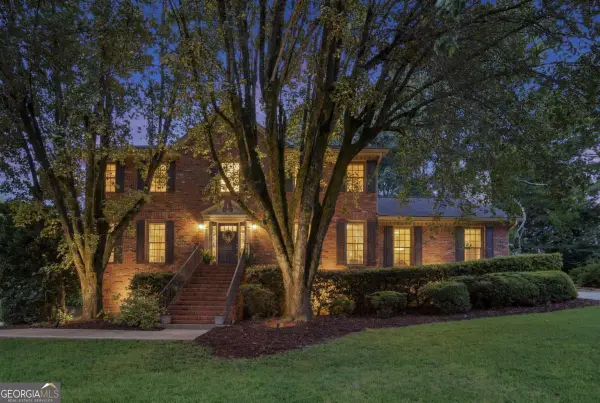 $700,000Active5 beds 4 baths3,446 sq. ft.
4300 Valleycrest Court, Peachtree Corners, GA 30092
MLS# 10807661Listed by: Keller Williams Chattahoochee - New
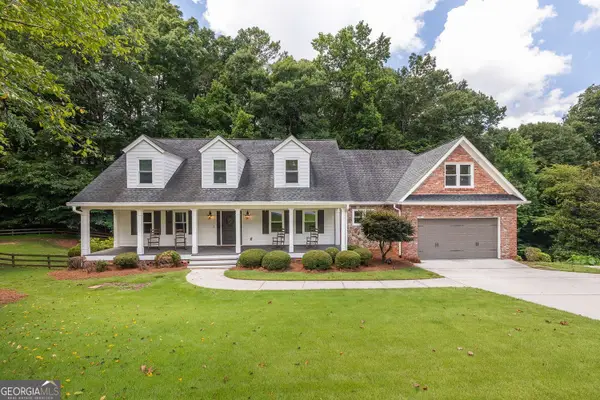 $899,900Active5 beds 5 baths5,587 sq. ft.
3696 Wildwood Farms Drive Nw, Peachtree Corners, GA 30096
MLS# 10807460Listed by: BHHS Georgia Properties - New
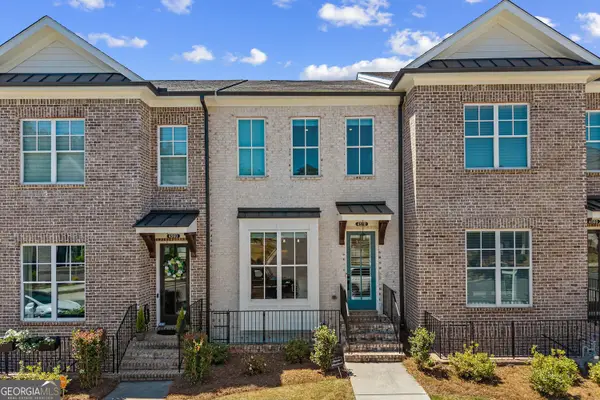 $600,000Active3 beds 4 baths2,427 sq. ft.
4570 Waterside Parkway, Peachtree Corners, GA 30092
MLS# 10807116Listed by: Foundation Partners Realty LLC - Coming Soon
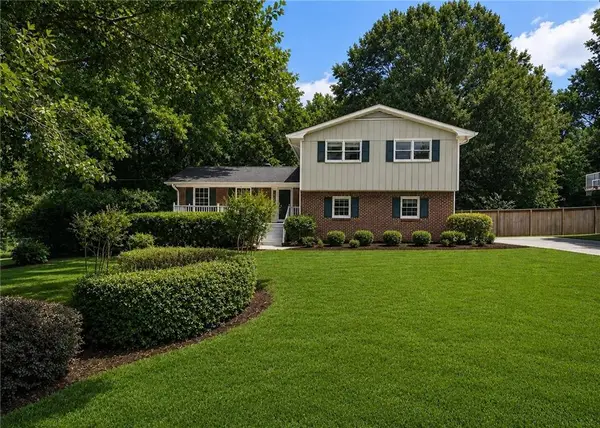 $550,000Coming Soon4 beds 3 baths
6720 Ramundo Drive, Atlanta, GA 30360
MLS# 7782023Listed by: PEACHTREE TOWN & COUNTRY - New
 $625,000Active4 beds 4 baths2,338 sq. ft.
5090 Pinckney Lane, Peachtree Corners, GA 30092
MLS# 7799393Listed by: DORSEY ALSTON REALTORS - New
 $575,000Active4 beds 5 baths
3475 Kiveton Drive, Peachtree Corners, GA 30092
MLS# 10806600Listed by: Lake Homes Realty LLC


Protect your home and budget from life's surprises with an Assurant Home Warranty, backed by a partner that supports you through every step of homeownership. Explore Plans.
©2026 Century 21 Real Estate LLC. All rights reserved. CENTURY 21®, the CENTURY 21 Logo and C21® are service marks owned by Century 21 Real Estate LLC. Century 21 Real Estate LLC fully supports the principles of the Fair Housing Act and the Equal Opportunity Act. Each office is independently owned and operated. Listing information is deemed reliable but not guaranteed accurate.