
5120 Mainstream Circle, Peachtree Corners, GA 30092
Local realty services provided by:CENTURY 21 Realty 1 Professionals
5120 Mainstream Circle,Peachtree Corners, GA 30092
$639,900
- 4 Beds
- 4 Baths
- 3,041 sq. ft.
- Single family
- Active
Listed by: tracy morton
Office: home luxury real estate
MLS#:10815802
Source:METROMLS
Price summary
- Price:$639,900
- Price per sq. ft.:$210.42
About this home
Welcome to 5120 Mainstream Circle, lovingly cared for and ready for it's next owner! This beautifully cared for, this 4-bedroom home offers the perfect blend of everyday functionality and flexible living spaces. Rich hardwood floors flow throughout the main level, where you'll find a welcoming family room, formal dining room, and a versatile front living room that also makes an ideal home office. The bright eat-in kitchen opens directly to a charming screened porch, creating the perfect spot to enjoy your morning coffee while overlooking the deep, manicured, flat backyard. An additional patio extends your outdoor living space, making entertaining and relaxing effortless. Upstairs, the oversized primary suite provides a peaceful retreat with a generous walk-in closet, private en-suite bath, and an adjoining bonus room that is perfect for a home office, nursery, fitness space, or can easily be converted into an additional walk-in closet. Three additional bedrooms complete the second level. The finished daylight basement adds incredible flexibility with luxury vinyl plank flooring, a convenient half bath, and two separate finished rooms ready to become your media room, game room, home gym, hobby space, or whatever best suits your lifestyle. An unfinished workshop with a utility sink, abundant storage, and direct backyard access offers exceptional functionality for projects and organization. Thoughtful updates include double-pane insulated windows and a newer water heater, providing added comfort and energy efficiency. Ideally located near highly regarded schools, parks, shopping, dining, and major commuter routes, this home combines a peaceful setting with everyday convenience. With no HOA, a rare oversized private lot, multiple indoor and outdoor living spaces, and room to customize for years to come, 5120 Mainstream Circle offers an exceptional opportunity in Peachtree Corners....
Contact an agent
Home facts
- Year built:1988
- Subdivision & Development:RIVER CREST
- Listing ID #:10815802
- Updated:July 31, 2026 at 03:32 AM
Rooms and interior
- Bedrooms:4
- Total bathrooms:4
- Full bathrooms:2
- Half bathrooms:2
- Flooring:Carpet, Hardwood, Tile, Vinyl
- Dining Description:Seats 12+, Separate Room
- Bathrooms Description:Tile Bath
- Kitchen Description:Breakfast Room, Cooktop, Dishwasher, Disposal, Microwave, Oven (Wall), Refrigerator, Solid Surface Counters
- Bedroom Description:Walk-In Closet(s)
- Basement Description:Bath Finished, Daylight, Exterior Entry, Finished, Interior Entry
- Living area:3,041 sq. ft.
Heating and cooling
- Cooling:Central Air
- Heating:Forced Air
- Central air:Yes
Structure and exterior
- Roof:Composition
- Year built:1988
- Building area:3,041 sq. ft.
- Lot area:0.67 Acres
- Lot Features:Level, Private
- Architectural Style:Colonial
- Construction Materials:Wood Siding
- Exterior Features:Deck/Patio, Screened
- Foundation Description:Slab
- Levels:2 Story
Schools
- High school:Norcross
- Middle school:Pinckneyville
- Elementary school:Simpson
Utilities
- Water:Public, Water Available
- Sewer:Public Sewer, Sewer Available
Finances and disclosures
- Price:$639,900
- Price per sq. ft.:$210.42
- Tax amount:$1,645 (2025)
Features and amenities
- Appliances:Cooktop, Dishwasher, Disposal, Gas Water Heater, Microwave, Oven (Wall), Refrigerator, Washer
- Laundry features:In Hall, Laundry Closet, Upper Level, Washer
- Amenities:Bay Window(s), Bookcases, Double Pane Windows, Gas Water Heater, Smoke Detector(s)
Parking
- Total parking spaces:2
- Parking description:Garage
- Garage:Yes
 2026 Georgia MLS. All rights reserved. Information Deem Reliable But Not Guaranteed July 31, 2026 METROMLS Member Broker: Angela Whitmire
 New listings near 5120 Mainstream Circle
- New
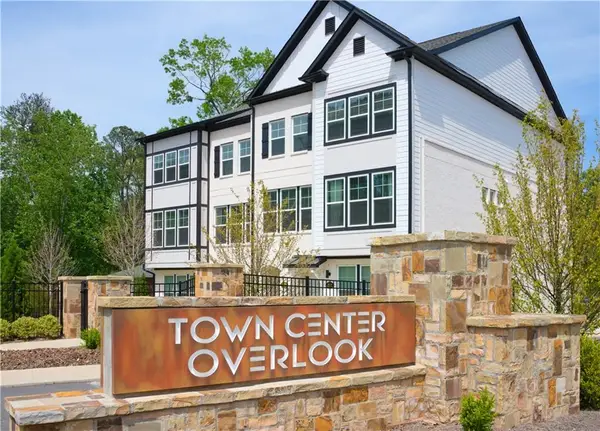 $487,400Active3 beds 3 baths1,912 sq. ft.
5038 Insperon Lane #23, Peachtree Corners, GA 30092
MLS# 7812394Listed by: MCKINLEY PROPERTIES, LLC. - New
 $559,900Active4 beds 3 baths2,688 sq. ft.
5285 Wyntree Court, Norcross, GA 30071
MLS# 7813500Listed by: GREENPOINT REALTY, LLC - New
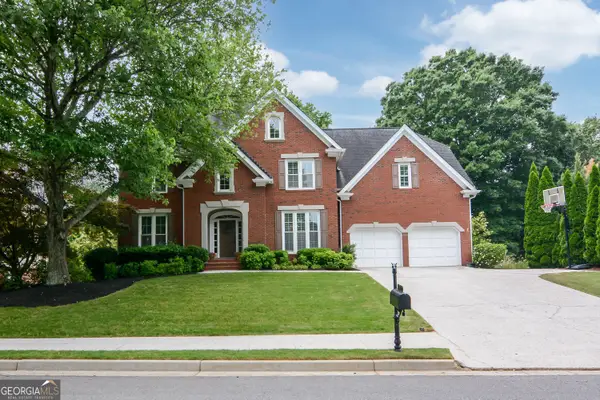 $874,900Active5 beds 5 baths6,113 sq. ft.
4340 Missendell Lane Nw, Peachtree Corners, GA 30092
MLS# 10815881Listed by: Atlanta Communities - New
 $487,400Active3 beds 3 baths
5038 Insperon Lane, Peachtree Corners, GA 30092
MLS# 10815705Listed by: McKinley Properties LLC - New
 $875,000Active6 beds 5 baths5,010 sq. ft.
5746 High Meadow Drive, Peachtree Corners, GA 30092
MLS# 10814480Listed by: Motto - New
 $599,000Active4 beds 3 baths2,499 sq. ft.
4288 Millhouse Lane, Peachtree Corners, GA 30092
MLS# 7810624Listed by: KIM TRAN LE REALTY, LLC. - New
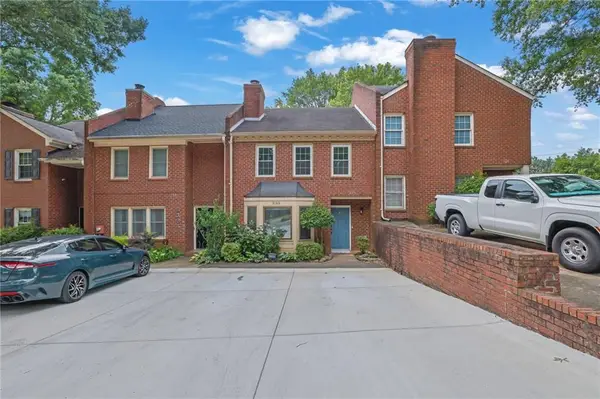 $250,000Active3 beds 3 baths1,479 sq. ft.
3166 Corner Oak Drive, Norcross, GA 30071
MLS# 7810319Listed by: BOLST, INC. - New
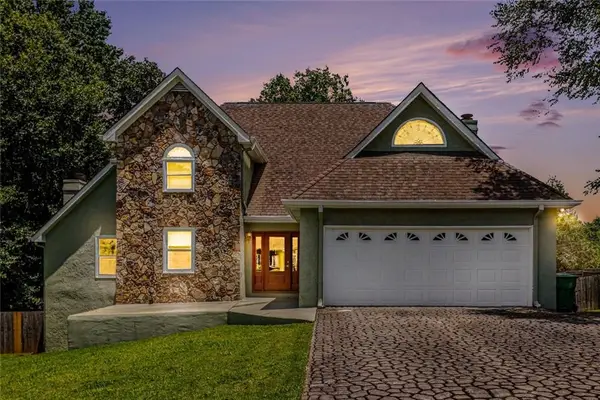 $675,000Active4 beds 4 baths4,751 sq. ft.
3439 Grist Mill Court, Peachtree Corners, GA 30096
MLS# 7810250Listed by: BHGRE METRO BROKERS - New
 $680,900Active3 beds 2 baths2,520 sq. ft.
4527 Watervale Way #271, Peachtree Corners, GA 30092
MLS# 7810266Listed by: THE PROVIDENCE GROUP REALTY, LLC.


Protect your home and budget from life's surprises with an Assurant Home Warranty, backed by a partner that supports you through every step of homeownership. Explore Plans.
©2026 Century 21 Real Estate LLC. All rights reserved. CENTURY 21®, the CENTURY 21 Logo and C21® are service marks owned by Century 21 Real Estate LLC. Century 21 Real Estate LLC fully supports the principles of the Fair Housing Act and the Equal Opportunity Act. Each office is independently owned and operated. Listing information is deemed reliable but not guaranteed accurate.