
6214 Poplar Bluff Circle, Peachtree Corners, GA 30092
Local realty services provided by:CENTURY 21 Novus
6214 Poplar Bluff Circle,Peachtree Corners, GA 30092
$675,000
- 4 Beds
- 3 Baths
- 2,628 sq. ft.
- Single family
- Active
Listed by: ryan reed
Office: re/max center
MLS#:10802843
Source:METROMLS
Price summary
- Price:$675,000
- Price per sq. ft.:$256.85
- Monthly HOA dues:$35.42
About this home
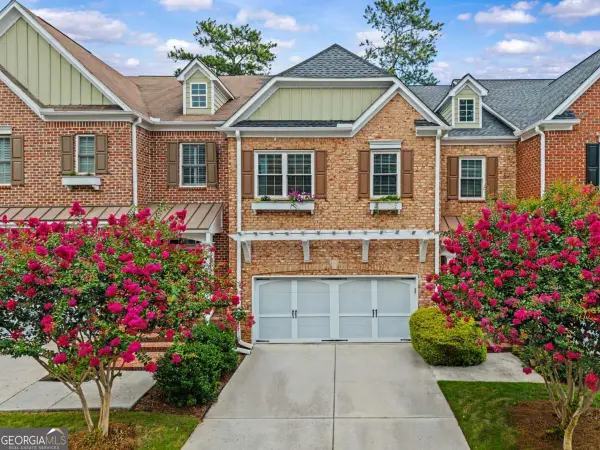
Welcome to this beautifully maintained 4-bedroom, 2.5-bath traditional home featuring three-sided brick construction and located in the highly sought-after Simpson Elementary School District. A grand two-story foyer welcomes you inside and opens to the elegant formal dining room and spacious living room. The main level features 9-foot ceilings and newly stained engineered hardwood flooring throughout. The inviting fireside family room flows seamlessly into the updated kitchen, complete with white cabinetry, granite countertops, stainless steel appliances, double ovens, and a bright breakfast area overlooking the private backyard-creating the perfect space for everyday living and entertaining. Upstairs, the spacious owner's suite offers double vanities, a soaking tub, separate shower, and a large walk-in closet. Two additional bedrooms, a full bath, and an oversized bonus room provide exceptional flexibility as a fourth bedroom, home office, media room, or playroom. Step outside to your own private retreat featuring a new Trex deck, professionally landscaped fenced backyard with premium Zeon Zoysia grass with irrigation, and a storage shed-ideal for relaxing or entertaining. This meticulously maintained home has been thoughtfully updated with new triple-pane uPVC windows, garage doors, gutters with gutter guards, newly stained engineered hardwood flooring, and stainless steel kitchen appliances including a double oven, cooktop, microwave, and dishwasher. Optional swim and tennis membership is available in the adjoining Spalding Corners community. Conveniently located just minutes from The Forum, Peachtree Corners Town Center, Jones Bridge Park, Simpsonwood Park, the YMCA, Wesleyan School, Norcross High School, and Paul Duke STEM High School. This move-in-ready home is an exceptional opportunity you won't want to miss!...
Contact an agent
Home facts
- Year built:1993
- Listing ID #:10802843
- Updated:July 21, 2026 at 11:02 AM
Rooms and interior
- Bedrooms:4
- Total bathrooms:3
- Full bathrooms:2
- Half bathrooms:1
- Flooring:Carpet, Hardwood
- Dining Description:Seats 12+
- Bathrooms Description:Double Vanity
- Kitchen Description:Breakfast Area, Breakfast Bar, Dishwasher, Disposal, Double Oven, Microwave, Pantry, Refrigerator
- Bedroom Description:Walk-In Closet(s)
- Living area:2,628 sq. ft.
Heating and cooling
- Cooling:Ceiling Fan(s), Central Air
- Heating:Central, Forced Air, Natural Gas
- Central air:Yes
Structure and exterior
- Roof:Composition
- Year built:1993
- Building area:2,628 sq. ft.
- Lot area:0.34 Acres
- Lot Features:Level
- Architectural Style:Brick 3 Side, Traditional
- Construction Materials:Brick
- Exterior Features:Deck
- Foundation Description:Slab
- Levels:2 Story
Schools
- High school:Norcross
- Middle school:Pinckneyville
- Elementary school:Simpson
Utilities
- Water:Public, Water Available
- Sewer:Public Sewer, Sewer Available
Finances and disclosures
- Price:$675,000
- Price per sq. ft.:$256.85
- Tax amount:$7,748 (2025)
Features and amenities
- Appliances:Dishwasher, Disposal, Double Oven, Microwave, Refrigerator
- Laundry features:In Hall, Laundry
- Amenities:Double Pane Windows, High Ceilings, Tray Ceiling(s)
Parking
- Total parking spaces:2
- Parking description:Garage, Kitchen Level, Side/Rear Entrance
- Garage:Yes
 2026 Georgia MLS. All rights reserved. Information Deem Reliable But Not Guaranteed July 21, 2026 METROMLS Member Broker: Curtis North
New listings near 6214 Poplar Bluff Circle
- Coming SoonOpen Sat, 11:30am to 3:30pm
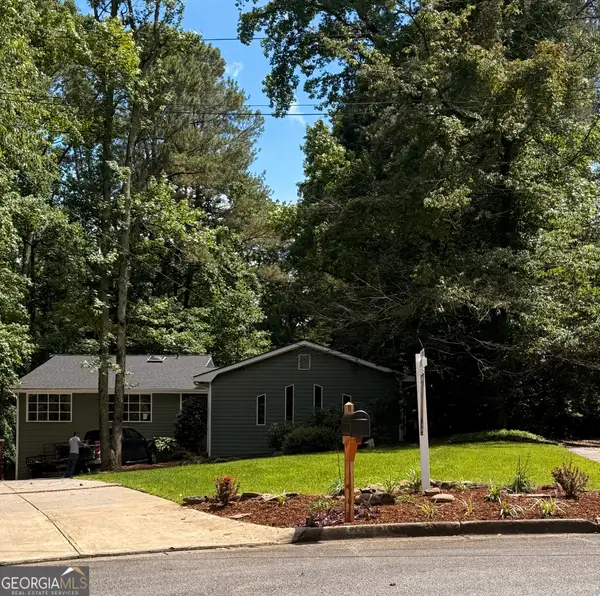 $725,000Coming Soon4 beds 4 baths
3882 Centre Court, Peachtree Corners, GA 30092
MLS# 10809505Listed by: Southern Classic Realtors - New
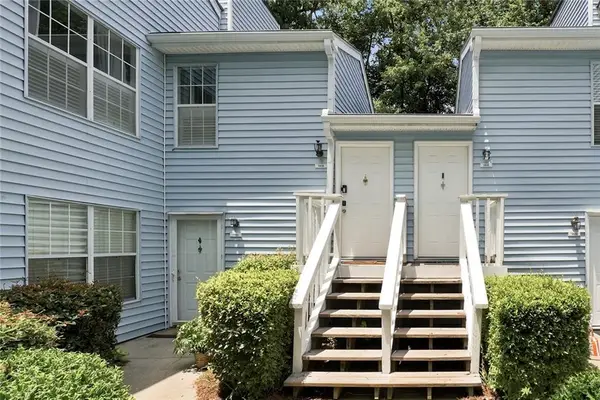 $279,000Active2 beds 2 baths1,623 sq. ft.
1414 Glenleaf Drive, Peachtree Corners, GA 30092
MLS# 7807616Listed by: ATLANTA FINE HOMES SOTHEBY'S INTERNATIONAL - New
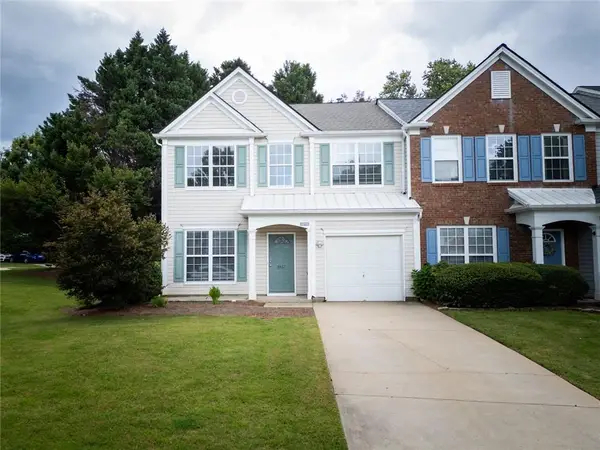 $375,000Active3 beds 3 baths1,636 sq. ft.
5467 Medlock Corners Drive, Peachtree Corners, GA 30092
MLS# 7807693Listed by: BEST REALTY, LLC. - New
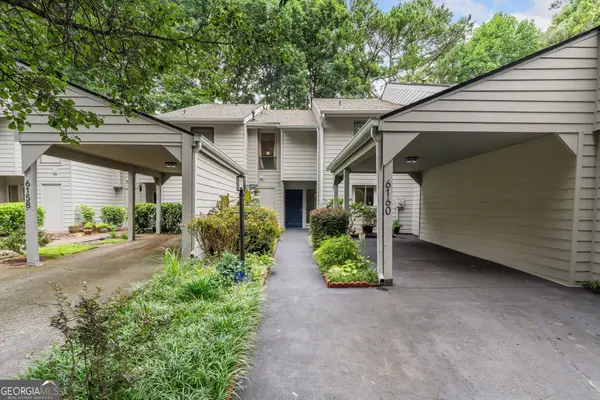 $280,000Active3 beds 3 baths1,759 sq. ft.
6160 Brookwood Road, Peachtree Corners, GA 30092
MLS# 10807616Listed by: Method Real Estate Advisors - New
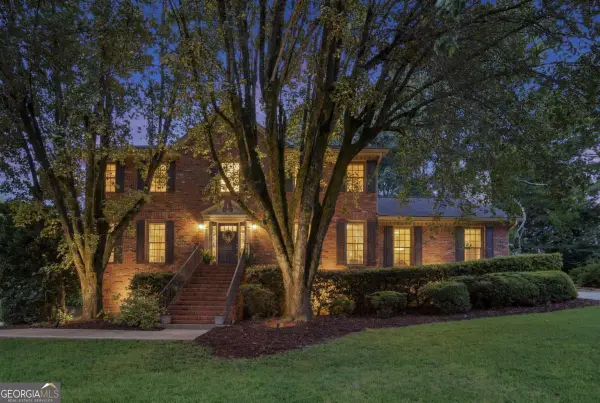 $700,000Active5 beds 4 baths3,446 sq. ft.
4300 Valleycrest Court, Peachtree Corners, GA 30092
MLS# 10807661Listed by: Keller Williams Chattahoochee - New
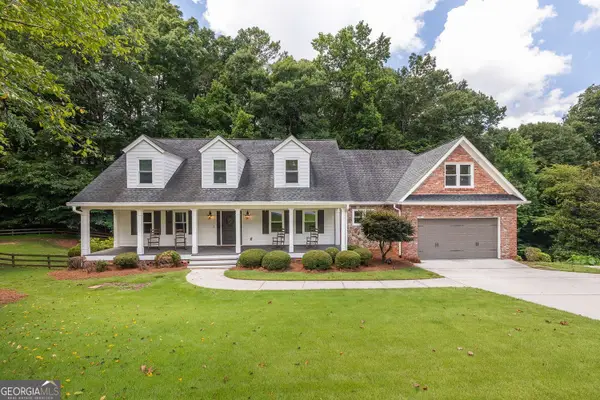 $899,900Active5 beds 5 baths5,587 sq. ft.
3696 Wildwood Farms Drive Nw, Peachtree Corners, GA 30096
MLS# 10807460Listed by: BHHS Georgia Properties - New
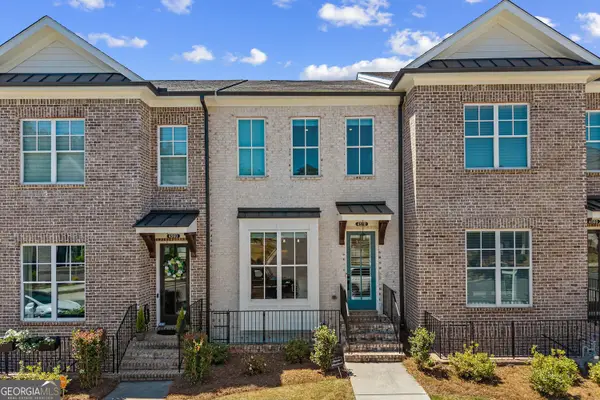 $600,000Active3 beds 4 baths2,427 sq. ft.
4570 Waterside Parkway, Peachtree Corners, GA 30092
MLS# 10807116Listed by: Foundation Partners Realty LLC - Coming Soon
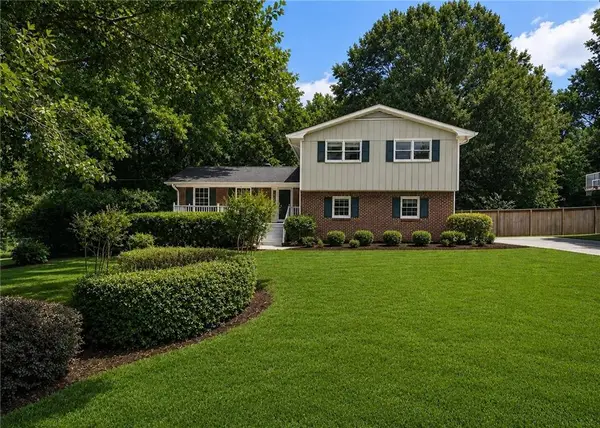 $550,000Coming Soon4 beds 3 baths
6720 Ramundo Drive, Atlanta, GA 30360
MLS# 7782023Listed by: PEACHTREE TOWN & COUNTRY - New
 $625,000Active4 beds 4 baths2,338 sq. ft.
5090 Pinckney Lane, Peachtree Corners, GA 30092
MLS# 7799393Listed by: DORSEY ALSTON REALTORS - New
 $575,000Active4 beds 5 baths
3475 Kiveton Drive, Peachtree Corners, GA 30092
MLS# 10806600Listed by: Lake Homes Realty LLC


Protect your home and budget from life's surprises with an Assurant Home Warranty, backed by a partner that supports you through every step of homeownership. Explore Plans.
©2026 Century 21 Real Estate LLC. All rights reserved. CENTURY 21®, the CENTURY 21 Logo and C21® are service marks owned by Century 21 Real Estate LLC. Century 21 Real Estate LLC fully supports the principles of the Fair Housing Act and the Equal Opportunity Act. Each office is independently owned and operated. Listing information is deemed reliable but not guaranteed accurate.