
6502 Deerings Lane, Peachtree Corners, GA 30092
Local realty services provided by:CENTURY 21 Novus
6502 Deerings Lane,Peachtree Corners, GA 30092
$373,500
- 3 Beds
- 2 Baths
- - sq. ft.
- Condominium
- Sold
Listed by: maria licata
Office: remax around atlanta
MLS#:7803222
Source:FIRSTMLS
Sorry, we are unable to map this address
Price summary
- Price:$373,500
- Monthly HOA dues:$400
About this home
Beautifully renovated first-floor end unit in a prime Peachtree Corners location, offering three bedrooms, two full baths, peaceful lake views, and a private rear yard. Ideally situated adjacent to guest parking and the community pool, this spacious residence combines comfort, convenience, and thoughtful updates throughout.The inviting fireside family room opens to a large dining room, creating an ideal layout for everyday living and entertaining. The renovated kitchen features GE Café appliances, a KitchenAid dishwasher, stylish finishes, and a dedicated breakfast area. Both bathrooms have also been beautifully updated. Custom closet systems, plantation shutters throughout, vinyl-clad windows, and fresh interior paint add to the home’s polished appeal.
Step outside to the covered rear deck, complete with a ceiling fan and tranquil views of the lake and private backyard. Additional highlights include a two-car carport and a large storage room located beneath the home. Major improvements include a new sliding glass door in 2025, water heater in 2024, roof in 2021, and HVAC system, electrical panel, kitchen, bathrooms, and vinyl-clad windows all updated in 2018. Move-in ready and ideally located near shopping, dining, recreation, and all that Peachtree Corners has to offer....
Contact an agent
Home facts
- Year built:1984
- Subdivision & Development:Deerings Lake
- Listing ID #:7803222
- Updated:September 11, 2026 at 06:25 AM
Rooms and interior
- Bedrooms:3
- Total bathrooms:2
- Full bathrooms:2
- Dining Description:Open Concept
- Bathrooms Description:Double Vanity, Shower Only
- Kitchen Description:Breakfast Room, Dishwasher, Electric Range, Microwave, Pantry, Range Hood, Refrigerator, Stone Counters
- Bedroom Description:Master on Main
Heating and cooling
- Cooling:Ceiling Fan(s), Central Air
- Heating:Central, Forced Air, Natural Gas
- Central air:Yes
Structure and exterior
- Roof:Composition
- Year built:1984
- Lot Features:Back Yard, Wooded
- Architectural Style:Traditional
- Exterior Features:Balcony, Deck, Front Porch, Private Yard
- Levels:1 Story
Schools
- High school:Norcross
- Middle school:Pinckneyville
- Elementary school:Peachtree
Utilities
- Water:Public, Water Available
- Sewer:Public Sewer, Sewer Available
Finances and disclosures
- Price:$373,500
- Tax amount:$3,252 (2025)
Features and amenities
- Laundry features:In Hall, Main Level
- Amenities:Entrance Foyer, Gas Water Heater, Walk-In Closet(s)
Parking
- Parking description:2 Carport Space(s), Carport, Covered, Drive Under Main Level
- Carport spaces:2
 Listings identified with the FMLS IDX logo come from FMLS and are held by brokerage firms other than the owner of this website. The listing brokerage is identified in any listing details. Information is deemed reliable but is not guaranteed. If you believe any FMLS listing contains material that infringes your copyrighted work please click here (https://www.fmls.com/dmca) to review our DMCA policy and learn how to submit a takedown request. ©2026 First Multiple Listing Service, Inc. FIRSTMLS Member Broker: Kendall Chance
New listings near 6502 Deerings Lane
- Coming Soon
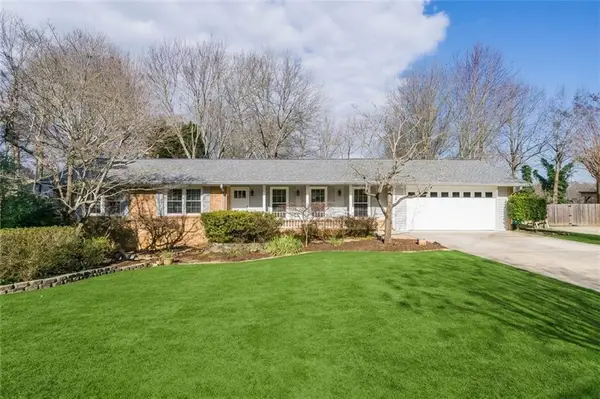 $650,000Coming Soon4 beds 2 baths2,122 sq. ft.
6855 Ramundo Drive, Atlanta, GA 30360
MLS# 7834568Listed by: KELLER WILLIAMS BUCKHEAD - New
 $425,000Active4 beds 3 baths1,985 sq. ft.
4967 Berkeley Run Crossing, Peachtree Corners, GA 30092
MLS# 10843923Listed by: Heartland Real Estate - New
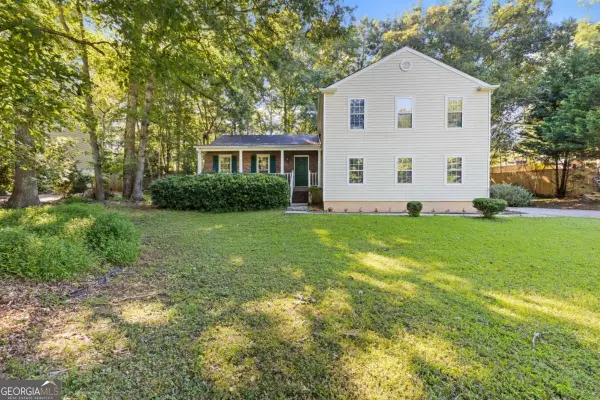 $459,900Active4 beds 3 baths2,244 sq. ft.
3877 Peachtree Corners Circle, Peachtree Corners, GA 30092
MLS# 10843241Listed by: Keller Williams Realty PeachtreeRoad - New
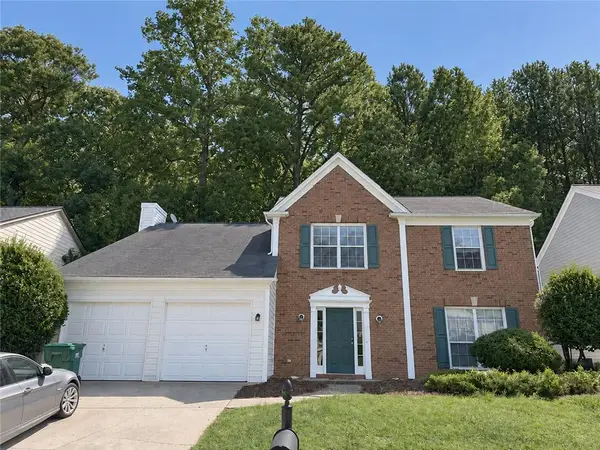 $495,000Active4 beds 3 baths2,500 sq. ft.
5020 Bankside Way, Peachtree Corners, GA 30092
MLS# 7834367Listed by: DUFFY REALTY OF ATLANTA - New
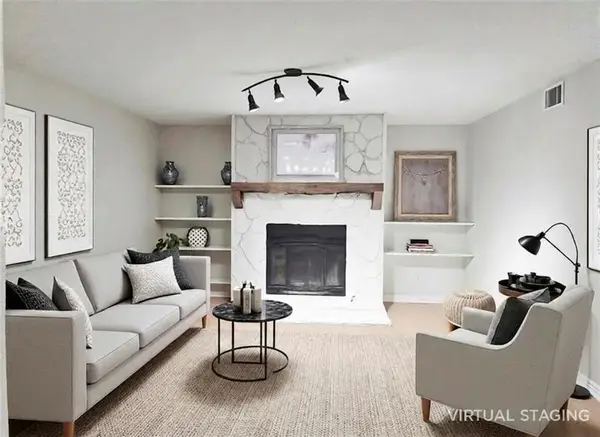 $225,000Active2 beds 2 baths1,278 sq. ft.
5714 Woodmont Boulevard, Peachtree Corners, GA 30092
MLS# 7833483Listed by: INTEGRITY ONE REALTY, LLC. - New
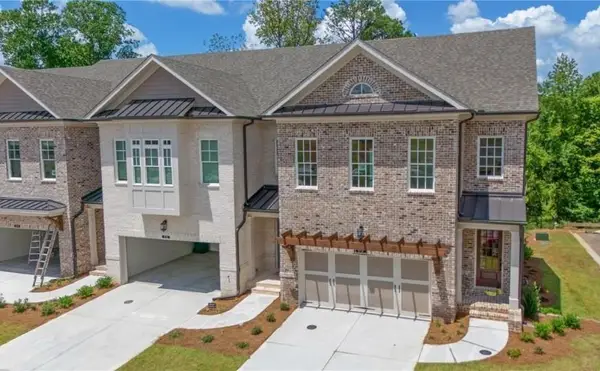 $1,032,850Active4 beds 4 baths3,034 sq. ft.
5693 Broad River View #443, Peachtree Corners, GA 30092
MLS# 7833374Listed by: THE PROVIDENCE GROUP REALTY, LLC. - New
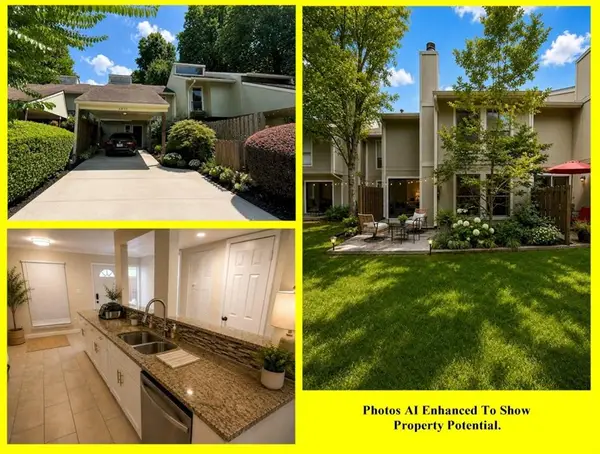 $255,000Active3 beds 3 baths1,502 sq. ft.
6400 Hawthorne Terrace, Peachtree Corners, GA 30092
MLS# 7833281Listed by: MARKCORP WORLDWIDE, INC. DBA TEAM NICHE REALTY 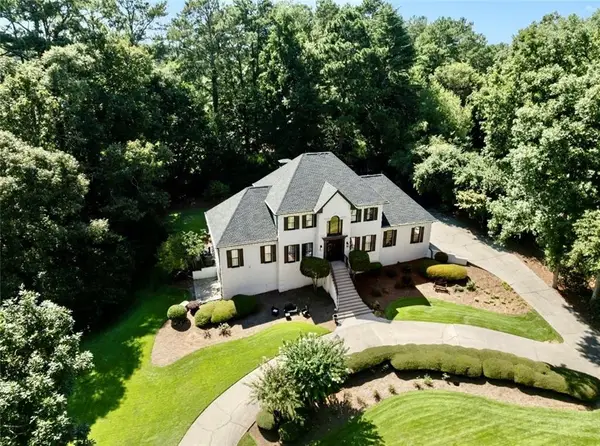 $1,950,000Active5 beds 5 baths5,538 sq. ft.
4576 Ridgegate Drive, Peachtree Corners, GA 30097
MLS# 7826360Listed by: KIM MASON & ASSOCIATES REALTY, LLC- New
 $695,000Active3 beds 3 baths2,240 sq. ft.
4651 Lanarc Drive, Peachtree Corners, GA 30092
MLS# 10839357Listed by: Keller Williams Chattahoochee - New
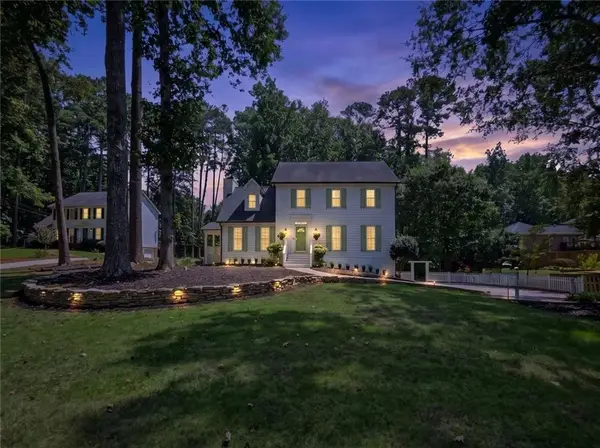 $695,000Active3 beds 3 baths3,436 sq. ft.
5866 Match Point, Peachtree Corners, GA 30092
MLS# 7832246Listed by: HAYES & REICH LUXURY PROPERTY GROUP, INC


Protect your home and budget from life's surprises with an Assurant Home Warranty, backed by a partner that supports you through every step of homeownership. Explore Plans.
©2026 Century 21 Real Estate LLC. All rights reserved. CENTURY 21®, the CENTURY 21 Logo and C21® are service marks owned by Century 21 Real Estate LLC. Century 21 Real Estate LLC fully supports the principles of the Fair Housing Act and the Equal Opportunity Act. Each office is independently owned and operated. Listing information is deemed reliable but not guaranteed accurate.