
44 Wynn Way, Pendergrass, GA 30567
Local realty services provided by:CENTURY 21 Novus
44 Wynn Way,Pendergrass, GA 30567
$315,000
- 4 Beds
- 3 Baths
- 1,928 sq. ft.
- Single family
- Active
Listed by: rong whitney huang
Office: virtual properties realty. biz
MLS#:7842151
Source:FIRSTMLS
Price summary
- Price:$315,000
- Price per sq. ft.:$163.38
- Monthly HOA dues:$39.58
About this home
Welcome to 44 Wynn Way in Pendergrass Glen! Built in 2021, this four-bedroom, 2.5-bath home offers approximately 1,928 square feet of bright, open living space. The main level features easy-care flooring, a spacious living area, and a kitchen with white cabinetry, an island, and a walk-in pantry. Sliding glass doors lead to the backyard, offering room to relax or entertain. Upstairs, you’ll find four bedrooms and a flexible loft. An attached two-car garage and convenient access to I-85 complete the home. Schedule your showing today!
Contact an agent
Home facts
- Year built:2021
- Subdivision & Development:Pendergrass Glen
- Listing ID #:7842151
- Updated:September 24, 2026 at 04:45 PM
Rooms and interior
- Bedrooms:4
- Total bathrooms:3
- Full bathrooms:2
- Half bathrooms:1
- Flooring:Carpet
- Dining Description:Great Room
- Bathrooms Description:Double Vanity
- Kitchen Description:Breakfast Bar, Dishwasher, Disposal, Eat-in Kitchen, Electric Cooktop, Electric Oven, Kitchen Island, Microwave, Pantry, Pantry Walk-In, Refrigerator
- Living area:1,928 sq. ft.
Heating and cooling
- Cooling:Central Air
- Heating:Central
- Central air:Yes
Structure and exterior
- Roof:Shingle
- Year built:2021
- Building area:1,928 sq. ft.
- Lot area:0.09 Acres
- Lot Features:Back Yard
- Architectural Style:Traditional
- Construction Materials:Aluminum Siding
- Exterior Features:Deck
- Levels:2 Story
Schools
- High school:Jackson County
- Middle school:West Jackson
- Elementary school:North Jackson
Utilities
- Water:Public, Water Available
- Sewer:Public Sewer, Sewer Available
Finances and disclosures
- Price:$315,000
- Price per sq. ft.:$163.38
- Tax amount:$3,853 (2025)
Features and amenities
- Laundry features:Dryer, Laundry Room, Washer
- Amenities:Electric Water Heater, Walk-In Closet(s)
Parking
- Total parking spaces:3
- Parking description:1 Carport Space(s), Carport, Garage
- Garage spaces:2
- Carport spaces:1
 Listings identified with the FMLS IDX logo come from FMLS and are held by brokerage firms other than the owner of this website. The listing brokerage is identified in any listing details. Information is deemed reliable but is not guaranteed. If you believe any FMLS listing contains material that infringes your copyrighted work please click here (https://www.fmls.com/dmca) to review our DMCA policy and learn how to submit a takedown request. ©2026 First Multiple Listing Service, Inc. FIRSTMLS Member Broker: Kendall Chance
New listings near 44 Wynn Way
- New
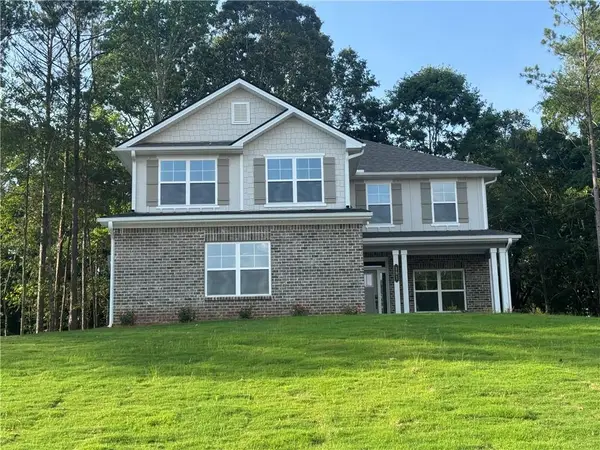 $512,136Active5 beds 4 baths2,628 sq. ft.
181 Blackberry Court, Pendergrass, GA 30567
MLS# 7840068Listed by: ADAMS HOMES REALTY INC. - New
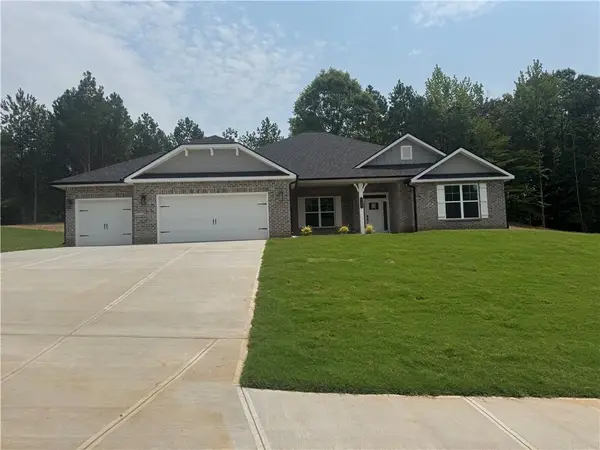 $521,596Active4 beds 3 baths2,620 sq. ft.
259 Blackberry Court, Pendergrass, GA 30567
MLS# 7840057Listed by: ADAMS HOMES REALTY INC. - New
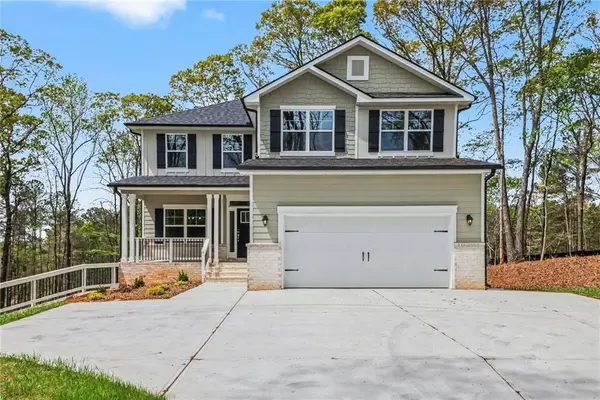 $537,605Active4 beds 5 baths3,681 sq. ft.
626 Walnut Creek Parkway, Pendergrass, GA 30567
MLS# 7840060Listed by: ADAMS HOMES REALTY INC. - New
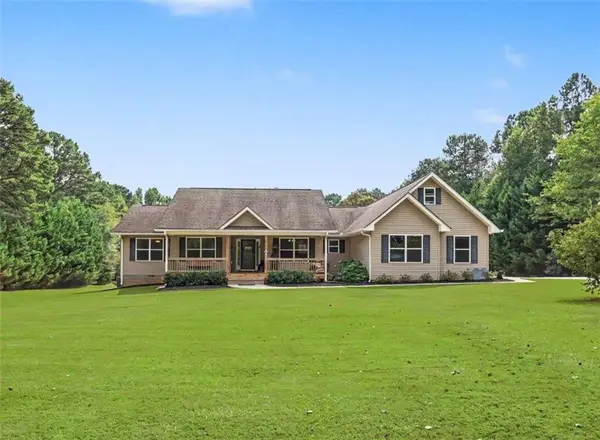 $699,900Active3 beds 2 baths2,335 sq. ft.
4851 Holly Springs Road, Pendergrass, GA 30567
MLS# 7840427Listed by: MICHAEL CARR AND ASSOCIATES, INC. - New
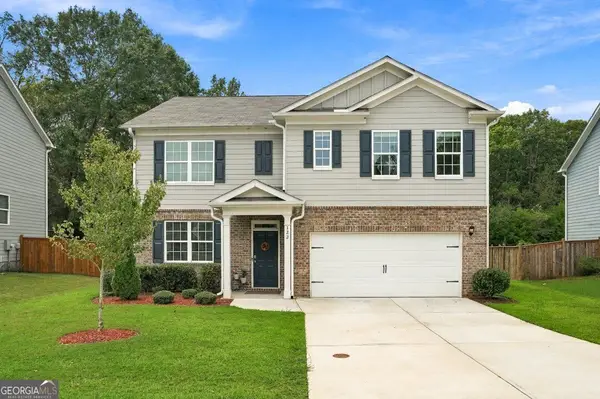 $359,000Active5 beds 3 baths2,511 sq. ft.
122 Russell Road, Pendergrass, GA 30567
MLS# 10848076Listed by: eXp Realty - New
 $289,000Active3 beds 3 baths1,832 sq. ft.
1431 Turning Leaf Lane, Pendergrass, GA 30567
MLS# 7838354Listed by: MARK SPAIN REAL ESTATE 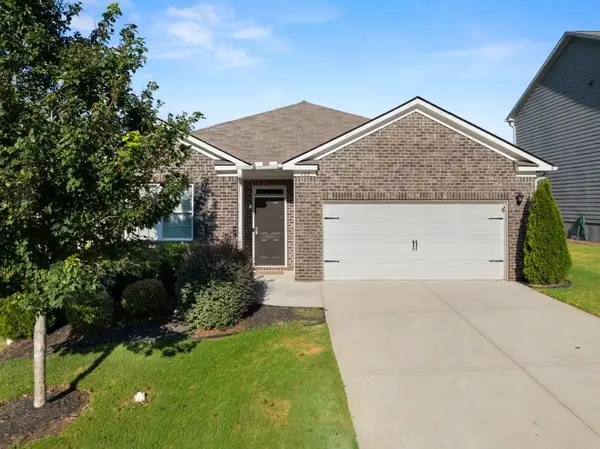 $325,000Active4 beds 2 baths1,774 sq. ft.
152 Starbuck Parkway, Pendergrass, GA 30567
MLS# 7835923Listed by: ANSLEY REAL ESTATE | CHRISTIE'S INTERNATIONAL REAL ESTATE $315,000Active4 beds 3 baths1,837 sq. ft.
906 Independence Avenue, Pendergrass, GA 30567
MLS# 7731602Listed by: ATLANTA REALTY GLOBAL, LLC. $339,000Active4 beds 3 baths2,420 sq. ft.
124 Brode Lane, Pendergrass, GA 30567
MLS# 10839629Listed by: eXp Realty


Protect your home and budget from life's surprises with an Assurant Home Warranty, backed by a partner that supports you through every step of homeownership. Explore Plans.
©2026 Century 21 Real Estate LLC. All rights reserved. CENTURY 21®, the CENTURY 21 Logo and C21® are service marks owned by Century 21 Real Estate LLC. Century 21 Real Estate LLC fully supports the principles of the Fair Housing Act and the Equal Opportunity Act. Each office is independently owned and operated. Listing information is deemed reliable but not guaranteed accurate.