
4851 Holly Springs Road, Pendergrass, GA 30567
Local realty services provided by:CENTURY 21 The Avenues
4851 Holly Springs Road,Pendergrass, GA 30567
$699,900
- 3 Beds
- 2 Baths
- 2,335 sq. ft.
- Single family
- Active
Listed by: mike brown
Office: michael carr and associates, inc.
MLS#:7840427
Source:FIRSTMLS
Price summary
- Price:$699,900
- Price per sq. ft.:$299.74
About this home
Welcome home to this charming 3- bedroom, 2- full bath ranch-style home nestled on over 5 acres, offering plenty of space, privacy, and possibilities. Inside you'll find a comfortable ranch layout with three bedrooms, two full bathrooms, with the master bedroom containing a private ensuite bathroom. A large open kitchen with solid counter tops and stainless appliances is designed for cooking and entertaining. Outside enjoy relaxing or entertaining on the screened porch and large deck, overlooking the spacious yard and private swimming pool. For those who need room for hobbies, equipment, or storage, this property has it all! A 3- car garage, 30" x 40" shop, boat storage building, and tool storage building provide abundant workspace. The expansive grounds also feature a garden spot, fire pit, and a large yard with plenty of room to play, garden, entertain, or simply enjoy the peaceful surroundings. With over 5 acres, multiple outbuildings, a pool, outdoor entertaining spaces, and a spacious ranch home this property offers the flexibility and room you've been looking for. Come see all this property has to offer and experience the space and freedom of country living!...
Contact an agent
Home facts
- Year built:2010
- Subdivision & Development:none
- Listing ID #:7840427
- Updated:September 24, 2026 at 01:33 PM
Rooms and interior
- Bedrooms:3
- Total bathrooms:2
- Full bathrooms:2
- Flooring:Ceramic Tile, Hardwood
- Dining Description:Separate Dining Room
- Bathrooms Description:Double Vanity, Shower Only
- Kitchen Description:Breakfast Bar, Cabinets Other, Country Kitchen, Dishwasher, Double Oven, Eat-in Kitchen, Electric Cooktop, Electric Oven, Kitchen Island, Microwave, Pantry, Range Hood, Refrigerator, Solid Surface Counters
- Bedroom Description:Master on Main
- Basement Description:Crawl Space
- Living area:2,335 sq. ft.
Heating and cooling
- Cooling:Ceiling Fan(s), Central Air, Heat Pump
- Heating:Central, Electric, Heat Pump
- Central air:Yes
Structure and exterior
- Roof:Composition
- Year built:2010
- Building area:2,335 sq. ft.
- Lot area:5.24 Acres
- Lot Features:Back Yard, Front Yard, Landscaped, Level, Private, Wooded
- Architectural Style:Ranch, Traditional
- Construction Materials:Vinyl Siding
- Exterior Features:Deck, Enclosed, Front Porch, Garden, Private Yard, Screened, Storage
- Levels:1 Story
Schools
- High school:Jackson County
- Middle school:West Jackson
- Elementary school:North Jackson
Utilities
- Water:Public, Water Available
- Sewer:Septic Tank
Finances and disclosures
- Price:$699,900
- Price per sq. ft.:$299.74
- Tax amount:$4,228 (2024)
Features and amenities
- Laundry features:Laundry Room, Main Level, Mud Room
- Amenities:Electric Water Heater, Entrance Foyer, High Speed Internet, Tray Ceiling(s), Walk-In Closet(s)
- Pool features:Above Ground
Parking
- Parking description:Driveway, Garage, Garage Door Opener, Garage Faces Side, RV Access/Parking, Storage
- Garage spaces:3
 Listings identified with the FMLS IDX logo come from FMLS and are held by brokerage firms other than the owner of this website. The listing brokerage is identified in any listing details. Information is deemed reliable but is not guaranteed. If you believe any FMLS listing contains material that infringes your copyrighted work please click here (https://www.fmls.com/dmca) to review our DMCA policy and learn how to submit a takedown request. ©2026 First Multiple Listing Service, Inc.
New listings near 4851 Holly Springs Road
- New
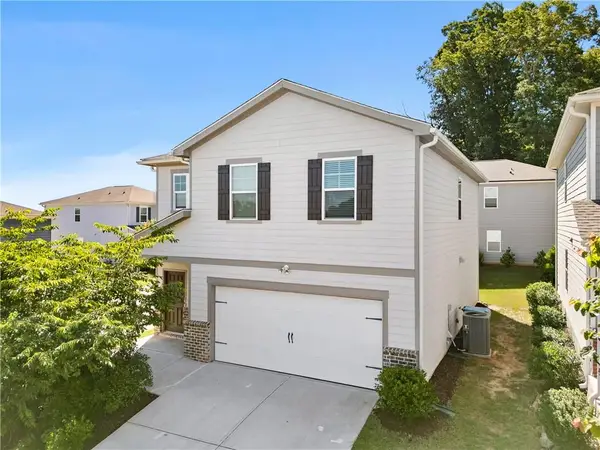 $315,000Active4 beds 3 baths1,928 sq. ft.
44 Wynn Way, Pendergrass, GA 30567
MLS# 7842151Listed by: VIRTUAL PROPERTIES REALTY. BIZ - New
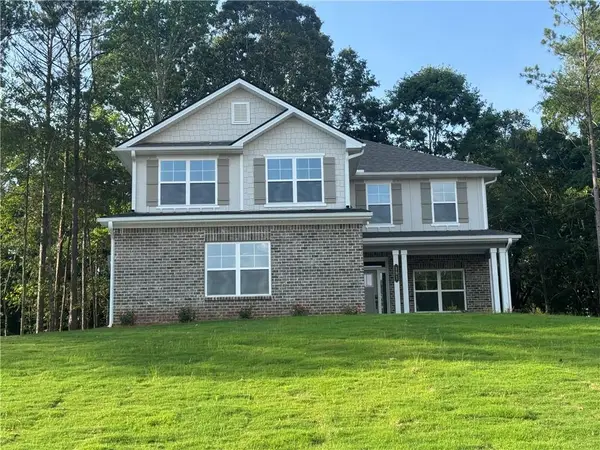 $512,136Active5 beds 4 baths2,628 sq. ft.
181 Blackberry Court, Pendergrass, GA 30567
MLS# 7840068Listed by: ADAMS HOMES REALTY INC. - New
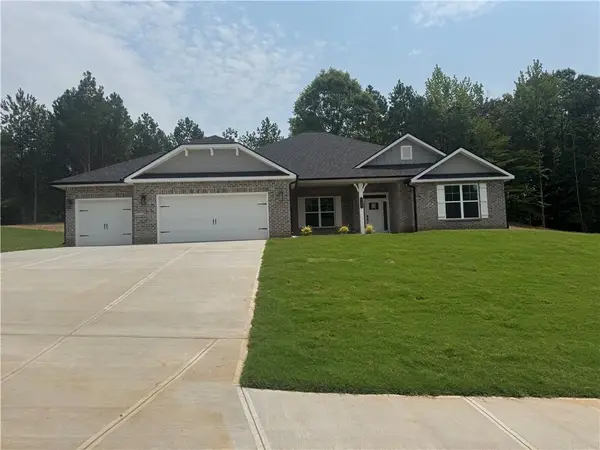 $521,596Active4 beds 3 baths2,620 sq. ft.
259 Blackberry Court, Pendergrass, GA 30567
MLS# 7840057Listed by: ADAMS HOMES REALTY INC. - New
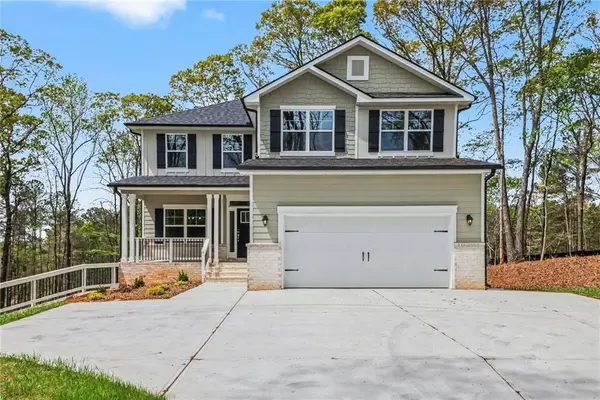 $537,605Active4 beds 5 baths3,681 sq. ft.
626 Walnut Creek Parkway, Pendergrass, GA 30567
MLS# 7840060Listed by: ADAMS HOMES REALTY INC. - New
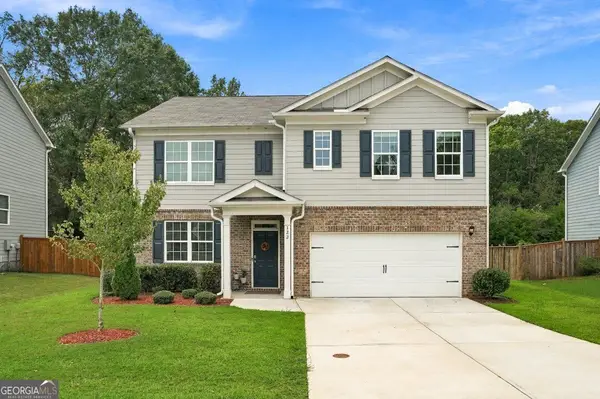 $359,000Active5 beds 3 baths2,511 sq. ft.
122 Russell Road, Pendergrass, GA 30567
MLS# 10848076Listed by: eXp Realty - New
 $289,000Active3 beds 3 baths1,832 sq. ft.
1431 Turning Leaf Lane, Pendergrass, GA 30567
MLS# 7838354Listed by: MARK SPAIN REAL ESTATE 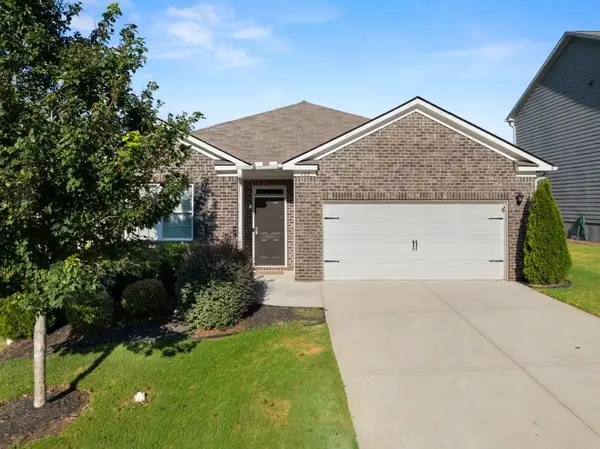 $325,000Active4 beds 2 baths1,774 sq. ft.
152 Starbuck Parkway, Pendergrass, GA 30567
MLS# 7835923Listed by: ANSLEY REAL ESTATE | CHRISTIE'S INTERNATIONAL REAL ESTATE $315,000Active4 beds 3 baths1,837 sq. ft.
906 Independence Avenue, Pendergrass, GA 30567
MLS# 7731602Listed by: ATLANTA REALTY GLOBAL, LLC. $339,000Active4 beds 3 baths2,420 sq. ft.
124 Brode Lane, Pendergrass, GA 30567
MLS# 10839629Listed by: eXp Realty


Protect your home and budget from life's surprises with an Assurant Home Warranty, backed by a partner that supports you through every step of homeownership. Explore Plans.
©2026 Century 21 Real Estate LLC. All rights reserved. CENTURY 21®, the CENTURY 21 Logo and C21® are service marks owned by Century 21 Real Estate LLC. Century 21 Real Estate LLC fully supports the principles of the Fair Housing Act and the Equal Opportunity Act. Each office is independently owned and operated. Listing information is deemed reliable but not guaranteed accurate.