
575 Walnut Grove Way, Pendergrass, GA 30567
Local realty services provided by:CENTURY 21 Novus
Listed by: tonia wolfe
Office: 1st class real estate lanier group
MLS#:10762727
Source:METROMLS
Price summary
- Price:$420,000
- Price per sq. ft.:$137.84
- Monthly HOA dues:$54.17
About this home
What if the extra space in your next home could also create extra possibilities? This 5-bedroom, 3.5-bath home in Walnut Grove offers three levels of finished living space, including a fully finished daylight basement with features rarely found in the neighborhood. The lower level is a standout, offering its own bedroom, full bathroom, laundry area, and a well-equipped kitchenette complete with a refrigerator, stove, dishwasher, sink, countertop space, and cabinetry. With direct exterior access from the backyard, this level provides added privacy and flexibility for extended family, guests, a home office, recreation space, or buyers interested in exploring the possibility of using the space as a rental for an additional investment! On the main level, an open and functional floor plan connects the kitchen, dining, and living spaces. The kitchen features white cabinetry, granite countertops, stainless steel appliances, a large center island with seating, and plenty of prep and storage space. The open layout makes everyday living comfortable while providing plenty of room for entertaining. Upstairs, the oversized primary suite features a walk-in closet and private bathroom with dual vanities, soaking tub, and separate shower. Three additional bedrooms offer plenty of flexibility, while the secondary upstairs bathroom includes a double vanity. An upstairs laundry room adds even more everyday convenience. Outside, enjoy a fenced backyard and elevated deck, along with access to Walnut Grove's community pool, playground, and clubhouse. The home is conveniently located near I-85 with access to Gainesville, Athens, and surrounding North Georgia areas. This isn't simply a home with a finished basement-it's a home with an entire additional level already equipped with a bedroom, full bath, kitchen area, laundry, and separate exterior access. Whether you're looking for more room to spread out, space for extended family, or a property with potential for an additional investment, 575 Walnut Grove Way offers possibilities you won't find in every home. Schedule your showing and come see how much space you're actually getting!...
Contact an agent
Home facts
- Year built:2022
- Subdivision & Development:Walnut Grove
- Listing ID #:10762727
- Updated:October 25, 2026 at 10:54 AM
Rooms and interior
- Bedrooms:5
- Total bathrooms:4
- Full bathrooms:3
- Half bathrooms:1
- Flooring:Carpet, Vinyl
- Bathrooms Description:Double Vanity
- Kitchen Description:Dishwasher, Disposal, Microwave, Oven/Range (Combo), Refrigerator, Stainless Steel Appliance(s)
- Bedroom Description:Walk-In Closet(s)
- Basement Description:Daylight, Exterior Entry, Finished, Full, Interior Entry
- Living area:3,047 sq. ft.
Heating and cooling
- Cooling:Ceiling Fan(s), Central Air, Zoned
- Heating:Central, Electric, Zoned
- Central air:Yes
Structure and exterior
- Roof:Composition
- Year built:2022
- Building area:3,047 sq. ft.
- Lot area:0.14 Acres
- Lot Features:Level
- Architectural Style:Traditional
- Construction Materials:Brick
- Levels:3+ Story
Schools
- High school:Jackson County
- Middle school:West Jackson
- Elementary school:North Jackson
Utilities
- Water:Public, Water Available
- Sewer:Public Sewer, Sewer Available
Finances and disclosures
- Price:$420,000
- Price per sq. ft.:$137.84
- Tax amount:$5,161 (2025)
Features and amenities
- Appliances:Dishwasher, Disposal, Dryer, Electric Water Heater, Microwave, Oven/Range (Combo), Refrigerator, Stainless Steel Appliance(s), Washer
- Laundry features:Dryer, In Basement, Laundry, Upper Level, Washer
- Amenities:Electric Water Heater
Parking
- Parking description:Garage
- Garage:Yes
 2026 Georgia MLS. All rights reserved. Information Deem Reliable But Not Guaranteed October 25, 2026 METROMLS Member Broker: Curtis North
New listings near 575 Walnut Grove Way
- New
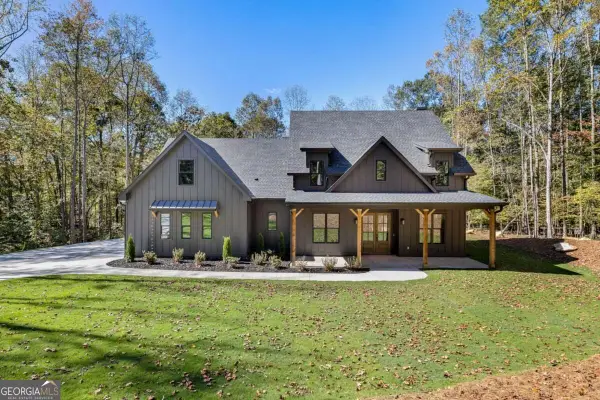 $749,900Active4 beds 4 baths3,007 sq. ft.
389 Branch Drive, Pendergrass, GA 30567
MLS# 10877818Listed by: UC Premier Properties - New
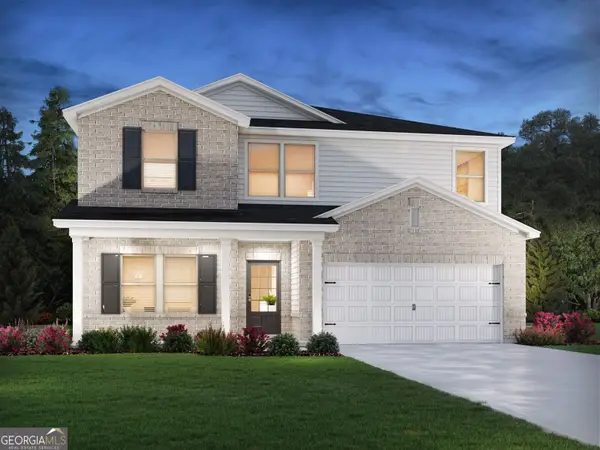 $489,480Active5 beds 2 baths2,674 sq. ft.
193 Mulberry Creek, Pendergrass, GA 30567
MLS# 10877207Listed by: Meritage Homes of Georgia Inc - New
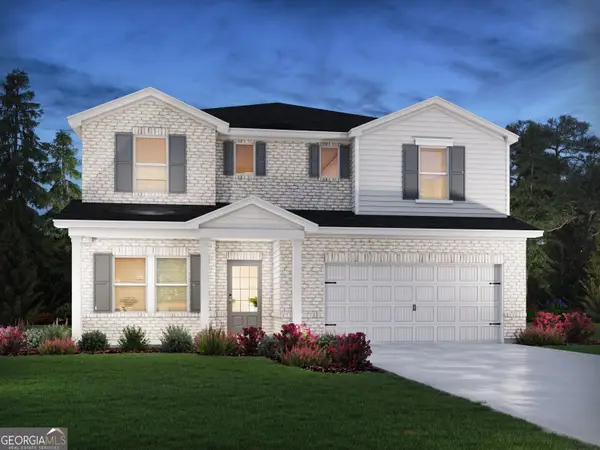 $475,980Active5 beds 3 baths2,950 sq. ft.
203 Mulberry Creek, Pendergrass, GA 30567
MLS# 10877209Listed by: Meritage Homes of Georgia Inc - New
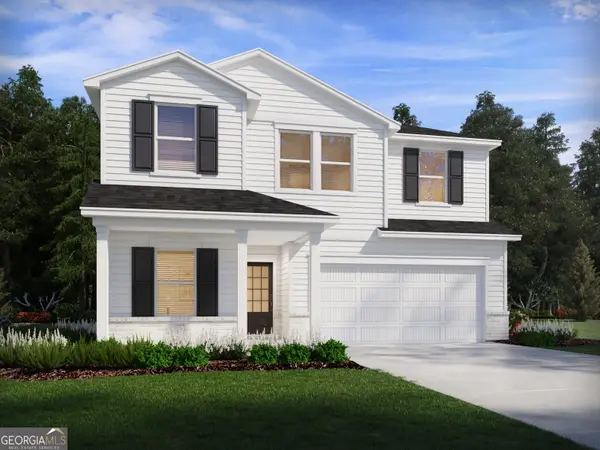 $443,980Active4 beds 3 baths2,514 sq. ft.
237 Mulberry Creek, Pendergrass, GA 30567
MLS# 10877217Listed by: Meritage Homes of Georgia Inc - New
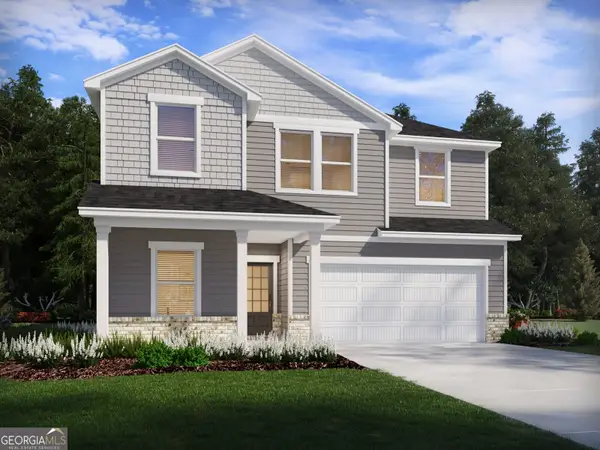 $409,980Active4 beds 3 baths2,514 sq. ft.
200 Mulberry Creek, Pendergrass, GA 30567
MLS# 10877222Listed by: Meritage Homes of Georgia Inc - Open Sun, 2 to 5pmNew
 $470,894Active4 beds 2 baths2,100 sq. ft.
329 Blackberry Court, Pendergrass, GA 30567
MLS# 10876942Listed by: Adams Homes Realty Inc. - New
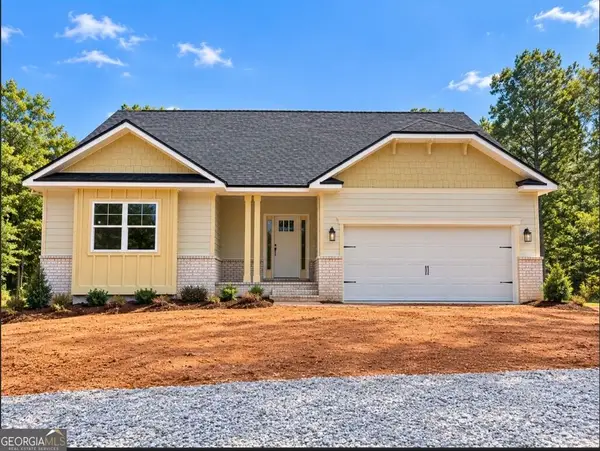 $592,430Active5 beds 4 baths3,900 sq. ft.
471 Spring Shadow Drive, Pendergrass, GA 30567
MLS# 10876933Listed by: Adams Homes Realty Inc. - New
 $520,504Active4 beds 3 baths2,700 sq. ft.
383 Blackberry Court, Pendergrass, GA 30567
MLS# 10876935Listed by: Adams Homes Realty Inc. - New
 $625,000Active3 beds 2 baths1,960 sq. ft.
15 Creekside Drive, Pendergrass, GA 30567
MLS# 10876657Listed by: Angela Fowler Real Estate, LLC - New
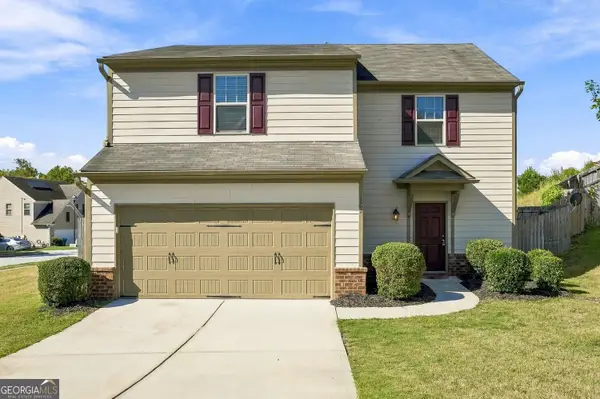 $321,000Active3 beds 3 baths1,832 sq. ft.
1262 Walnut Creek Circle, Pendergrass, GA 30567
MLS# 10876442Listed by: Harry Norman Realtors


Protect your home and budget from life's surprises with an Assurant Home Warranty, backed by a partner that supports you through every step of homeownership. Explore Plans.
©2026 Century 21 Real Estate LLC. All rights reserved. CENTURY 21®, the CENTURY 21 Logo and C21® are service marks owned by Century 21 Real Estate LLC. Century 21 Real Estate LLC fully supports the principles of the Fair Housing Act and the Equal Opportunity Act. Each office is independently owned and operated. Listing information is deemed reliable but not guaranteed accurate.