
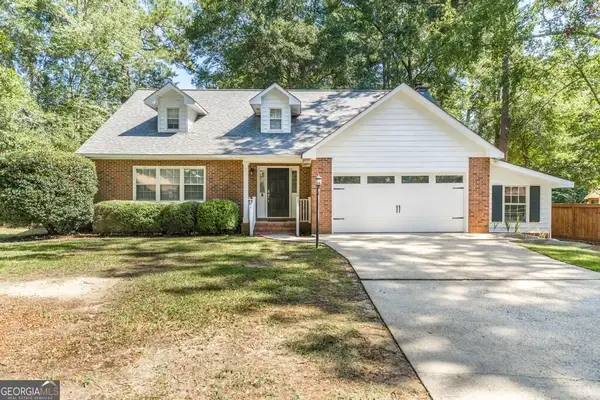
111 Hampton Chase, Perry, GA 31069
Local realty services provided by:CENTURY 21 Homes & Investments
111 Hampton Chase,Perry, GA 31069
$307,000
- 4 Beds
- 2 Baths
- 1,714 sq. ft.
- Single family
- Active
Listed by: amy wilkes
Office: golden key realty
MLS#:265490
Source:GA_CGMLS
Price summary
- Price:$307,000
- Price per sq. ft.:$179.11
About this home
The Rocco Plan is an excellent layout for a growing family, offering thoughtful design and plenty of space. This home features four bedrooms and two full bathrooms. The primary suite includes a large walk-in shower, linen closet, dual sinks, and soft-close cabinet doors and drawers. The open-concept kitchen offers a large bar, cabinet-style vent hood, microwave built into the bar, and a spacious walk-in pantry. The guest hallway includes three additional bedrooms and a full bathroom with a tub-and-shower combination, plus a convenient linen closet just outside the bathroom. Additional features include a coat closet in the hall and a large walk-in laundry room. Enjoy the convenience of a two-car garage, screened porch, fenced backyard with no neighbors behind you, and a large deck—perfect for relaxing with a cup of coffee, watching the kids play, or spending time with the dogs. Located in a quiet cul-de-sac, the Rocco Plan combines comfort, functionality, and privacy.
Contact an agent
Home facts
- Year built:2024
- Subdivision & Development:Avington Glenn
- Listing ID #:265490
- Added:1 day(s) ago
- Updated:September 10, 2026 at 09:58 PM
Rooms and interior
- Bedrooms:4
- Total bathrooms:2
- Full bathrooms:2
- Flooring:Luxury Vinyl Plank
- Dining Description:Combo
- Kitchen Description:Dishwasher, Disposal, Electric Range, Free Standing Range, Microwave
- Living area:1,714 sq. ft.
Heating and cooling
- Cooling:Central Electric
- Heating:Central Electric, Heat Pump
Structure and exterior
- Year built:2024
- Building area:1,714 sq. ft.
- Lot area:0.28 Acres
- Construction Materials:Brick Partial
- Exterior Features:Covered Patio, Deck, Privacy Fence
- Levels:1 Story
Schools
- High school:Perry
- Middle school:Perry
- Elementary school:Kings Chapel
Utilities
- Water:City/County
- Sewer:City/County
Finances and disclosures
- Price:$307,000
- Price per sq. ft.:$179.11
Features and amenities
- Amenities:Attic Storage, Cable TV, Ceiling Fans, Double Pane Windows, Garage Door Opener, Security System, Sprinkler System, Underground Utilities, Window Blinds
Parking
- Parking description:Attached, Garage
- Garage spaces:2
- Carport spaces:2
New listings near 111 Hampton Chase
- New
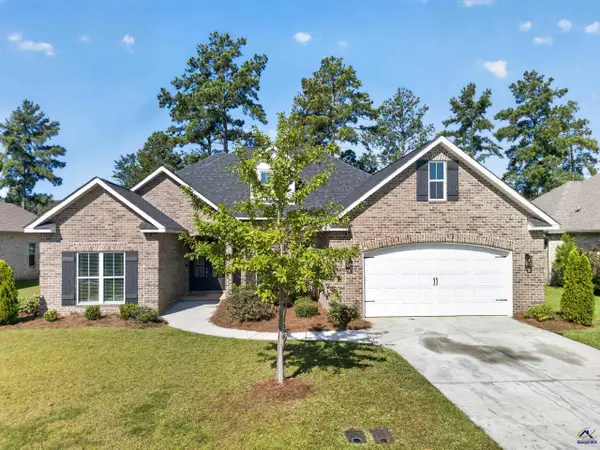 $414,000Active5 beds 3 baths2,508 sq. ft.
114 Gracetree Way, Kathleen, GA 31047
MLS# 265522Listed by: AF REALTY GROUP - New
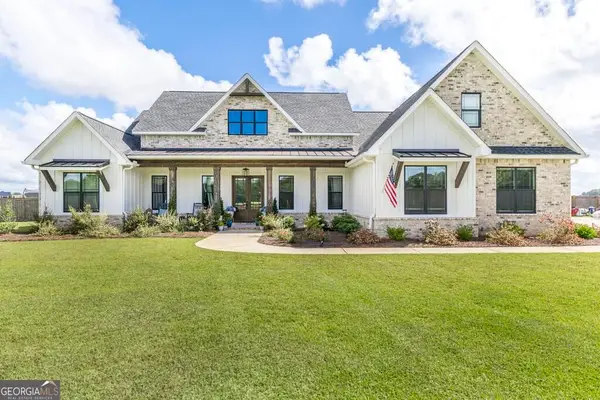 $617,900Active4 beds 4 baths2,909 sq. ft.
285 Bear Branch Road, Kathleen, GA 31047
MLS# 10842950Listed by: Southern Classic Realtors
- New
 $344,900Active3 beds 2 baths2,003 sq. ft.
207 Farmland Circle, Perry, GA 31069
MLS# 265515Listed by: DWELLI - New
 $364,900Active5 beds 3 baths2,125 sq. ft.
224 Farmland Circle, Perry, GA 31069
MLS# 265516Listed by: DWELLI - New
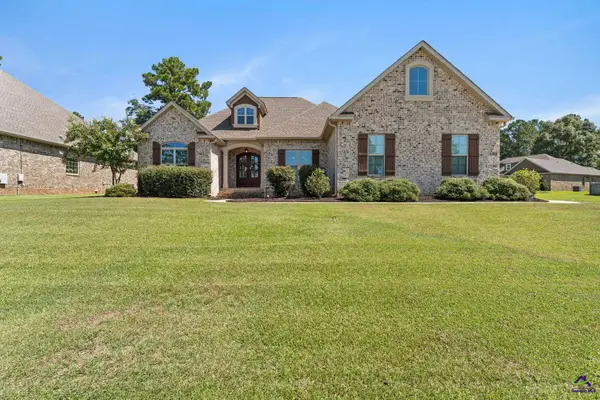 $425,000Active3 beds 2 baths2,429 sq. ft.
104 Ferruginous Court, Kathleen, GA 31047
MLS# 265501Listed by: LANDMARK REALTY - New
 $292,000Active4 beds 2 baths1,669 sq. ft.
410 Avington Chase, Perry, GA 31069
MLS# 265503Listed by: AF REALTY GROUP - New
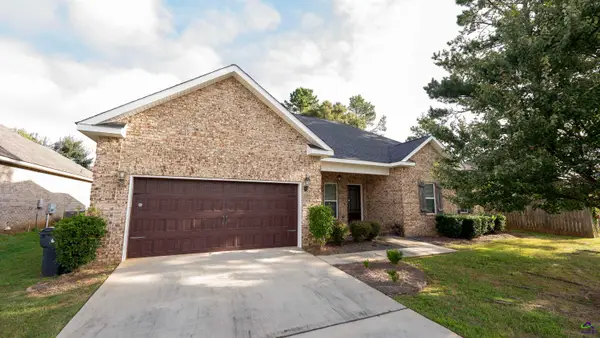 $335,000Active4 beds 3 baths1,967 sq. ft.
302 Armadale Drive, Kathleen, GA 31047
MLS# 265494Listed by: COLDWELL BANKER FREE REALTY - New
 $450,000Active4 beds 4 baths3,583 sq. ft.
105 Julies Circle, Perry, GA 31069
MLS# 10842383Listed by: Landmark Realty - New
 $349,900Active3 beds 3 baths2,170 sq. ft.
1003 Cherokee Road, Perry, GA 31069
MLS# 10842073Listed by: Real Broker, LLC


Protect your home and budget from life's surprises with an Assurant Home Warranty, backed by a partner that supports you through every step of homeownership. Explore Plans.
©2026 Century 21 Real Estate LLC. All rights reserved. CENTURY 21®, the CENTURY 21 Logo and C21® are service marks owned by Century 21 Real Estate LLC. Century 21 Real Estate LLC fully supports the principles of the Fair Housing Act and the Equal Opportunity Act. Each office is independently owned and operated. Listing information is deemed reliable but not guaranteed accurate.