
118 Joshua Street, Perry, GA 31069
Local realty services provided by:CENTURY 21 Homes & Investments
118 Joshua Street,Perry, GA 31069
$375,000
- 3 Beds
- 3 Baths
- 2,568 sq. ft.
- Single family
- Active
Listed by: vicki depuy
Office: live oak realty, llc.
MLS#:265478
Source:GA_CGMLS
Price summary
- Price:$375,000
- Price per sq. ft.:$146.03
About this home
Great opportunity for peaceful country living on 1 acre in Joshua Tree Subdivision! This beautiful all-brick home features 3 bedrooms, 2 full baths, 1 half bath, a split floor plan, Jack-and-Jill bath, formal dining room, and spacious rooms throughout. Enjoy beautiful wood and tile flooring, a large sunroom, and a spacious kitchen with beautiful cabinetry and new stove. The 1-acre lot offers mature pecan trees and plenty of room to enjoy the outdoors. County taxes only! Don't miss this wonderful home with plenty of space inside and out! Houston County Schools.
Contact an agent
Home facts
- Year built:2005
- Subdivision & Development:JOSHUA TREE
- Listing ID #:265478
- Added:1 day(s) ago
- Updated:September 09, 2026 at 01:45 AM
Rooms and interior
- Bedrooms:3
- Total bathrooms:3
- Full bathrooms:2
- Half bathrooms:1
- Flooring:Engineered Hardwood, Tile
- Dining Description:Separate
- Kitchen Description:Dishwasher, Disposal, Free Standing Range, Microwave, Refrigerator
- Living area:2,568 sq. ft.
Heating and cooling
- Cooling:Central Electric, Heat Pump
- Heating:Central Electric, Heat Pump
Structure and exterior
- Year built:2005
- Building area:2,568 sq. ft.
- Lot area:1 Acres
- Construction Materials:Brick (4 Sides)
- Exterior Features:Porch
- Levels:1 Story
Schools
- High school:Perry
- Middle school:Perry
- Elementary school:Tucker
Utilities
- Water:Well
- Sewer:Septic Tank
Finances and disclosures
- Price:$375,000
- Price per sq. ft.:$146.03
Features and amenities
- Amenities:Ceiling Fans, Garage Door Opener, Garden Tub, Security System, Underground Utilities, Window Blinds
Parking
- Parking description:Attached, Garage
- Garage spaces:2
- Carport spaces:2
New listings near 118 Joshua Street
- New
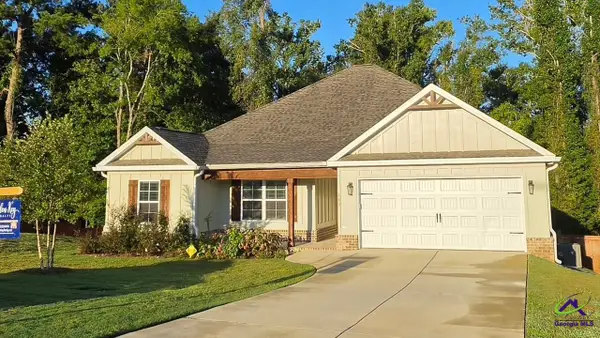 $307,000Active4 beds 2 baths1,714 sq. ft.
111 Hampton Chase, Perry, GA 31069
MLS# 265490Listed by: GOLDEN KEY REALTY - New
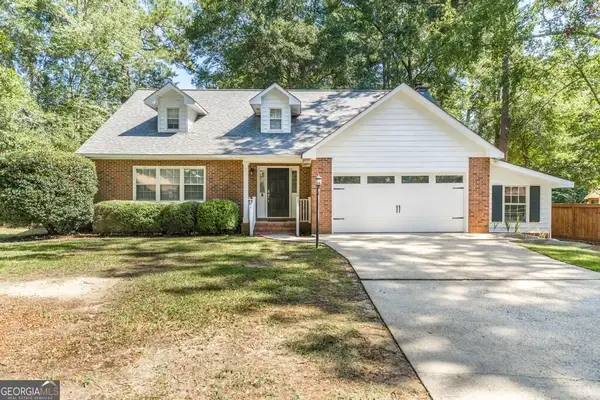 $349,900Active3 beds 3 baths2,170 sq. ft.
1003 Cherokee Road, Perry, GA 31069
MLS# 10842073Listed by: Real Broker, LLC
- New
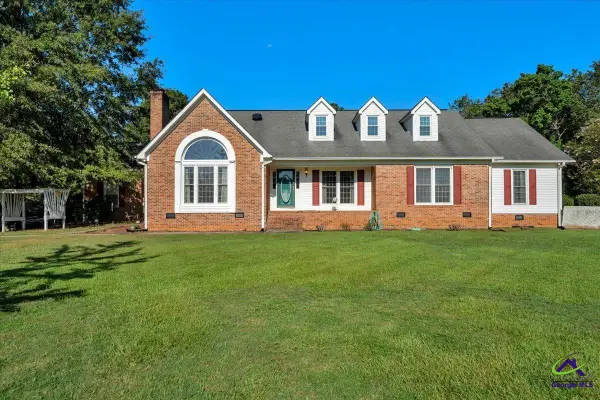 $450,000Active4 beds 4 baths3,583 sq. ft.
105 Julies Circle, Perry, GA 31069
MLS# 265488Listed by: LANDMARK REALTY - New
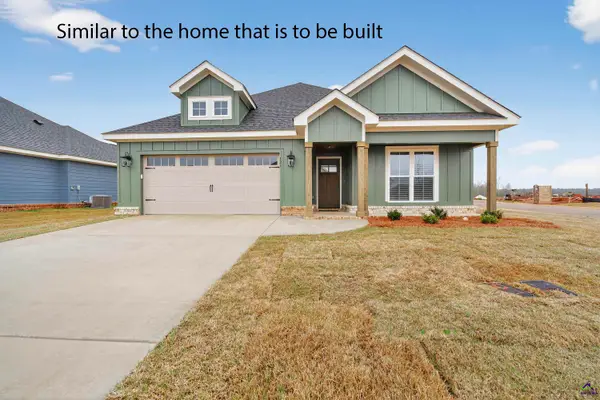 $302,139Active3 beds 2 baths1,707 sq. ft.
115 James David Court, Perry, GA 31069
MLS# 265481Listed by: KEG REALTORS - New
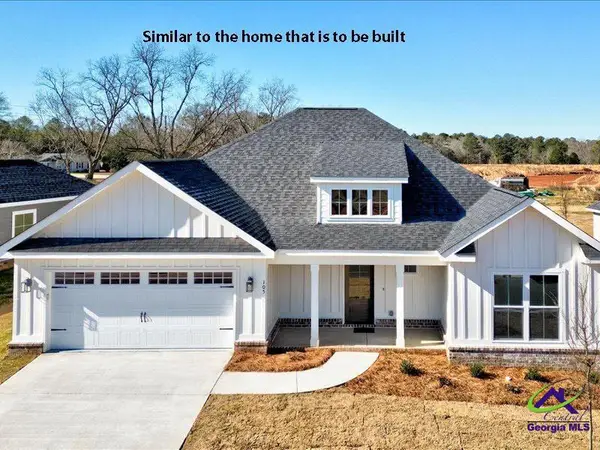 $358,000Active4 beds 3 baths2,110 sq. ft.
111 James David Court, Perry, GA 31069
MLS# 265482Listed by: KEG REALTORS 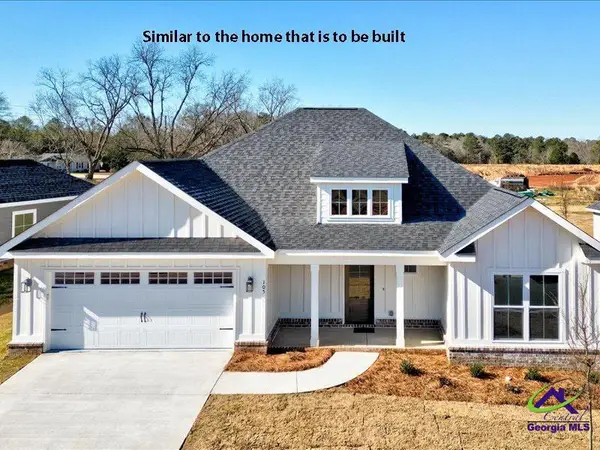 $357,490Pending4 beds 3 baths2,110 sq. ft.
117 James David Court, Perry, GA 31069
MLS# 265480Listed by: KEG REALTORS- New
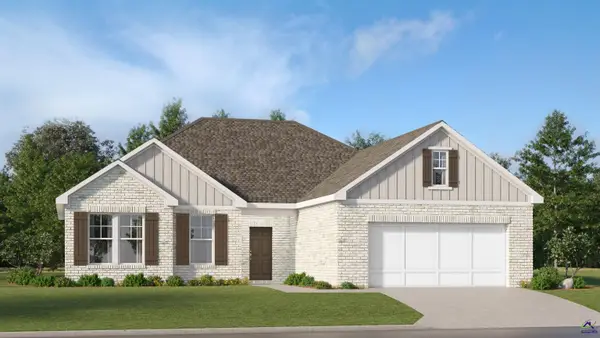 $279,900Active3 beds 2 baths1,621 sq. ft.
154 Overton Drive, Perry, GA 31069
MLS# 265475Listed by: LENNAR HOMES ATLANTA - New
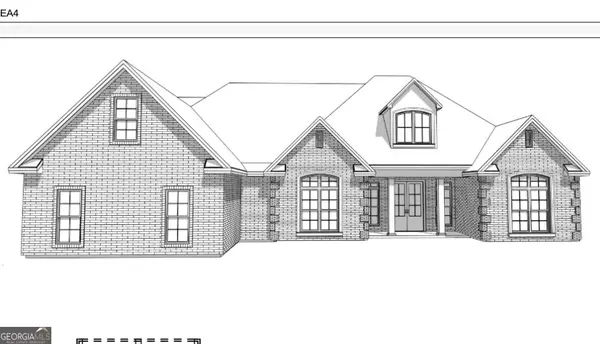 $619,981Active4 beds 4 baths2,998 sq. ft.
310 Dismuke Drive, Perry, GA 31069
MLS# 10841808Listed by: Landmark Realty 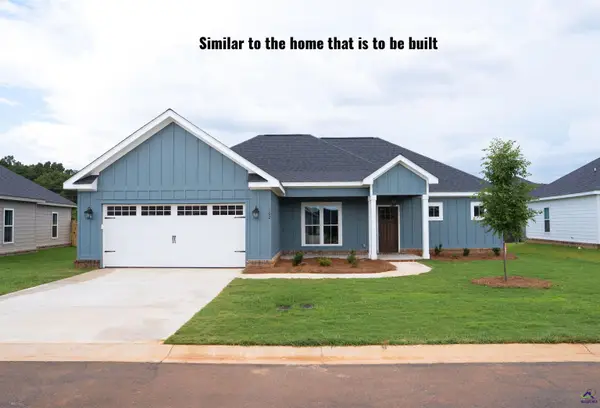 $312,051Pending3 beds 3 baths1,763 sq. ft.
113 James David Court, Perry, GA 31069
MLS# 265464Listed by: KEG REALTORS


Protect your home and budget from life's surprises with an Assurant Home Warranty, backed by a partner that supports you through every step of homeownership. Explore Plans.
©2026 Century 21 Real Estate LLC. All rights reserved. CENTURY 21®, the CENTURY 21 Logo and C21® are service marks owned by Century 21 Real Estate LLC. Century 21 Real Estate LLC fully supports the principles of the Fair Housing Act and the Equal Opportunity Act. Each office is independently owned and operated. Listing information is deemed reliable but not guaranteed accurate.