320 Langston Road, Perry, GA 31069
Local realty services provided by:CENTURY 21 Results
320 Langston Road,Perry, GA 31069
$248,500
- 3 Beds
- 2 Baths
- 1,264 sq. ft.
- Single family
- Active
Listed by: celine higgins evans
Office: simply list
MLS#:7842432
Source:FIRSTMLS
Price summary
- Price:$248,500
- Price per sq. ft.:$196.6
About this home
Don't miss this rare opportunity to own a piece of Perrydise! From the moment you open the door, you'll immediately feel at home with the warmth, charm, and character this home has to offer. This beautifully renovated ranch style home sits on just over an acre, offering privacy, space, and the kind of land that's becoming increasingly difficult to find. Inside, the home has been thoughtfully updated with new LVP flooring throughout, new kitchen cabinets and countertops, updated hardware and trim, fresh interior paint, an electric shiplap fireplace, and so much more. The spacious living room creates a comfortable gathering space, while the split bedroom floor plan offers added privacy, with the primary suite separated from the two additional bedrooms. An additional sunroom provides versatile space that can be used as a home office, playroom, hobby room, or whatever best fits your lifestyle. Step outside and enjoy a fenced in backyard that's perfect for pets, children, and entertaining. A spacious storage shed provides plenty of room for tools, equipment, and extra storage, while the outdoor fire pit offers the perfect place to relax and make memories with family and friends. Another great benefit of this property is the county only taxes, helping keep property taxes lower than properties within city limits. The home also features a private septic system, which helps save big on monthly water bills. Enjoy country living with the convenience of being close to everything! Conveniently located near Perry, Kathleen, and Warner Robins, with easy access to Robins Air Force Base and I 75, as well as shopping, restaurants, and more. Don't miss your chance to make this charming home your own and enjoy everything that makes life in Perrydise so special!...
Contact an agent
Home facts
- Year built:1983
- Subdivision & Development:Wildwood
- Listing ID #:7842432
- Updated:September 24, 2026 at 04:45 PM
Rooms and interior
- Bedrooms:3
- Total bathrooms:2
- Full bathrooms:2
- Dining Description:Open Concept
- Kitchen Description:Cabinets Other, Electric Range, Pantry
- Bedroom Description:Master on Main, Split Bedroom Plan
- Living area:1,264 sq. ft.
Heating and cooling
- Cooling:Central Air
- Heating:Electric, Forced Air
- Central air:Yes
Structure and exterior
- Roof:Composition
- Year built:1983
- Building area:1,264 sq. ft.
- Lot area:1.02 Acres
- Lot Features:Back Yard, Front Yard, Level, Private, Wooded
- Architectural Style:Ranch
- Construction Materials:Vinyl Siding
- Exterior Features:Covered, Front Porch, Garden, Patio, Storage
- Levels:1 Story
Schools
- High school:Perry
- Middle school:Perry
- Elementary school:Langston Road
Utilities
- Water:Public, Water Available
- Sewer:Septic Tank, Sewer Available
Finances and disclosures
- Price:$248,500
- Price per sq. ft.:$196.6
- Tax amount:$1,445 (2025)
Features and amenities
- Laundry features:Laundry Room, Main Level
Parking
- Parking description:1 Carport Space(s), Attached, Carport, Driveway, Level Driveway, Storage
- Carport spaces:1
 Listings identified with the FMLS IDX logo come from FMLS and are held by brokerage firms other than the owner of this website. The listing brokerage is identified in any listing details. Information is deemed reliable but is not guaranteed. If you believe any FMLS listing contains material that infringes your copyrighted work please click here (https://www.fmls.com/dmca) to review our DMCA policy and learn how to submit a takedown request. ©2026 First Multiple Listing Service, Inc. FIRSTMLS Member Broker: Debbie Cooke
New listings near 320 Langston Road
- New
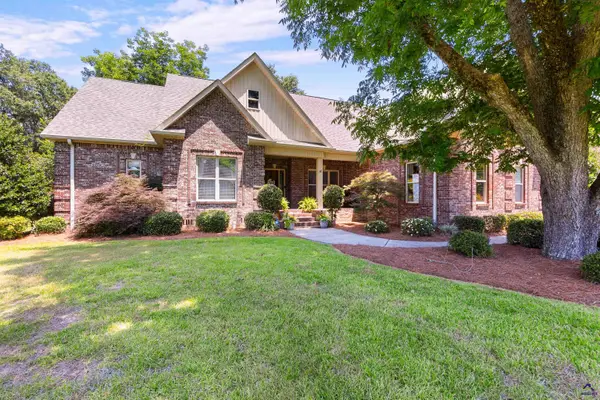 $514,000Active4 beds 3 baths3,163 sq. ft.
104 River Rock Court, Perry, GA 31069
MLS# 265850Listed by: REAL BROKER LLC - New
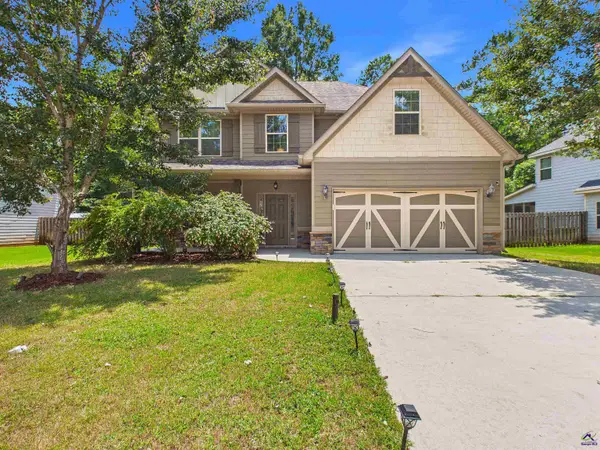 $325,000Active4 beds 3 baths2,605 sq. ft.
209 Dog Fennel Lane, Perry, GA 31069
MLS# 265851Listed by: REAL BROKER LLC - New
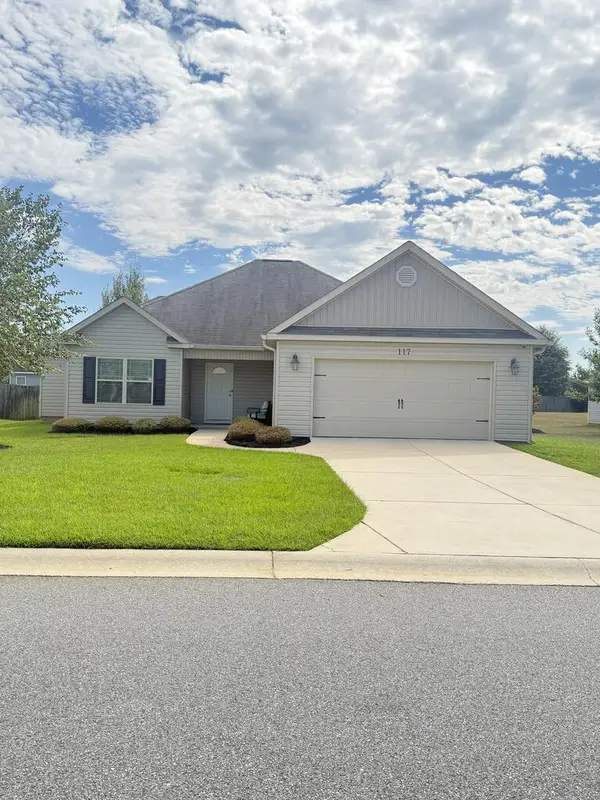 $268,500Active3 beds 2 baths1,608 sq. ft.
117 Milford Circle, PERRY, GA 31069
MLS# 234369Listed by: VYLLA HOME - New

 $289,000Active4 beds 2 baths1,669 sq. ft.
121 Locks Heath Ct., Perry, GA 31069
MLS# 10851613Listed by: Century 21 Homes & Investments - New
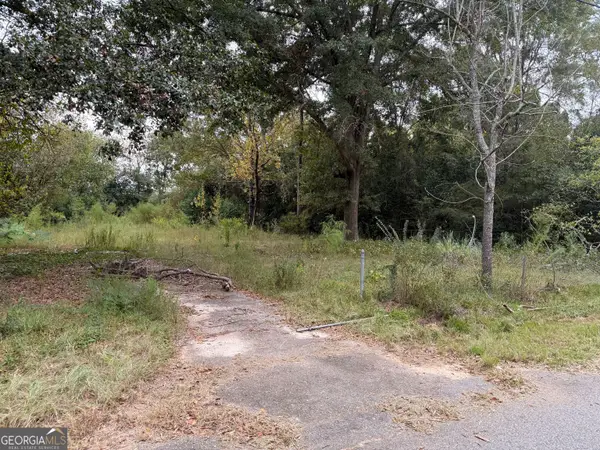 $45,000Active0.47 Acres
110 Cardinal Avenue, Perry, GA 31069
MLS# 10851225Listed by: Fickling & Company - New
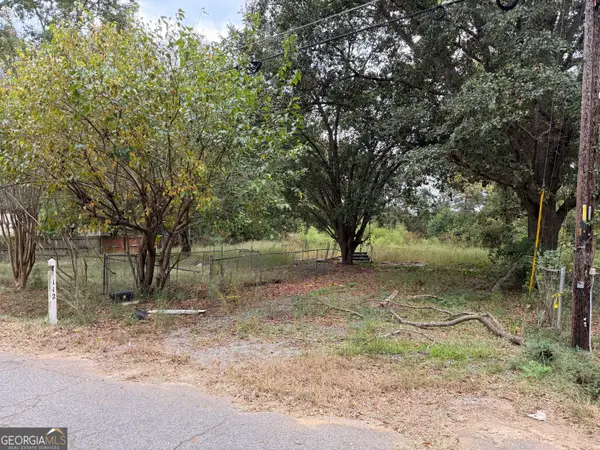 $45,000Active0.47 Acres
112 Cardinal Avenue, Perry, GA 31069
MLS# 10851227Listed by: Fickling & Company - New
 $309,900Active3 beds 2 baths1,683 sq. ft.
221 Farmland Circle, Perry, GA 31069
MLS# 265802Listed by: DWELLI - New
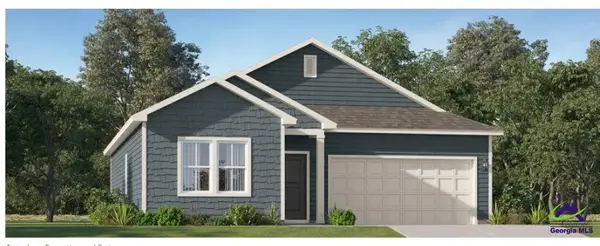 $269,900Active3 beds 2 baths1,453 sq. ft.
312 Mahan Drive, Perry, GA 31069
MLS# 265805Listed by: LENNAR HOMES ATLANTA - New
 $307,400Active4 beds 3 baths1,995 sq. ft.
103 Caddo Court, Perry, GA 31069
MLS# 265809Listed by: LENNAR HOMES ATLANTA


Protect your home and budget from life's surprises with an Assurant Home Warranty, backed by a partner that supports you through every step of homeownership. Explore Plans.
©2026 Century 21 Real Estate LLC. All rights reserved. CENTURY 21®, the CENTURY 21 Logo and C21® are service marks owned by Century 21 Real Estate LLC. Century 21 Real Estate LLC fully supports the principles of the Fair Housing Act and the Equal Opportunity Act. Each office is independently owned and operated. Listing information is deemed reliable but not guaranteed accurate.