
176 Red Bud Trail, Pine Mountain, GA 31822
Local realty services provided by:CENTURY 21 Premier Real Estate
Listed by: rodney weatherholtz
Office: assurance realty
MLS#:233172
Source:GA_CBR
Price summary
- Price:$570,000
- Price per sq. ft.:$225.92
About this home
Resort-Style Living in Longleaf at Callaway Gardens — Main-Level Primary, Screened Porch & Detached Garage Welcome to 176 Redbud Trail in Pine Mountain. This inviting 3-bedroom, 2.5-bath home offers 2,523 square feet of comfortable living space with a floor plan designed for both everyday living and entertaining. The main living areas feature beautiful hardwood flooring, generous natural light and a spacious living room centered around a fireplace. The adjoining dining area creates an easy flow for gatherings, while the well-equipped kitchen offers abundant cabinetry, generous counter space and convenient sightlines into the surrounding living areas. The refreshed photos show the open living spaces and kitchen particularly well. The main-level primary suite provides convenience and privacy, with additional bedrooms and living space upstairs. The home also offers a screened porch surrounded by mature greenery—an ideal spot for morning coffee, reading or relaxing at the end of the day. Outside, mature landscaping gives the property a peaceful, established feel. A detached garage provides excellent space for vehicles, storage, hobbies, a workshop or golf-cart parking, while the covered walkway and outdoor areas add character and functionality. Located in Longleaf at Callaway Gardens, this home offers the opportunity to enjoy the relaxed Pine Mountain lifestyle while remaining close to recreation, dining and everything the Callaway area has to offer. Come experience 176 Redbud Trail and see why this home deserves another look....
Contact an agent
Home facts
- Year built:2005
- Subdivision & Development:LONGLEAF AT CALLAWAY GARDENS
- Listing ID #:233172
- Added:93 day(s) ago
- Updated:October 24, 2026 at 03:03 PM
Rooms and interior
- Bedrooms:3
- Total bathrooms:3
- Full bathrooms:2
- Half bathrooms:1
- Flooring:Hardwood Floors, Wall to Wall Carpet
- Dining Description:Separate
- Kitchen Description:Breakfast Area, Breakfast Bar, Breakfast Room, Dishwasher, Electric Range, Microwave, View Family Room
- Basement Description:Slab/No
- Living area:2,523 sq. ft.
Heating and cooling
- Cooling:Ceiling Fan, Central Electric
- Heating:Electric, Heat Pump
Structure and exterior
- Year built:2005
- Building area:2,523 sq. ft.
- Lot area:0.29 Acres
- Lot Features:Corner, Level
- Construction Materials:Cement Siding, Frame, Stone
- Exterior Features:Landscaping, Patio
- Levels:2 Story
Utilities
- Water:Public
Finances and disclosures
- Price:$570,000
- Price per sq. ft.:$225.92
Features and amenities
- Amenities:Auto Door, Closet-Walk In, Double Vanity, Entry Foyer, Permanent Stairs, Smoke Alarm
Parking
- Parking description:2-Garage, Detached, Driveway
- Garage spaces:2
New listings near 176 Red Bud Trail
- New
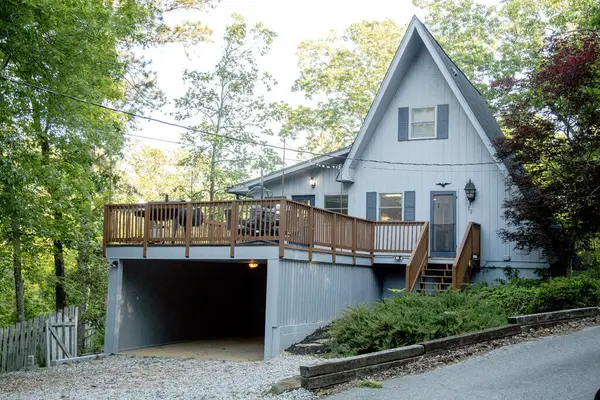 $268,000Active3 beds 3 baths2,018 sq. ft.
420 Royal Lodge Circle, PINE MOUNTAIN, GA 31822
MLS# 234773Listed by: KELLER WILLIAMS REALTY RIVER CITIES - New
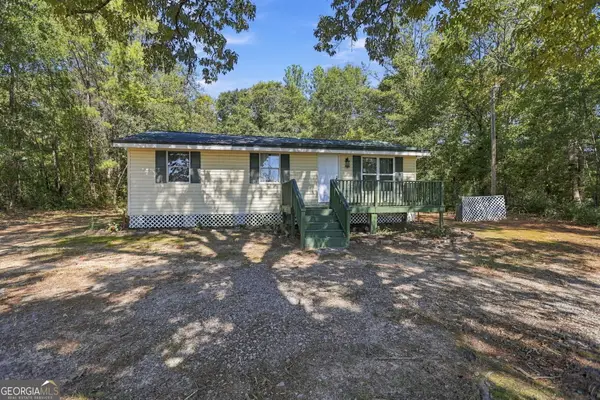 $219,900Active3 beds 2 baths1,087 sq. ft.
107 S Gates Road, Pine Mountain, GA 31822
MLS# 10872904Listed by: Southern Classic Realtors
- New
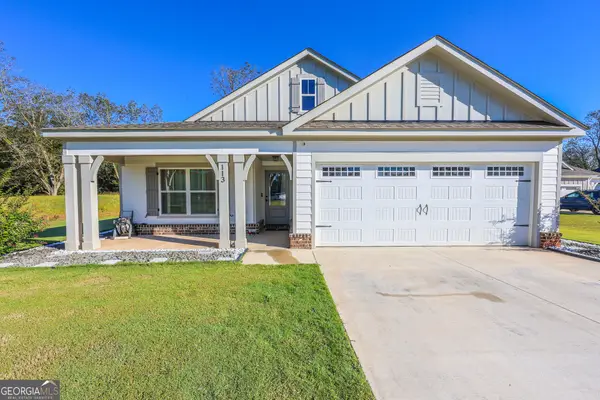 $386,000Active4 beds 3 baths1,877 sq. ft.
113 Chinaberry Street, Pine Mountain, GA 31822
MLS# 10872164Listed by: Gari & Gari Realty - New
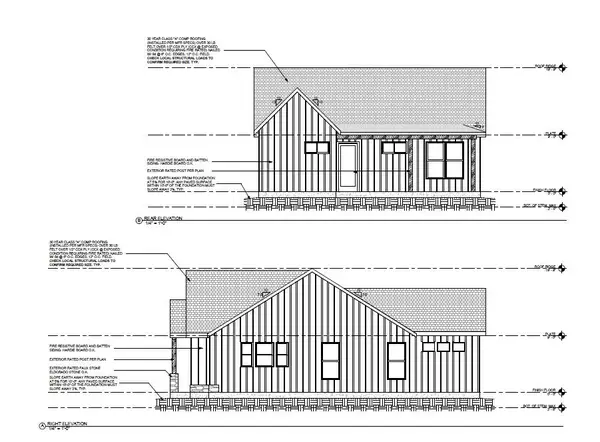 $289,900Active2 beds 2 baths1,290 sq. ft.
13 Elm Drive, PINE MOUNTAIN, GA 31822
MLS# 234696Listed by: COLDWELL BANKER / KENNON, PARKER, DUNCAN & DAVIS 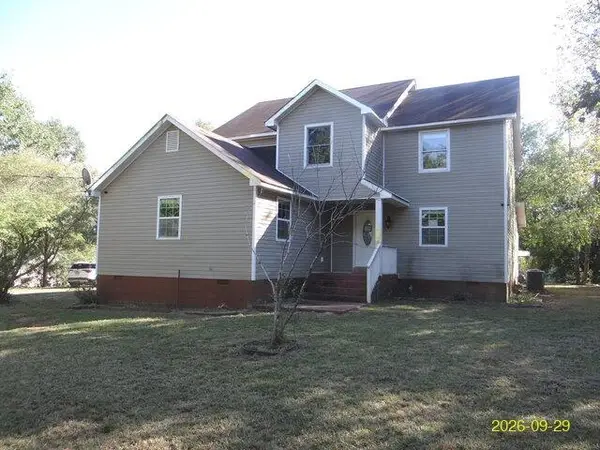 $227,000Pending5 beds 3 baths2,505 sq. ft.
186 Old Chipley Road, PINE MOUNTAIN, GA 31822
MLS# 234691Listed by: BROADMOOR REALTY COMPANY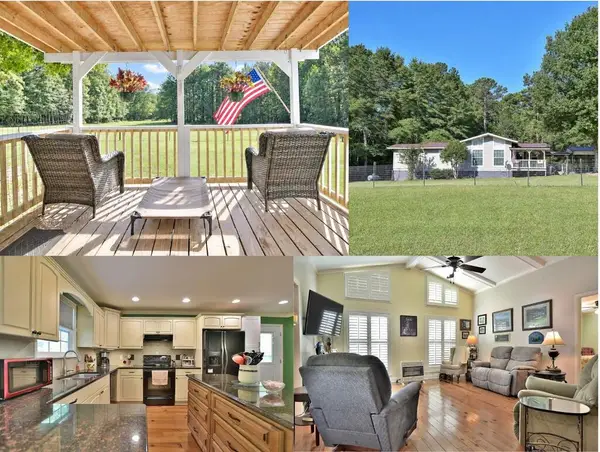 $292,900Active2 beds 2 baths1,508 sq. ft.
815 Hughley Road, PINE MOUNTAIN, GA 31822
MLS# 234681Listed by: A HOUSE IN THE SOUTH LLC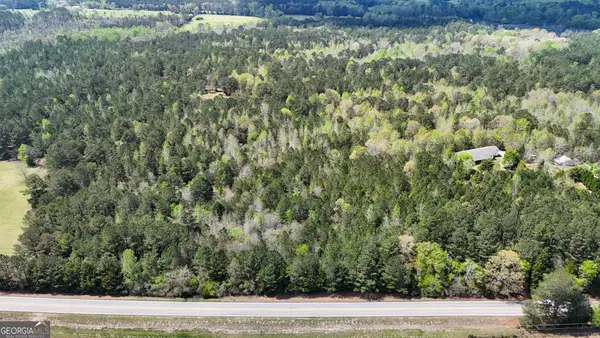 $139,900Active17.54 Acres
0 Hamilton Road, Pine Mountain, GA 31822
MLS# 10870084Listed by: Coldwell Banker Kennon & Parker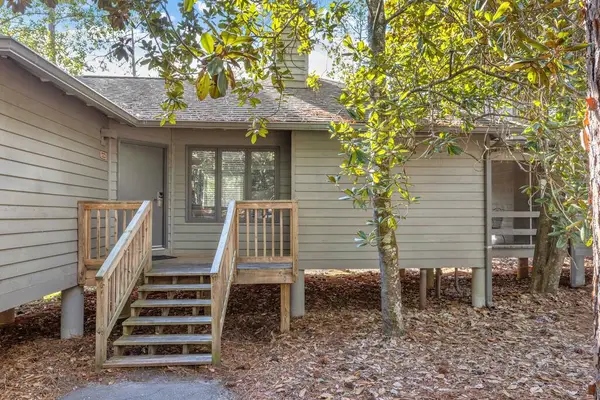 $227,000Active2 beds 2 baths1,066 sq. ft.
2235 Holly Lane, PINE MOUNTAIN, GA 31822
MLS# 234641Listed by: KELLER WILLIAMS REALTY RIVER CITIES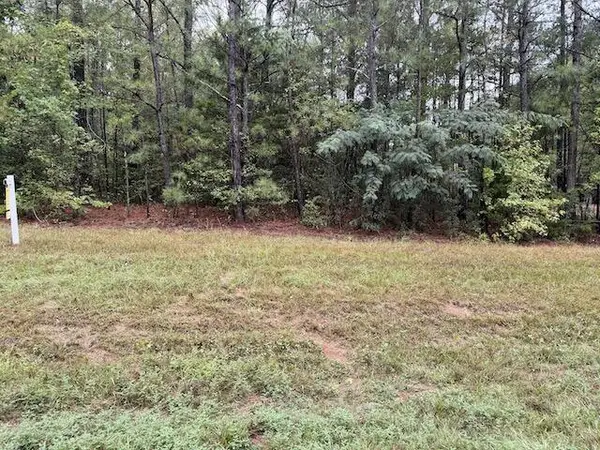 $19,750Active1 Acres
0 Chipley Highway, PINE MOUNTAIN, GA 31822
MLS# 234599Listed by: SHOWTIME REALTY, INC.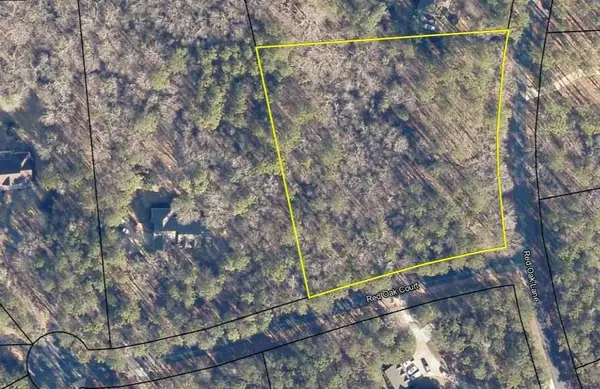 $75,000Active2.61 Acres
0 Red Oak Lane, PINE MOUNTAIN, GA 31822
MLS# 234500Listed by: EXP REALTY LLC


Protect your home and budget from life's surprises with an Assurant Home Warranty, backed by a partner that supports you through every step of homeownership. Explore Plans.
©2026 Century 21 Real Estate LLC. All rights reserved. CENTURY 21®, the CENTURY 21 Logo and C21® are service marks owned by Century 21 Real Estate LLC. Century 21 Real Estate LLC fully supports the principles of the Fair Housing Act and the Equal Opportunity Act. Each office is independently owned and operated. Listing information is deemed reliable but not guaranteed accurate.