291 Wright Road, Pine Mountain, GA 31822
Local realty services provided by:CENTURY 21 Premier Real Estate
Listed by: robert upchurch
Office: re/max results
MLS#:233113
Source:GA_CBR
Price summary
- Price:$414,900
- Price per sq. ft.:$182.45
About this home
Welcome home to 291 Wright Road, where privacy, comfort, and true country living come together to create the perfect retreat. Tucked away from the road and accessed by a scenic gravel driveway, this beautiful single-level home offers 2,274 square feet of thoughtfully designed living space with 3 bedrooms and 2 full baths, all surrounded by a peaceful 3.45 Acres, nature-filled setting. From the moment you arrive, you'll be drawn to the welcoming rocking-chair front porch, the perfect place to start your mornings with a cup of coffee or unwind after a long day while enjoying the sights and sounds of the countryside. Inside, the open floor plan flows seamlessly from room to room, creating an inviting atmosphere ideal for both everyday living and entertaining. The centerpiece of the home is a stunning two-sided fireplace that can be enjoyed from both the spacious living room and dining area, adding warmth and charm throughout the main living spaces. The country kitchen is sure to impress with its breakfast bar, dedicated breakfast area, stainless steel appliances, and ample space for gathering with family and friends. Just beyond, the oversized primary suite offers a true owner's retreat complete with a private sitting area or home office space. The spa-inspired primary bath features a separate soaking tub and shower, double vanity, and a large walk-in closet with room for everyone-because no one should have to compromise on storage. Additional features include an oversized two-car garage with workshop space and extra storage, providing endless possibilities for hobbies, projects, or organization. Step outside and discover everything this property has to offer. The covered back patio overlooks a fenced backyard, perfect for pets, play, and outdoor entertaining. Even your furry family members are covered with a convenient built-in doggie door that allows easy access to the backyard. For those who need space for equipment, hobbies, or recreational vehicles....
Contact an agent
Home facts
- Year built:1997
- Subdivision & Development:NO SUBDIVISION
- Listing ID #:233113
- Added:54 day(s) ago
- Updated:September 13, 2026 at 03:01 PM
Rooms and interior
- Bedrooms:3
- Total bathrooms:2
- Full bathrooms:2
- Flooring:Hardwood Floors
- Dining Description:Dining/Living
- Kitchen Description:Breakfast Area, Breakfast Bar, Country, Dishwasher, Microwave, View Family Room
- Basement Description:Slab/No
- Living area:2,274 sq. ft.
Heating and cooling
- Cooling:Ceiling Fan, Central Electric
- Heating:Electric
Structure and exterior
- Year built:1997
- Building area:2,274 sq. ft.
- Lot area:3.45 Acres
- Lot Features:Level, Private Backyard, Wooded
- Architectural Style:Traditional
- Construction Materials:Aluminum Siding, Vinyl Siding
- Exterior Features:Fenced Yard, Landscaping, Outbuildings, Patio
Utilities
- Water:Public
- Sewer:Septic Tank
Finances and disclosures
- Price:$414,900
- Price per sq. ft.:$182.45
Features and amenities
- Amenities:Closet-Walk In, Double Vanity
Parking
- Parking description:Attached, Driveway, Parking Pad, Side/Rear
New listings near 291 Wright Road
- New

 $399,900Active4 beds 3 baths2,352 sq. ft.
200 Sullivan Circle, PINE MOUNTAIN, GA 31822
MLS# 234062Listed by: CENTURY 21 BUNN REAL ESTATE  $499,900Active5 beds 3 baths3,074 sq. ft.
44 Viburnum Way, PINE MOUNTAIN, GA 31822
MLS# 233924Listed by: KELLER WILLIAMS REALTY RIVER CITIES $269,000Pending4 beds 2 baths1,768 sq. ft.
7849 Hopewell Church Road, PINE MOUNTAIN, GA 31822
MLS# 233872Listed by: AGC LIVING COMPANY $573,000Active38.21 Acres
0 Oak Grove Road, PINE MOUNTAIN, GA 31822
MLS# 233833Listed by: KELLER WILLIAMS REALTY RIVER CITIES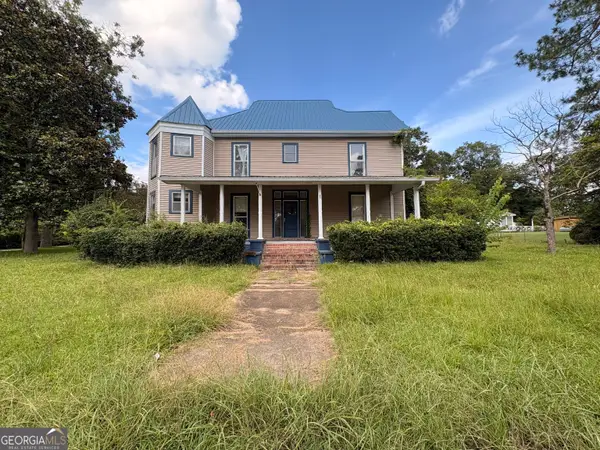 $209,000Active4 beds 3 baths3,548 sq. ft.
205 S Mcdougald Avenue, Pine Mountain, GA 31822
MLS# 10833493Listed by: Lokation Real Estate LLC
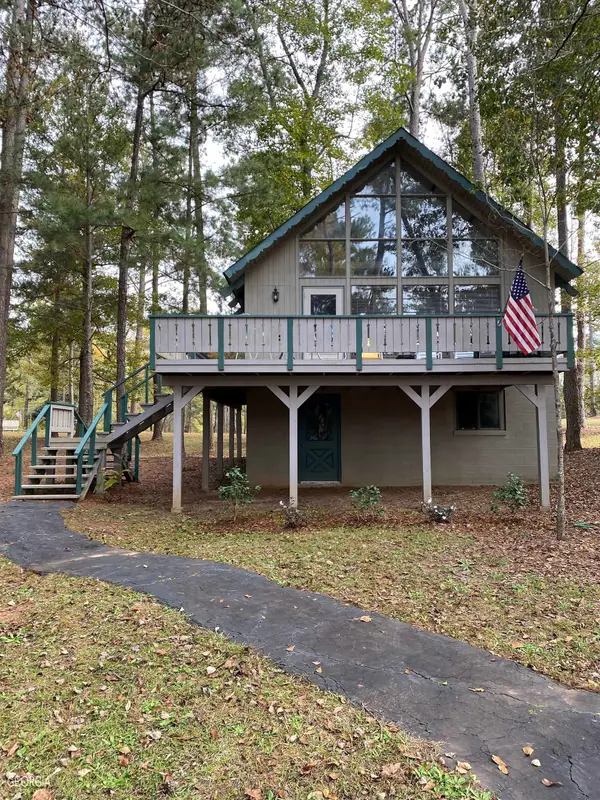 $175,000Active3 beds 2 baths1,352 sq. ft.
85 St Moritz Drive, Pine Mountain, GA 31822
MLS# 10832345Listed by: RE/MAX Results $349,900Active3 beds 2 baths1,666 sq. ft.
244 Lake Drive, Pine Mountain, GA 31822
MLS# 10831253Listed by: Go Realty $369,500Active3 beds 3 baths2,912 sq. ft.
214 Floyd Road, Pine Mountain, GA 31822
MLS# 10829999Listed by: RE/MAX Results $270,135Active23.49 Acres
0 White Road, Pine Mountain, GA 31822
MLS# 10828912Listed by: Century 21 Bunn Real Estate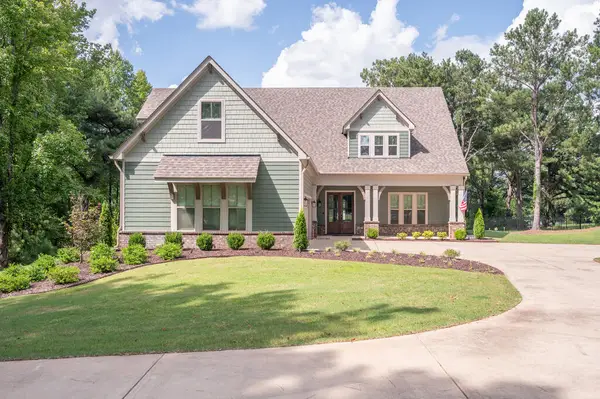 $840,000Active4 beds 4 baths3,905 sq. ft.
2403 Piedmont Lake Road, PINE MOUNTAIN, GA 31822
MLS# 233661Listed by: KELLER WILLIAMS REALTY RIVER CITIES


Protect your home and budget from life's surprises with an Assurant Home Warranty, backed by a partner that supports you through every step of homeownership. Explore Plans.
©2026 Century 21 Real Estate LLC. All rights reserved. CENTURY 21®, the CENTURY 21 Logo and C21® are service marks owned by Century 21 Real Estate LLC. Century 21 Real Estate LLC fully supports the principles of the Fair Housing Act and the Equal Opportunity Act. Each office is independently owned and operated. Listing information is deemed reliable but not guaranteed accurate.