566 Wild Turkey Drive, Pine Mountain, GA 31822
Local realty services provided by:CENTURY 21 Premier Real Estate
Listed by: kim mixon
Office: kw realty river cities
MLS#:E103630
Source:AL_PCBR
Price summary
- Price:$480,000
- Price per sq. ft.:$143.71
About this home
Located in the gated Piedmont Lake community in Pine Mountain GA, this 4 bedroom, 3.5 bath home is set on 2 acres and offers a layout designed for both everyday living and extended space to spread out. The main level includes a spacious living room with fireplace, dining room, kitchen, half bath, and a primary bedroom with private bath, creating a functional and comfortable flow for daily use. Upstairs features a large secondary living or recreation area along with 3 additional bedrooms and 2 full baths, including a shared bath connecting two of the bedrooms, providing flexibility for guests or separate living spaces. The outdoor setting extends the usability of the home with a covered back porch overlooking an in-ground pool and a detached storage or recreation building that works well as a pool house or additional gathering space. The fenced backyard offers a defined area for outdoor living while the property continues beyond the fence line, allowing for additional space and privacy across the full 2 acre tract. Piedmont Lake residents enjoy access to a private community lake for fishing and non-motorized boating such as kayaks and paddle boards, along with neighborhood amenities that include a pool, tennis courts, and pavilion, all surrounded by natural landscape. Conveniently located in Harris County GA with access to Pine Mountain, Columbus GA, and Fort Benning, this property is well positioned for those searching for real estate in Harris County GA or homes for sale near Fort Benning while still offering a quieter setting with room to enjoy the outdoors. *360 Tour Available*...
Contact an agent
Home facts
- Year built:2012
- Subdivision & Development:Piedmont Lake
- Listing ID #:E103630
- Added:130 day(s) ago
- Updated:August 30, 2026 at 02:17 PM
Rooms and interior
- Bedrooms:4
- Total bathrooms:4
- Full bathrooms:3
- Half bathrooms:1
- Flooring:Carpet, Tile, Vinyl, Wood
- Kitchen Description:Dishwasher, Electric Range, Microwave, Refrigerator
- Basement:Yes
- Living area:3,340 sq. ft.
Heating and cooling
- Cooling:Ceiling Fans, Central Air, Electric
- Heating:Central, Electric
- Central air:Yes
Structure and exterior
- Roof:Shingle
- Year built:2012
- Building area:3,340 sq. ft.
- Lot area:2.01 Acres
- Lot Features:Back Yard, Front Yard, Level, Sloped
- Architectural Style:Craftsman, Traditional
- Construction Materials:Other
- Exterior Features:Patio
- Levels:2 Story
Utilities
- Water:Public, Water Available
- Sewer:Septic Tank, Sewer Available
Finances and disclosures
- Price:$480,000
- Price per sq. ft.:$143.71
- Tax amount:$4,896 (2025)
Features and amenities
- Appliances:Dishwasher, Electric Range, Electric Water Heater, Microwave, Refrigerator
- Amenities:Electric Water Heater, Smoke Detectors, Walk In Closets
- Pool features:In Ground
Parking
- Parking description:Attached, Driveway, Garage
- Garage:Yes
- Garage spaces:2
New listings near 566 Wild Turkey Drive
- New
 $269,000Active4 beds 2 baths1,768 sq. ft.
7849 Hopewell Church Road, PINE MOUNTAIN, GA 31822
MLS# 233872Listed by: AGC LIVING COMPANY - New
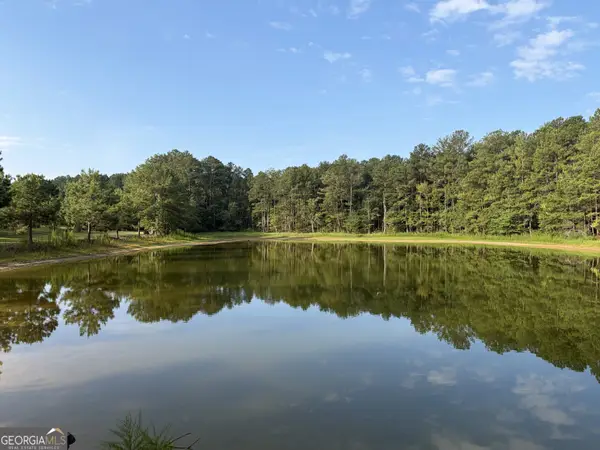 $573,000Active38.2 Acres
0 Oak Grove Road, Pine Mountain, GA 31822
MLS# 10833839Listed by: Keller Williams River Cities
- New
 $216,000Active4 beds 3 baths3,548 sq. ft.
205 S Mcdougald Avenue S, Pine Mountain, GA 31822
MLS# 7827882Listed by: LOKATION REAL ESTATE, LLC - New
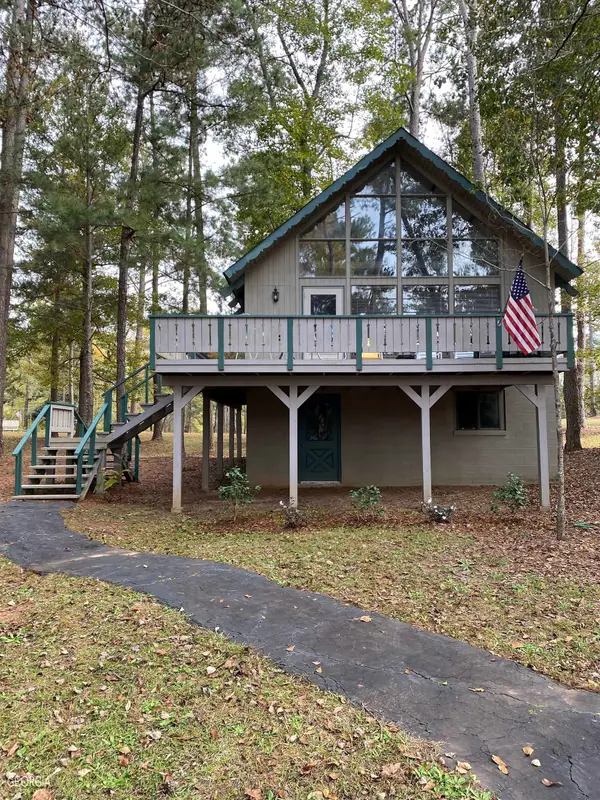 $175,000Active3 beds 2 baths1,352 sq. ft.
85 St Moritz Drive, Pine Mountain, GA 31822
MLS# 10832345Listed by: RE/MAX Results - Open Sun, 1 to 4pmNew
 $349,900Active3 beds 2 baths1,666 sq. ft.
244 Lake Drive, Pine Mountain, GA 31822
MLS# 10831253Listed by: Go Realty - New
 $369,500Active3 beds 3 baths2,912 sq. ft.
214 Floyd Road, Pine Mountain, GA 31822
MLS# 10829999Listed by: RE/MAX Results - New
 $270,135Active23.49 Acres
0 White Road, Pine Mountain, GA 31822
MLS# 10828912Listed by: Century 21 Bunn Real Estate 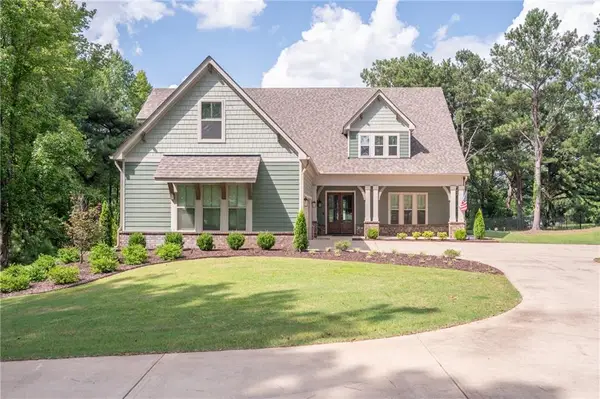 $840,000Active4 beds 4 baths3,905 sq. ft.
2403 Piedmont Lake Road, Pine Mountain, GA 31822
MLS# E104675Listed by: KW REALTY RIVER CITIES
 $476,500Active4 beds 2 baths2,694 sq. ft.
253 Price Road, PINE MOUNTAIN, GA 31822
MLS# 233653Listed by: CENTURY 21 BUNN REAL ESTATE- Open Sun, 1 to 3pm
 $639,900Active3 beds 3 baths2,740 sq. ft.
123 Maple Trace Lane, PINE MOUNTAIN, GA 31822
MLS# 233625Listed by: KELLER WILLIAMS REALTY RIVER CITIES


Protect your home and budget from life's surprises with an Assurant Home Warranty, backed by a partner that supports you through every step of homeownership. Explore Plans.
©2026 Century 21 Real Estate LLC. All rights reserved. CENTURY 21®, the CENTURY 21 Logo and C21® are service marks owned by Century 21 Real Estate LLC. Century 21 Real Estate LLC fully supports the principles of the Fair Housing Act and the Equal Opportunity Act. Each office is independently owned and operated. Listing information is deemed reliable but not guaranteed accurate.