
1500 Moores Ferry Road Sw, Plainville, GA 30733
Local realty services provided by:CENTURY 21 Novus
1500 Moores Ferry Road Sw,Plainville, GA 30733
$259,000
- 4 Beds
- 2 Baths
- 2,248 sq. ft.
- Single family
- Active
Listed by: colby harris
Office: ansley real estate | christie's international real estate
MLS#:7785073
Source:FIRSTMLS
Price summary
- Price:$259,000
- Price per sq. ft.:$115.21
About this home
Traditional ranch tucked away on a private lot with a sunroom, bonus room, and workshop. The spacious living room flows into the dining area and kitchen, creating a comfortable layout for everyday living. Just off the hall, a bonus room with built-in shelving makes a great office, playroom, or flex space. Four bedrooms offer plenty of room to spread out, including a primary suite with its own private bathroom. Both bathrooms have been updated, and new LVP flooring runs throughout the home. Off the kitchen, you'll find a full laundry room and a bright sunroom overlooking the backyard. Step outside to the deck, perfect for enjoying the peaceful setting, while the workshop provides excellent space for hobbies, storage, or projects. If you're looking for privacy, flexibility, and room to make it your own, this home is worth a look.DIRECTIONS: GPS may not be accurate. Use 1510 Moores Ferry Rd SW — the driveway to 1500 is directly beside it (see map photo). For-sale sign is at the driveway.
Contact an agent
Home facts
- Year built:1981
- Listing ID #:7785073
- Updated:July 16, 2026 at 01:21 PM
Rooms and interior
- Bedrooms:4
- Total bathrooms:2
- Full bathrooms:2
- Flooring:Laminate
- Dining Description:Separate Dining Room
- Bathrooms Description:Double Vanity
- Kitchen Description:Cabinets White, Eat-in Kitchen, Electric Cooktop, Electric Oven
- Living area:2,248 sq. ft.
Heating and cooling
- Cooling:Central Air
- Heating:Central
- Central air:Yes
Structure and exterior
- Roof:Composition
- Year built:1981
- Building area:2,248 sq. ft.
- Lot area:0.92 Acres
- Lot Features:Back Yard, Front Yard, Private
- Architectural Style:Ranch
- Construction Materials:HardiPlank Type
- Exterior Features:Front Porch, Rear Porch, Screened
- Levels:1 Story
Schools
- High school:Gordon Central
- Middle school:Ashworth
- Elementary school:Swain
Utilities
- Water:Public, Water Available
- Sewer:Septic Tank
Finances and disclosures
- Price:$259,000
- Price per sq. ft.:$115.21
- Tax amount:$1,727 (2024)
Features and amenities
- Laundry features:Laundry Room
- Amenities:Bookcases, Gas Water Heater
Parking
- Parking description:Parking Pad
 Listings identified with the FMLS IDX logo come from FMLS and are held by brokerage firms other than the owner of this website. The listing brokerage is identified in any listing details. Information is deemed reliable but is not guaranteed. If you believe any FMLS listing contains material that infringes your copyrighted work please click here (https://www.fmls.com/dmca) to review our DMCA policy and learn how to submit a takedown request. ©2026 First Multiple Listing Service, Inc. FIRSTMLS Member Broker: Kendall Chance
New listings near 1500 Moores Ferry Road Sw
- New
 $220,000Active3 beds 1 baths1,170 sq. ft.
154 County Line Road, Plainville, GA 30733
MLS# 7803987Listed by: SAMANTHA LUSK & ASSOCIATES REALTY, INC. - New
 $200,000Active3 beds 1 baths1,308 sq. ft.
381 River Bend Road Sw, Plainville, GA 30733
MLS# 7803220Listed by: MARK SPAIN REAL ESTATE  $259,000Active3 beds 1 baths1,680 sq. ft.
571 Autry Road Sw, Plainville, GA 30733
MLS# 7797669Listed by: COLDWELL BANKER KINARD REALTY $3,200,000Active7 beds 6 baths8,660 sq. ft.
922 River Bend Road Sw, Plainville, GA 30733
MLS# 7791636Listed by: SAMANTHA LUSK & ASSOCIATES REALTY, INC. $190,000Active2 beds 1 baths875 sq. ft.
7 York Drive Ne, Plainville, GA 30733
MLS# 7763733Listed by: ATLANTA COMMUNITIES REAL ESTATE BROKERAGE $39,900Active1 Acres
307 Moores Ferry Road Sw, Plainville, GA 30733
MLS# 7759800Listed by: SAMANTHA LUSK & ASSOCIATES REALTY, INC.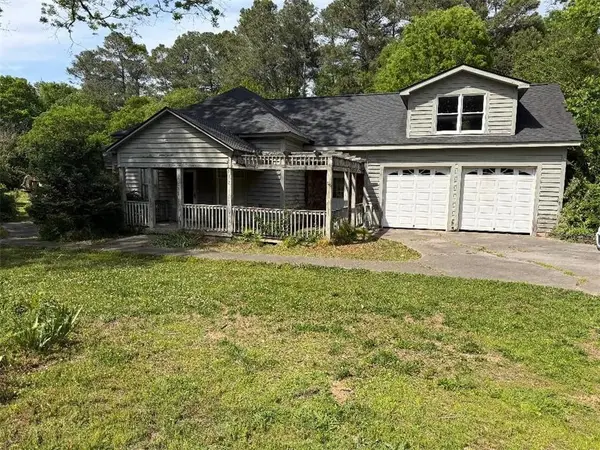 $204,900Active4 beds 2 baths2,940 sq. ft.
189 Riverbend Road, Plainville, GA 30733
MLS# 7757242Listed by: MAXIMUM ONE COMMUNITY REALTORS $324,000Active3 beds 3 baths2,184 sq. ft.
1932 River Bend Road Sw, Plainville, GA 30733
MLS# 7728813Listed by: MARK SPAIN REAL ESTATE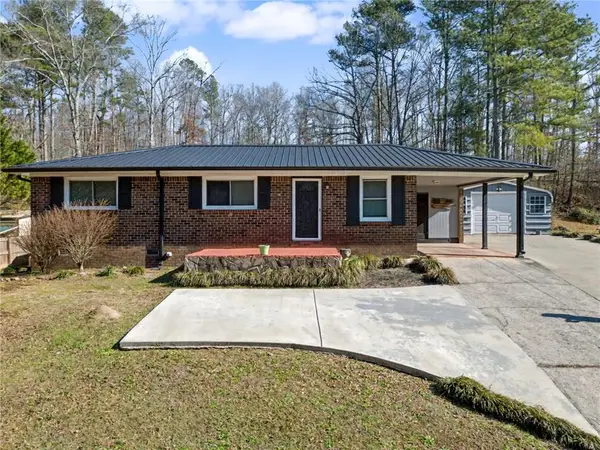 $229,000Active3 beds 1 baths1,097 sq. ft.
187 Cantrell Drive Sw, Plainville, GA 30733
MLS# 7707396Listed by: KEY TO YOUR HOME REALTY LLC


Protect your home and budget from life's surprises with an Assurant Home Warranty, backed by a partner that supports you through every step of homeownership. Explore Plans.
©2026 Century 21 Real Estate LLC. All rights reserved. CENTURY 21®, the CENTURY 21 Logo and C21® are service marks owned by Century 21 Real Estate LLC. Century 21 Real Estate LLC fully supports the principles of the Fair Housing Act and the Equal Opportunity Act. Each office is independently owned and operated. Listing information is deemed reliable but not guaranteed accurate.