381 River Bend Road Sw, Plainville, GA 30733
Local realty services provided by:CENTURY 21 Results
381 River Bend Road Sw,Plainville, GA 30733
$183,000
- 3 Beds
- 1 Baths
- 1,308 sq. ft.
- Single family
- Active
Listed by: mark spain, lillian jones
Office: mark spain real estate
MLS#:7803220
Source:FIRSTMLS
Price summary
- Price:$183,000
- Price per sq. ft.:$139.91
About this home
NEW PRICE IMPROVEMENT! NOW $183,000 + $3,000 TOWARD REPAIRS OR UPGRADES AT CLOSING! ?
Discover the possibilities at 381 River Bend Rd SW in Plainville, GA! With a new price of $183,000, freshly repainted walls and ceilings create a brighter, more inviting interior and a clean canvas for your personal style. Plus, the sellers are offering $3,000 toward repairs or upgrades at closing, giving you additional flexibility to personalize the home and make it your own!
Situated on a level 0.55-acre lot, this 3-bedroom, 1-bath home offers approximately 1,308 square feet of living space, including a versatile den that can serve as a second living area, home office, hobby room, or flex space. Whether you're looking for an affordable place to call home, a property with room to grow, or a space to accommodate your hobbies and projects, this home offers plenty of possibilities to explore.
Step outside to enjoy a large fenced yard with room for gardening, pets, recreation, entertaining, and more. A covered carport and expansive front parking area provide added convenience for multiple vehicles, trailers, or equipment. The property also features a detached outbuilding and a separate garage/workshop area, offering valuable space for storage, projects, hobbies, or additional workspace. An automotive lift is included in the workshop and is currently non-operational, adding potential versatility for the right buyer.
Built in 1964, this home combines flexible living space, a generous lot, and valuable bonus features that invite you to bring your vision to life. With fresh interior paint, a price improvement, and $3,000 toward repairs or upgrades at closing, this is an opportunity worth taking a closer look at!
Come see the space, explore the possibilities, and imagine how you can make 381 River Bend Rd SW your own. Schedule your showing today!...
Contact an agent
Home facts
- Year built:1964
- Subdivision & Development:N/A
- Listing ID #:7803220
- Updated:October 30, 2026 at 02:35 PM
Rooms and interior
- Bedrooms:3
- Total bathrooms:1
- Full bathrooms:1
- Flooring:Carpet
- Dining Description:Open Concept
- Kitchen Description:Electric Oven
- Basement Description:Crawl Space
- Living area:1,308 sq. ft.
Structure and exterior
- Year built:1964
- Building area:1,308 sq. ft.
- Lot area:0.55 Acres
- Lot Features:Back Yard, Front Yard
- Architectural Style:Traditional
- Construction Materials:Brick 4 Sides
- Exterior Features:Front Porch, Private Yard
- Levels:1.5 Story
Schools
- High school:Gordon Central
- Middle school:Ashworth
- Elementary school:Swain
Utilities
- Water:Public, Water Available
- Sewer:Public Sewer
Finances and disclosures
- Price:$183,000
- Price per sq. ft.:$139.91
- Tax amount:$1,248 (2025)
Features and amenities
- Laundry features:Laundry Chute
Parking
- Parking description:1 Carport Space(s), Carport
- Carport spaces:1
 Listings identified with the FMLS IDX logo come from FMLS and are held by brokerage firms other than the owner of this website. The listing brokerage is identified in any listing details. Information is deemed reliable but is not guaranteed. If you believe any FMLS listing contains material that infringes your copyrighted work please click here (https://www.fmls.com/dmca) to review our DMCA policy and learn how to submit a takedown request. ©2026 First Multiple Listing Service, Inc. FIRSTMLS Member Broker: Debbie Cooke
New listings near 381 River Bend Road Sw
- New
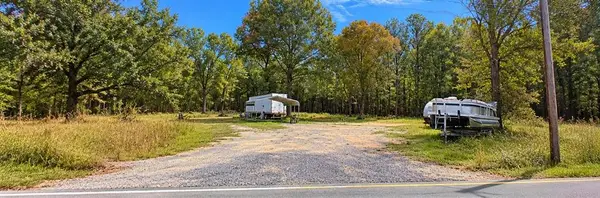 $82,500Active2.74 Acres
956 Plainville Road Ne, Plainville, GA 30733
MLS# 7858543Listed by: MAXIMUM ONE COMMUNITY REALTORS 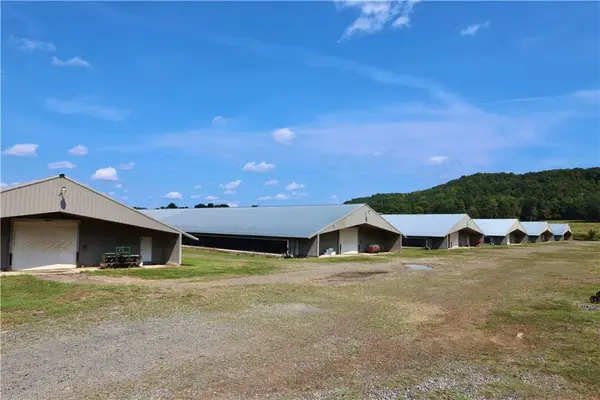 $3,500,000Active37.54 Acres
4276 Rome Road Sw, Plainville, GA 30733
MLS# 7855454Listed by: FLIPPER MCDANIEL & ASSOCIATES $38,000Active1 Acres
283 Moores Ferry Road, Plainville, GA 30733
MLS# 7853729Listed by: NORTHGROUP REAL ESTATE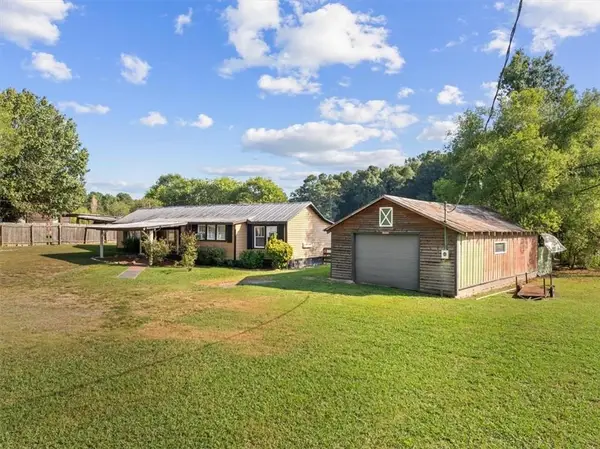 $59,900Pending2 beds 1 baths1,096 sq. ft.
362 River Bend Road Sw, Plainville, GA 30733
MLS# 7838879Listed by: SAMANTHA LUSK & ASSOCIATES REALTY, INC.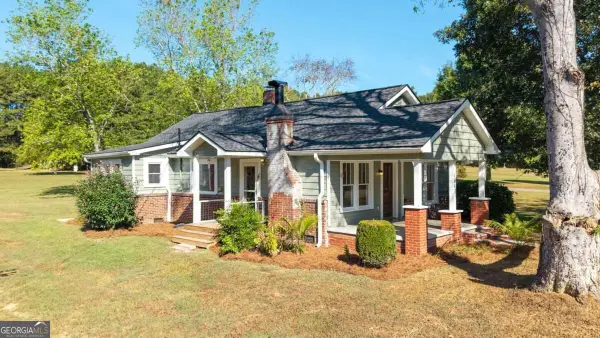 $207,000Active2 beds 2 baths1,302 sq. ft.
1943 Moores Ferry Road Sw, Plainville, GA 30733
MLS# 10846068Listed by: KW Signature Partners
 $329,900Active3 beds 2 baths1,716 sq. ft.
678 River Bend Road Sw, Plainville, GA 30733
MLS# 7831690Listed by: CENTURY 21 THE AVENUES $209,900Active3 beds 1 baths1,075 sq. ft.
227 Cantrell Drive Sw, Plainville, GA 30733
MLS# 7825635Listed by: KELLER WILLIAMS REALTY SIGNATURE PARTNERS $229,800Active4 beds 2 baths1,917 sq. ft.
77 York Drive Ne, Plainville, GA 30733
MLS# 7811011Listed by: KELLER WILLIAMS REALTY SIGNATURE PARTNERS $199,900Active3 beds 2 baths1,136 sq. ft.
3 Hammond Drive Sw, Plainville, GA 30733
MLS# 10811994Listed by: Atlanta Communities $1,930,000Active69.18 Acres
922 River Bend Road Sw, Plainville, GA 30733
MLS# 7794219Listed by: SAMANTHA LUSK & ASSOCIATES REALTY, INC.


Protect your home and budget from life's surprises with an Assurant Home Warranty, backed by a partner that supports you through every step of homeownership. Explore Plans.
©2026 Century 21 Real Estate LLC. All rights reserved. CENTURY 21®, the CENTURY 21 Logo and C21® are service marks owned by Century 21 Real Estate LLC. Century 21 Real Estate LLC fully supports the principles of the Fair Housing Act and the Equal Opportunity Act. Each office is independently owned and operated. Listing information is deemed reliable but not guaranteed accurate.