3 Hammond Drive Sw, Plainville, GA 30733
Local realty services provided by:CENTURY 21 Realty 1 Professionals
3 Hammond Drive Sw,Plainville, GA 30733
$199,900
- 3 Beds
- 2 Baths
- 1,136 sq. ft.
- Single family
- Active
Listed by: cyndi hambrick-grizzle
Office: atlanta communities
MLS#:10811994
Source:METROMLS
Price summary
- Price:$199,900
- Price per sq. ft.:$175.97
About this home
$$6,000 TOWARD BUYER'S CLOSING COSTS WITH AN ACCEPTABLE OFFER! Looking for an affordable home with a little extra help getting to the closing table? This could be the opportunity you've been waiting for! And YES, this is a traditional STICK-BUILT home, NOT a mobile or manufactured home! Step inside and discover comfortable, single-level living with a spacious living room that's perfect for relaxing, entertaining, or simply enjoying everyday life. The roomy kitchen offers plenty of space for cooking, gathering, and making memories. Tucked away in a small, quiet area of Plainville, GA, you'll enjoy a peaceful setting away from the hustle and bustle while still being convenient to shopping, dining, and nearby towns. Whether you're looking for your first home, ready to downsize, or simply searching for an affordable place to call your own, this home is worth seeing in person! With a $6,000 seller contribution toward buyer closing costs, your next chapter could be closer than you think! Don't let the pictures make the decision for you. Schedule a showing, walk through the space, and see the possibilities for yourself!...
Contact an agent
Home facts
- Year built:1993
- Subdivision & Development:None
- Listing ID #:10811994
- Updated:October 29, 2026 at 11:35 AM
Rooms and interior
- Bedrooms:3
- Total bathrooms:2
- Full bathrooms:1
- Half bathrooms:1
- Flooring:Hardwood
- Kitchen Description:Breakfast Area, Country Kitchen, Oven/Range (Combo)
- Bedroom Description:Master On Main Level
- Living area:1,136 sq. ft.
Heating and cooling
- Cooling:Attic Fan, Central Air
- Heating:Central
- Central air:Yes
Structure and exterior
- Roof:Composition
- Year built:1993
- Building area:1,136 sq. ft.
- Lot area:0.44 Acres
- Lot Features:Private
- Architectural Style:Ranch
- Construction Materials:Vinyl Siding
- Foundation Description:Block
- Levels:1 Story
Schools
- High school:Gordon Central
- Middle school:Ashworth
- Elementary school:Swain
Utilities
- Water:Public, Water Available
- Sewer:Septic Tank
Finances and disclosures
- Price:$199,900
- Price per sq. ft.:$175.97
- Tax amount:$1,486 (2025)
Features and amenities
- Appliances:Electric Water Heater, Oven/Range (Combo)
- Laundry features:Common Area
- Amenities:Double Pane Windows, Electric Water Heater, Smoke Detector(s)
Parking
- Total parking spaces:3
- Parking description:Carport
 2026 Georgia MLS. All rights reserved. Information Deem Reliable But Not Guaranteed October 29, 2026 METROMLS Member Broker: Angela Whitmire
New listings near 3 Hammond Drive Sw
- New
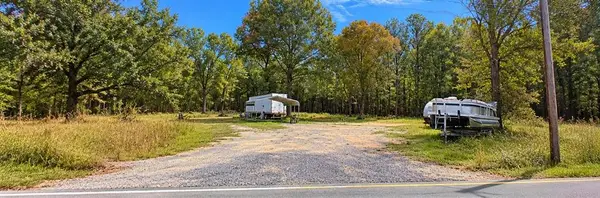 $82,500Active2.74 Acres
956 Plainville Road Ne, Plainville, GA 30733
MLS# 7858543Listed by: MAXIMUM ONE COMMUNITY REALTORS - New
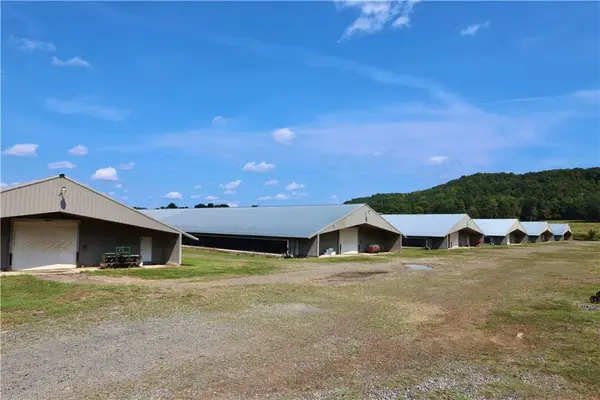 $3,500,000Active37.54 Acres
4276 Rome Road Sw, Plainville, GA 30733
MLS# 7855454Listed by: FLIPPER MCDANIEL & ASSOCIATES 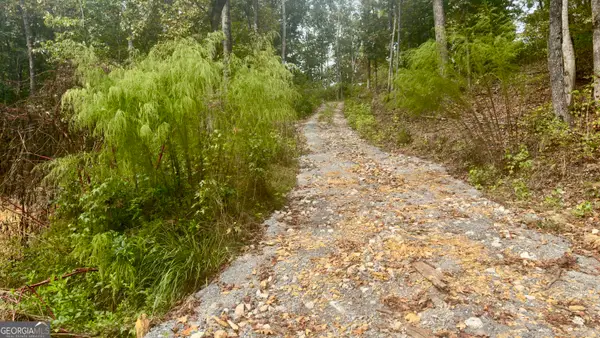 $38,000Active1 Acres
283 Moores Ferry Road Sw, Plainville, GA 30733
MLS# 10872292Listed by: NorthGroup Real Estate Inc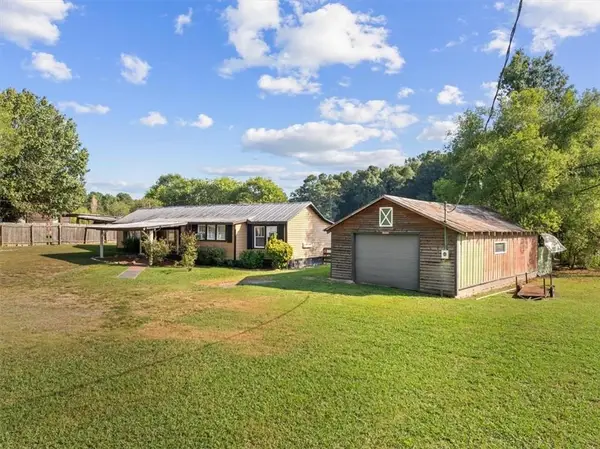 $59,900Pending2 beds 1 baths1,096 sq. ft.
362 River Bend Road Sw, Plainville, GA 30733
MLS# 7838879Listed by: SAMANTHA LUSK & ASSOCIATES REALTY, INC.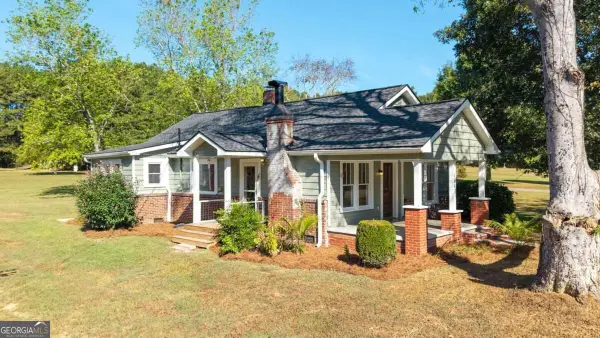 $207,000Active2 beds 2 baths1,302 sq. ft.
1943 Moores Ferry Road Sw, Plainville, GA 30733
MLS# 10846068Listed by: KW Signature Partners
 $329,900Active3 beds 2 baths1,716 sq. ft.
678 River Bend Road Sw, Plainville, GA 30733
MLS# 10839609Listed by: Century 21 The Avenues $209,900Active3 beds 1 baths1,075 sq. ft.
227 Cantrell Drive Sw, Plainville, GA 30733
MLS# 7825635Listed by: KELLER WILLIAMS REALTY SIGNATURE PARTNERS $229,900Active4 beds 2 baths
77 York Drive Ne, Plainville, GA 30733
MLS# 10813113Listed by: KW Signature Partners $1,930,000Active69.18 Acres
922 River Bend Road Sw, Plainville, GA 30733
MLS# 7794219Listed by: SAMANTHA LUSK & ASSOCIATES REALTY, INC.


Protect your home and budget from life's surprises with an Assurant Home Warranty, backed by a partner that supports you through every step of homeownership. Explore Plans.
©2026 Century 21 Real Estate LLC. All rights reserved. CENTURY 21®, the CENTURY 21 Logo and C21® are service marks owned by Century 21 Real Estate LLC. Century 21 Real Estate LLC fully supports the principles of the Fair Housing Act and the Equal Opportunity Act. Each office is independently owned and operated. Listing information is deemed reliable but not guaranteed accurate.