77 York Drive Ne, Plainville, GA 30733
Local realty services provided by:CENTURY 21 Novus
77 York Drive Ne,Plainville, GA 30733
$229,900
- 4 Beds
- 2 Baths
- - sq. ft.
- Single family
- Pending
Listed by: wilfredo barrera guardado
Office: kw signature partners
MLS#:10813113
Source:METROMLS
Price summary
- Price:$229,900
About this home
Have you been searching for a place to call home that offers peace and privacy while still being conveniently located near major highways, shopping, restaurants, and hospitals? Welcome to 77 York Drive. Lovingly cared for by the same owners for decades, this beautiful home reflects years of pride in ownership and is ready for its next chapter. As you step inside, you are welcomed by a spacious formal living room that also offers the flexibility to serve as a formal dining area. The kitchen features generous countertop space, making meal preparation and entertaining family and friends both comfortable and enjoyable. Just beyond the kitchen is an expansive den with a cozy gas log fireplace and beautiful bay windows that fill the room with natural light while overlooking the spacious front yard. It is the perfect place to gather, relax, and create lasting memories. The primary suite offers two walk in closets along with a versatile bonus room that can easily be transformed into a home office, nursery, sitting room, hobby space, or whatever best fits your lifestyle. Situated on a level 1.46 acre corner lot, this property provides plenty of room to enjoy outdoor activities, gardening, or simply appreciate the peaceful surroundings. Whether you are relaxing on the inviting front porch or unwinding on the back porch, you will have the perfect setting to enjoy morning coffee, holiday gatherings, or beautiful fall sunsets. If you have been looking for a home that combines space, comfort, and a quiet country feel without sacrificing convenience, this is one you will not want to miss. Welcome home....
Contact an agent
Home facts
- Year built:1940
- Subdivision & Development:W M Hammond
- Listing ID #:10813113
- Updated:September 13, 2026 at 10:24 AM
Rooms and interior
- Bedrooms:4
- Total bathrooms:2
- Full bathrooms:2
- Flooring:Hardwood, Vinyl
- Dining Description:Separate Room
- Kitchen Description:Dishwasher, Disposal, Kitchen Island, Microwave, Oven/Range (Combo), Pantry, Refrigerator, Solid Surface Counters
- Bedroom Description:Split Bedroom Plan, Walk-In Closet(s)
- Basement Description:Crawl Space
Heating and cooling
- Cooling:Ceiling Fan(s), Central Air, Electric
- Heating:Central, Electric, Natural Gas
- Central air:Yes
Structure and exterior
- Roof:Metal
- Year built:1940
- Lot area:1.46 Acres
- Lot Features:City Lot, Corner Lot, Level, Open Lot
- Architectural Style:Cape Cod, Craftsman
- Construction Materials:Vinyl Siding
- Exterior Features:Balcony, Deck
- Foundation Description:Block
- Levels:1 Story
Schools
- High school:Gordon Central
- Middle school:Ashworth
- Elementary school:Swain
Utilities
- Water:Public, Water Available
- Sewer:Septic Tank
Finances and disclosures
- Price:$229,900
- Tax amount:$1,977 (2025)
Features and amenities
- Appliances:Dishwasher, Disposal, Dryer, Gas Water Heater, Microwave, Oven/Range (Combo), Refrigerator, Washer
- Laundry features:Dryer, In Hall, Laundry, Laundry Closet, Washer
- Amenities:Bay Window(s), Gas Water Heater, High Ceilings, Pulldown Attic Stairs, Security System, Smoke Detector(s)
Parking
- Total parking spaces:4
 2026 Georgia MLS. All rights reserved. Information Deem Reliable But Not Guaranteed September 13, 2026 METROMLS Member Broker: Curtis North
New listings near 77 York Drive Ne
- New
 $224,900Active2 beds 2 baths1,302 sq. ft.
1943 Moores Ferry Road Sw, Plainville, GA 30733
MLS# 7835068Listed by: KELLER WILLIAMS REALTY SIGNATURE PARTNERS - New

 $329,900Active3 beds 2 baths1,716 sq. ft.
678 River Bend Road Sw, Plainville, GA 30733
MLS# 10839609Listed by: Century 21 The Avenues  $220,000Active3 beds 1 baths1,075 sq. ft.
227 Cantrell Drive Sw, Plainville, GA 30733
MLS# 7825635Listed by: KELLER WILLIAMS REALTY SIGNATURE PARTNERS $199,900Active3 beds 2 baths1,512 sq. ft.
3519 River Bend Road Sw, Plainville, GA 30733
MLS# 10818654Listed by: Samantha Lusk & Associates Realty $199,900Active3 beds 2 baths
3 Hammond Drive Sw, Plainville, GA 30733
MLS# 10811994Listed by: Atlanta Communities $1,930,000Active69.18 Acres
922 River Bend Road Sw, Plainville, GA 30733
MLS# 7794219Listed by: SAMANTHA LUSK & ASSOCIATES REALTY, INC. $216,000Active3 beds 2 baths1,190 sq. ft.
115 Webberdale Drive Sw, Plainville, GA 30733
MLS# 10809425Listed by: Crye-Leike, Realtors $220,000Active3 beds 1 baths1,170 sq. ft.
154 County Line Road, Plainville, GA 30733
MLS# 7803987Listed by: SAMANTHA LUSK & ASSOCIATES REALTY, INC.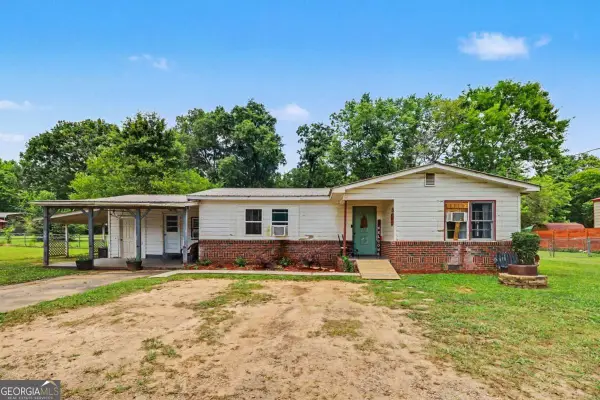 $186,999Active3 beds 1 baths1,308 sq. ft.
381 River Bend Road Sw, Plainville, GA 30733
MLS# 10804352Listed by: Mark Spain Real Estate


Protect your home and budget from life's surprises with an Assurant Home Warranty, backed by a partner that supports you through every step of homeownership. Explore Plans.
©2026 Century 21 Real Estate LLC. All rights reserved. CENTURY 21®, the CENTURY 21 Logo and C21® are service marks owned by Century 21 Real Estate LLC. Century 21 Real Estate LLC fully supports the principles of the Fair Housing Act and the Equal Opportunity Act. Each office is independently owned and operated. Listing information is deemed reliable but not guaranteed accurate.