
70 Kevin Court, Porterdale, GA 30014
Local realty services provided by:CENTURY 21 Results
70 Kevin Court,Porterdale, GA 30014
$345,000
- 4 Beds
- 3 Baths
- - sq. ft.
- Single family
- Active
Listed by: yaniesh clarke edwards
Office: self property advisors, llc.
MLS#:7834561
Source:FIRSTMLS
Price summary
- Price:$345,000
About this home
Welcome to this charming two-story home featuring classic Southern character with a clean, modern exterior and interior updates.The home was completely renovated in 2023 from the inside out . The standout double covered porches offer plenty of space to enjoy the outdoors, whether you're relaxing with your morning coffee or entertaining guests.The home features a crisp white exterior with black accents, a welcoming front entry, and well-maintained landscaping that adds to its curb appeal. Inside, the spacious two-story layout offers comfortable living areas with plenty of natural light and room to make the space your own.Located on a generous lot with an open side yard, this home offers a nice combination of indoor comfort and outdoor living space. With its inviting design, spacious porches, and distinctive curb appeal, this property is one you'll want to see in person.Seller offering home warranty for buyer's peace of mind. Listing agent Yaniesh Clarke
Contact an agent
Home facts
- Year built:2006
- Subdivision & Development:Nansbrook
- Listing ID #:7834561
- Updated:September 11, 2026 at 01:31 PM
Rooms and interior
- Bedrooms:4
- Total bathrooms:3
- Full bathrooms:3
- Flooring:Laminate, Vinyl
- Dining Description:Seats 12+
- Bathrooms Description:Tub/Shower Combo
- Kitchen Description:Dishwasher, Kitchen Island, Microwave
- Bedroom Description:Master on Main
Heating and cooling
- Cooling:Ceiling Fan(s), Central Air
- Heating:Central
- Central air:Yes
Structure and exterior
- Roof:Composition
- Year built:2006
- Lot area:0.18 Acres
- Lot Features:Corner Lot, Cul-De-Sac, Level
- Architectural Style:Traditional
- Construction Materials:Cement Siding, Concrete
- Exterior Features:Balcony, Covered, Patio, Private Yard
- Levels:2 Story
Schools
- High school:Alcovy
- Middle school:Liberty - Newton
- Elementary school:Fairview - Newton
Utilities
- Water:Public, Water Available
- Sewer:Public Sewer
Finances and disclosures
- Price:$345,000
- Tax amount:$4,012 (2023)
Features and amenities
- Laundry features:Dryer, In Hall, Washer
- Amenities:Disappearing Attic Stairs, Entrance Foyer, High Speed Internet, Tray Ceiling(s), Walk-In Closet(s)
Parking
- Parking description:Attached
 Listings identified with the FMLS IDX logo come from FMLS and are held by brokerage firms other than the owner of this website. The listing brokerage is identified in any listing details. Information is deemed reliable but is not guaranteed. If you believe any FMLS listing contains material that infringes your copyrighted work please click here (https://www.fmls.com/dmca) to review our DMCA policy and learn how to submit a takedown request. ©2026 First Multiple Listing Service, Inc. FIRSTMLS Member Broker: Debbie Cooke
New listings near 70 Kevin Court
- New
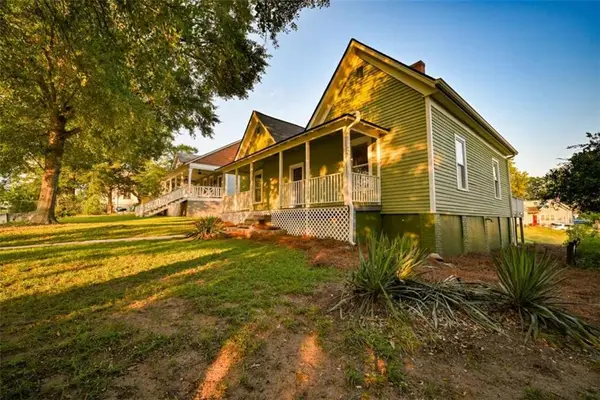 $222,000Active2 beds 1 baths1,460 sq. ft.
6 N Broad Street N, Covington, GA 30014
MLS# 7833407Listed by: JOE STOCKDALE REAL ESTATE, LLC - New
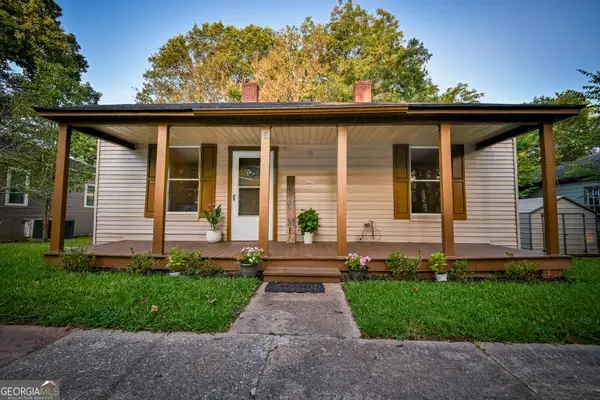 $186,900Active3 beds 2 baths1,560 sq. ft.
3 Bay Street, Covington, GA 30014
MLS# 10839232Listed by: Joe Stockdale Real Estate - New
 $183,900Active3 beds 2 baths1,560 sq. ft.
3 Bay Street, Covington, GA 30014
MLS# 7832270Listed by: JOE STOCKDALE REAL ESTATE, LLC 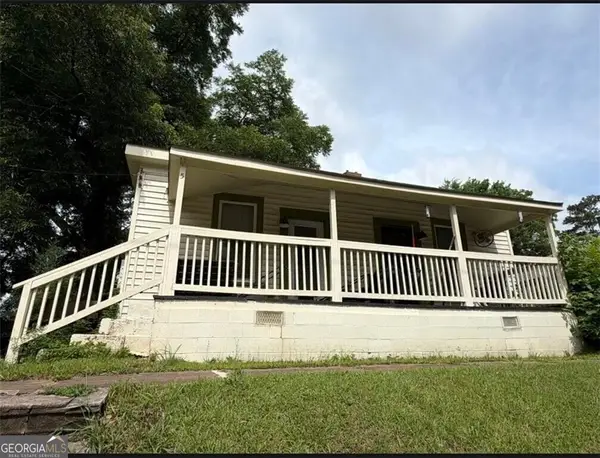 $218,900Active3 beds 2 baths
5 Spruce Street, Porterdale, GA 30014
MLS# 10836132Listed by: Virtual Properties Realty.com $214,900Active3 beds 2 baths1,566 sq. ft.
3 Spruce Street, Porterdale, GA 30014
MLS# 10833886Listed by: Pinnacle Realtors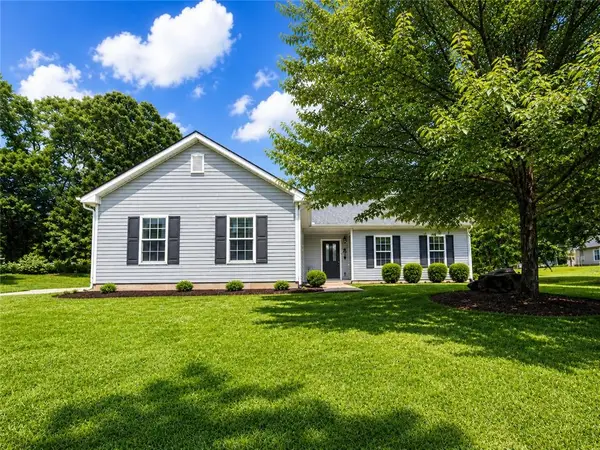 $200,000Active3 beds 2 baths1,096 sq. ft.
15 Riverfront Road Sw, Covington, GA 30014
MLS# 7826119Listed by: FIRST UNITED REALTY OF ATLANTA, LLC.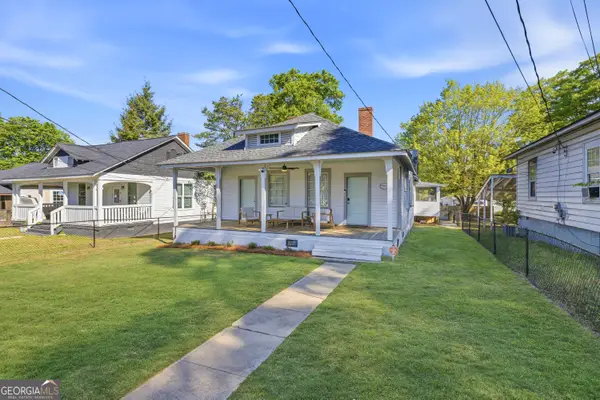 $247,500Active2 beds 2 baths1,530 sq. ft.
49 Poplar Street, Porterdale, GA 30014
MLS# 10828548Listed by: Keller Williams Lake Oconee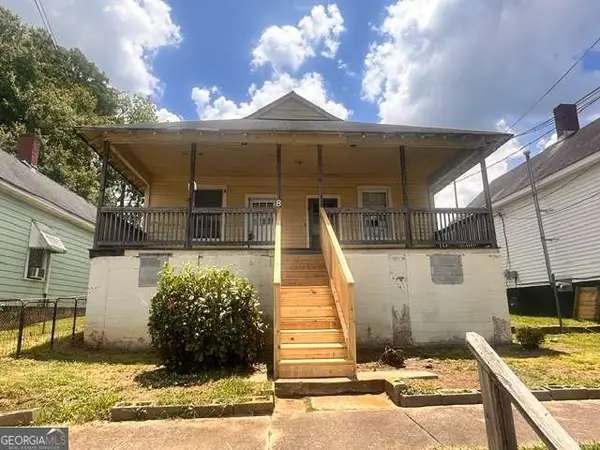 $114,900Active-- beds -- baths
8 Poplar Street, Covington, GA 30014
MLS# 10819021Listed by: GA Realty Experts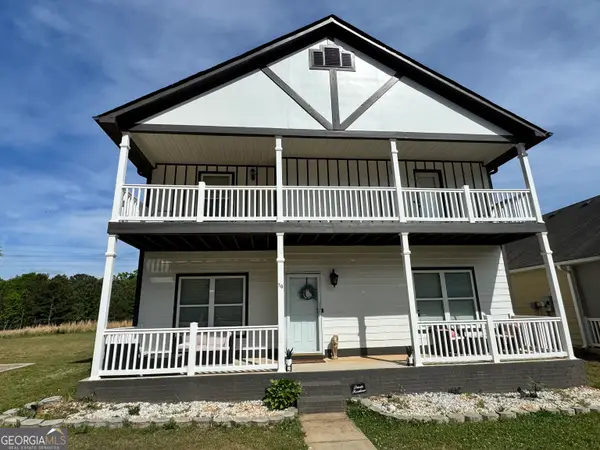 $345,000Active4 beds 3 baths2,264 sq. ft.
70 Kevin Court, Porterdale, GA 30014
MLS# 10818411Listed by: Self Property Advisors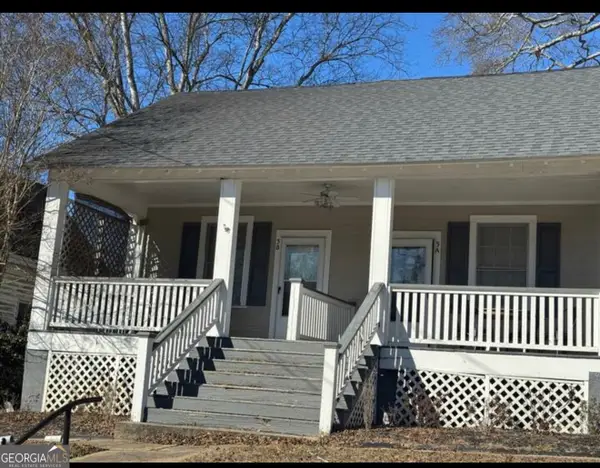 $229,999Active-- beds -- baths
3 N Broad Street, Porterdale, GA 30014
MLS# 10817445Listed by: Prestige Realty Services


Protect your home and budget from life's surprises with an Assurant Home Warranty, backed by a partner that supports you through every step of homeownership. Explore Plans.
©2026 Century 21 Real Estate LLC. All rights reserved. CENTURY 21®, the CENTURY 21 Logo and C21® are service marks owned by Century 21 Real Estate LLC. Century 21 Real Estate LLC fully supports the principles of the Fair Housing Act and the Equal Opportunity Act. Each office is independently owned and operated. Listing information is deemed reliable but not guaranteed accurate.