
1816 Penrose Court, Powder Springs, GA 30127
Local realty services provided by:CENTURY 21 Results
Listed by: jennifer weir
Office: atlanta communities real estate brokerage
MLS#:7816850
Source:FIRSTMLS
Price summary
- Price:$399,000
- Price per sq. ft.:$233.33
- Monthly HOA dues:$29.17
About this home
Stepless Ranch Beauty on 1/2 ACRE in the Heart of Cobb County!
Tucked away on a quiet cul-de-sac, this true stepless ranch offers a sought after roommate floor plan with split bedrooms for privacy and flexibility. Lovingly maintained by its original owner, this home shows like new throughout.
Inside, you'll find solid wood cabinetry, granite countertops, and beautifully updated bathrooms, all thoughtfully finished with custom Douglas blinds throughout. The open, single level layout offers effortless, accessible living from room to room.
Outside, enjoy a long driveway leading to a two car garage, plus a large, private, fully fenced backyard complete with an impressive she shed, perfect for a studio, workshop, or personal retreat.
Set on a large lot in a peaceful, established neighborhood, this move in ready home combines comfort, quality, and location. Homes like this don't come around often. Schedule your showing today!
Contact an agent
Home facts
- Year built:1989
- Subdivision & Development:McEachern Woods West
- Listing ID #:7816850
- Updated:August 08, 2026 at 04:51 PM
Rooms and interior
- Bedrooms:3
- Total bathrooms:2
- Full bathrooms:2
- Flooring:Carpet, Ceramic Tile, Hardwood
- Dining Description:Open Concept
- Bathrooms Description:Separate Tub/Shower, Skylights
- Kitchen Description:Breakfast Room, Cabinets Stain, Dishwasher, Disposal, Eat-in Kitchen, Pantry, Solid Surface Counters
- Bedroom Description:Master on Main
- Living area:1,710 sq. ft.
Heating and cooling
- Cooling:Central Air
- Heating:Central
- Central air:Yes
Structure and exterior
- Roof:Composition
- Year built:1989
- Building area:1,710 sq. ft.
- Lot area:0.48 Acres
- Lot Features:Back Yard
- Architectural Style:Ranch
- Construction Materials:Brick Front
- Exterior Features:Courtyard, Covered, Deck, Gas Grill, Private Yard, Storage
- Levels:1 Story
Schools
- High school:McEachern
- Middle school:Tapp
- Elementary school:Varner
Utilities
- Water:Public
- Sewer:Public Sewer, Sewer Available
Finances and disclosures
- Price:$399,000
- Price per sq. ft.:$233.33
- Tax amount:$705 (2025)
Features and amenities
- Laundry features:In Kitchen, Laundry Room
- Amenities:Bookcases, High Ceilings 9 ft Main, Walk-In Closet(s)
Parking
- Parking description:Garage
- Garage spaces:2
 Listings identified with the FMLS IDX logo come from FMLS and are held by brokerage firms other than the owner of this website. The listing brokerage is identified in any listing details. Information is deemed reliable but is not guaranteed. If you believe any FMLS listing contains material that infringes your copyrighted work please click here (https://www.fmls.com/dmca) to review our DMCA policy and learn how to submit a takedown request. ©2026 First Multiple Listing Service, Inc. FIRSTMLS Member Broker: Debbie Cooke
New listings near 1816 Penrose Court
- New
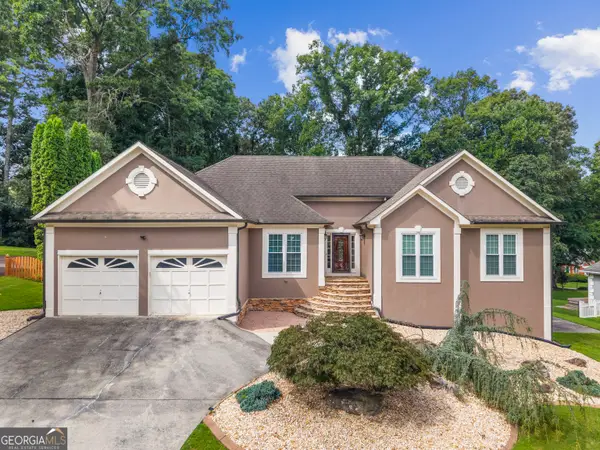 $500,000Active4 beds 2 baths3,020 sq. ft.
6023 Wyndham Woods Drive, Powder Springs, GA 30127
MLS# 10822028Listed by: Atlanta Communities - New
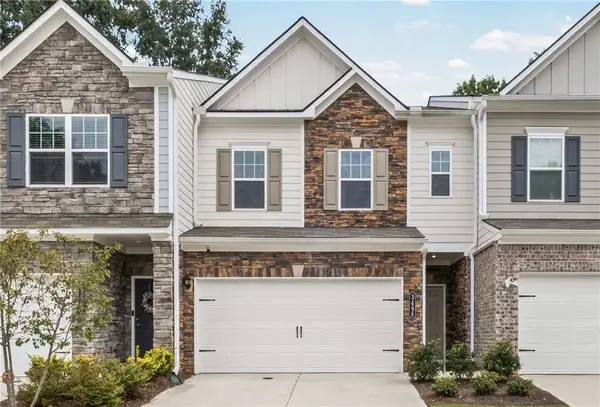 $360,000Active3 beds 3 baths1,874 sq. ft.
3498 Bellinger Drive, Powder Springs, GA 30127
MLS# 7817790Listed by: DAVIS & DAVIS REAL ESTATE - New
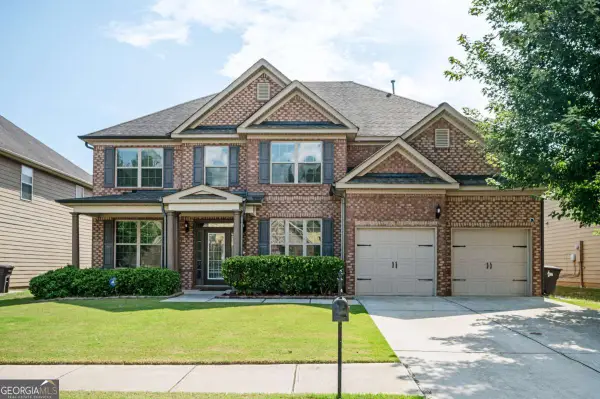 $495,000Active5 beds 4 baths
1511 Silver Mist Circle, Powder Springs, GA 30127
MLS# 10821886Listed by: Keller Williams West Atlanta - Coming Soon
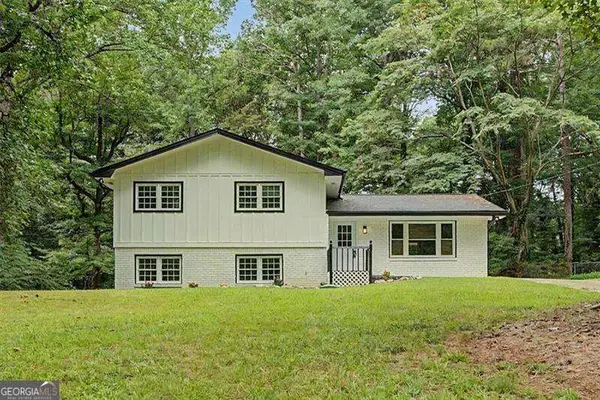 $335,000Coming Soon5 beds 3 baths
4914 Howard Drive, Powder Springs, GA 30127
MLS# 10821531Listed by: Atlanta Communities - New
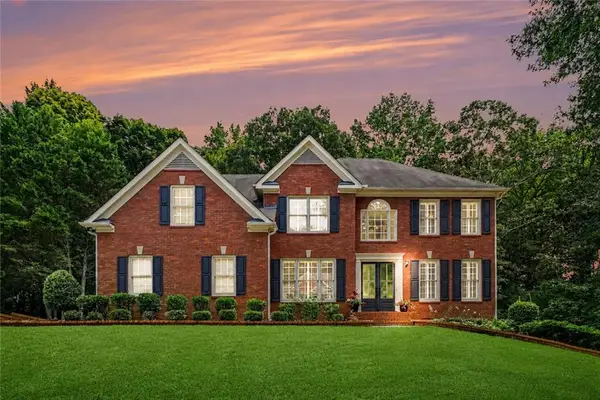 $549,900Active6 beds 4 baths4,068 sq. ft.
3240 Warren Creek Drive, Powder Springs, GA 30127
MLS# 7817821Listed by: BHGRE METRO BROKERS - New
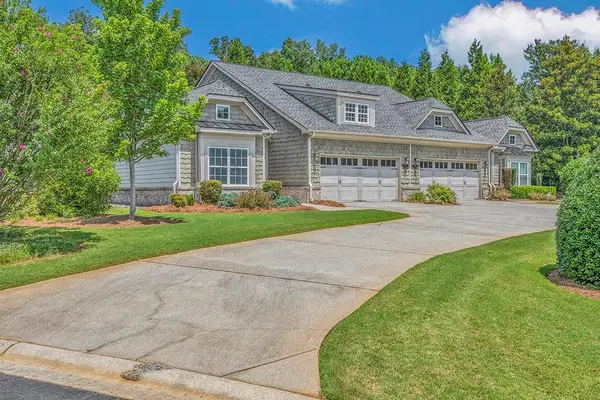 $390,000Active3 beds 2 baths1,904 sq. ft.
336 Signature Circle #4, Powder Springs, GA 30127
MLS# 7816548Listed by: COMPASS - New
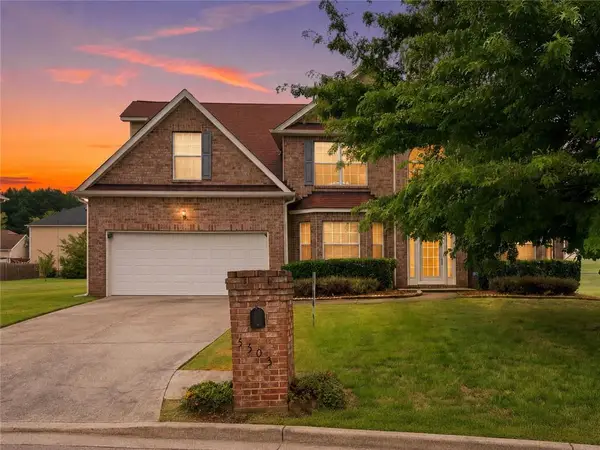 $434,900Active5 beds 3 baths3,942 sq. ft.
5503 Mudlark Circle, Powder Springs, GA 30127
MLS# 7817800Listed by: HESTER GROUP REALTORS - New
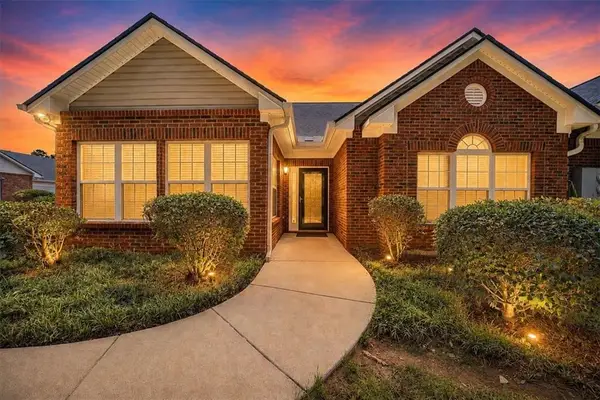 $295,000Active2 beds 2 baths1,332 sq. ft.
3766 Villa Springs Circle #41, Powder Springs, GA 30127
MLS# 7817431Listed by: REALTY ONE GROUP EDGE - Open Sat, 2 to 4pmNew
 $675,000Active5 beds 4 baths4,670 sq. ft.
4855 Ward Farm Lane, Powder Springs, GA 30127
MLS# 10820984Listed by: Keller Williams Realty


Protect your home and budget from life's surprises with an Assurant Home Warranty, backed by a partner that supports you through every step of homeownership. Explore Plans.
©2026 Century 21 Real Estate LLC. All rights reserved. CENTURY 21®, the CENTURY 21 Logo and C21® are service marks owned by Century 21 Real Estate LLC. Century 21 Real Estate LLC fully supports the principles of the Fair Housing Act and the Equal Opportunity Act. Each office is independently owned and operated. Listing information is deemed reliable but not guaranteed accurate.