
336 Signature Circle #4, Powder Springs, GA 30127
Local realty services provided by:CENTURY 21 The Avenues
336 Signature Circle #4,Powder Springs, GA 30127
$390,000
- 3 Beds
- 2 Baths
- 1,904 sq. ft.
- Condominium
- Active
Listed by: lisa sowell
Office: compass
MLS#:7816548
Source:FIRSTMLS
Price summary
- Price:$390,000
- Price per sq. ft.:$204.83
- Monthly HOA dues:$390
About this home
Fantastic location in West Cobb, near Lost Mountain Park and The Avenues — perfect for anyone who loves great restaurants, shopping, and outdoor recreation. This newly renovated 2-bedroom, 2-bathroom home — with a flex office/3rd bedroom, 2-car garage and an additional loft — is centrally located in The Haven at Lost Mountain. The Haven reimagines 55+ active living with twenty-five street-facing Cape Cod–style homes finished in a blend of brick and Hardie Plank. Enjoy worry-free maintenance: the homeowner replaced the HVAC and roof, and the water heater is less than three years old. Fresh Benjamin Moore paint in every room pairs beautifully with wide-plank luxury vinyl flooring and upgraded lighting throughout. A curving sidewalk leads to a covered, light-filled entrance opening into a large living room flanked by a separate dining room, spacious eat-in kitchen, primary suite, and office. A beautifully appointed, gated patio off the main living room offers ample outdoor space to enjoy as a second living area. The open-concept design still offers dedicated spaces, giving family and friends plenty of room for holiday gatherings or a great Saturday night with the grandchildren. Entertain friends or host cooking groups in the expansive kitchen, featuring double ovens, a gas cooktop, floor-to-ceiling cabinetry, and a large walk-in pantry. The laundry room is conveniently located between the garage and kitchen for effortless day-to-day living. The spacious primary suite is bathed in natural light from both sides and opens to a large bathroom featuring a private water closet, linen closet, and an expansive walk-in closet. The second bedroom sits at the front of the house in its own private wing, ideal for a roommate floor plan. This home is truly a gem within the thoughtfully designed community at The Haven — complete with every upgrade you could want, plus the option to finish the loft area as a third bedroom, game room, craft room/office, or playroom for visiting grandchildren. Lost Mountain Park and The West Cobb Senior Center are located across Dallas Highway two blocks away. Lost Mountain Park has twelve tennis/pickle ball courts, soccer fields, two fishing ponds, batting cages, walking trails and hosts many regional softball/baseball tournaments. If that’s not enough, The West Cobb Senior Center is next door and offers classes in AI, Van Gogh Painting, a book club, and has a small gym. The center even plans excursions to many destinations in Georgia. Simply the perfect location to retire, in a beautiful home, desirable community and enough to keep anyone busy!...
Contact an agent
Home facts
- Year built:2007
- Subdivision & Development:The Haven at Lost Mountain
- Listing ID #:7816548
- Updated:August 08, 2026 at 04:51 PM
Rooms and interior
- Bedrooms:3
- Total bathrooms:2
- Full bathrooms:2
- Flooring:Ceramic Tile, Laminate
- Dining Description:Great Room, Separate Dining Room
- Bathrooms Description:Double Vanity, Shower Only, Vaulted Ceiling(s)
- Kitchen Description:Breakfast Bar, Breakfast Room, Cabinets Stain, Dishwasher, Disposal, Eat-in Kitchen, Gas Oven, Gas Range, Kitchen Island, Microwave, Pantry, Refrigerator, Self Cleaning Oven, Stone Counters, View to Family Room
- Bedroom Description:Master on Main, Oversized Master, Roommate Floor Plan
- Living area:1,904 sq. ft.
Heating and cooling
- Cooling:Ceiling Fan(s), Central Air
- Heating:Natural Gas
- Central air:Yes
Structure and exterior
- Roof:Composition, Shingle
- Year built:2007
- Building area:1,904 sq. ft.
- Lot area:0.06 Acres
- Lot Features:Landscaped, Level
- Architectural Style:Cottage, Traditional
- Construction Materials:Brick 3 Sides, HardiPlank Type
- Exterior Features:Courtyard, Garden, Patio, Private Yard, Rain Gutters, Side Porch
- Levels:2 Story
Schools
- High school:Harrison
- Middle school:Lost Mountain
- Elementary school:Vaughan
Utilities
- Water:Public, Water Available
- Sewer:Public Sewer, Sewer Available
Finances and disclosures
- Price:$390,000
- Price per sq. ft.:$204.83
- Tax amount:$4,598 (2025)
Features and amenities
- Appliances:Irrigation Equipment
- Laundry features:Dryer, In Hall, Main Level, Mud Room, Washer
- Amenities:Entrance Foyer, Gas Water Heater, High Ceilings 9 ft Main, High Speed Internet, Permanent Attic Stairs, Smart Home, Walk-In Closet(s)
Parking
- Parking description:Driveway, Garage, Garage Faces Front, Kitchen Level, Level Driveway
- Garage spaces:2
 Listings identified with the FMLS IDX logo come from FMLS and are held by brokerage firms other than the owner of this website. The listing brokerage is identified in any listing details. Information is deemed reliable but is not guaranteed. If you believe any FMLS listing contains material that infringes your copyrighted work please click here (https://www.fmls.com/dmca) to review our DMCA policy and learn how to submit a takedown request. ©2026 First Multiple Listing Service, Inc.
New listings near 336 Signature Circle #4
- New
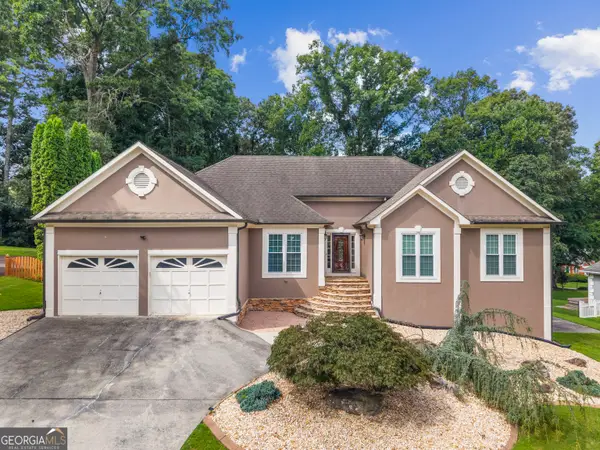 $500,000Active4 beds 2 baths3,020 sq. ft.
6023 Wyndham Woods Drive, Powder Springs, GA 30127
MLS# 10822028Listed by: Atlanta Communities - New
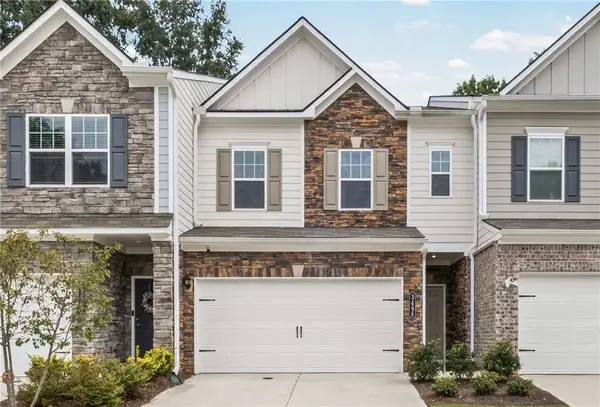 $360,000Active3 beds 3 baths1,874 sq. ft.
3498 Bellinger Drive, Powder Springs, GA 30127
MLS# 7817790Listed by: DAVIS & DAVIS REAL ESTATE - New
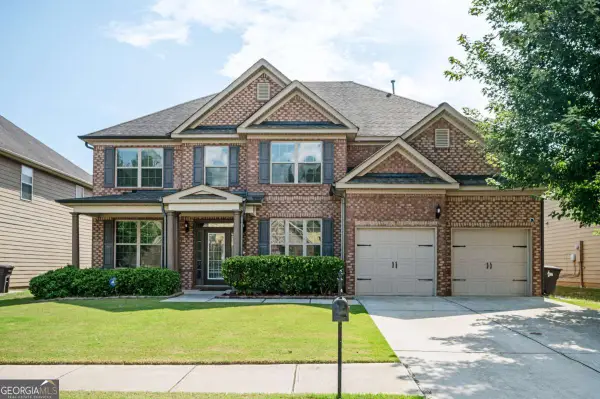 $495,000Active5 beds 4 baths
1511 Silver Mist Circle, Powder Springs, GA 30127
MLS# 10821886Listed by: Keller Williams West Atlanta - Coming Soon
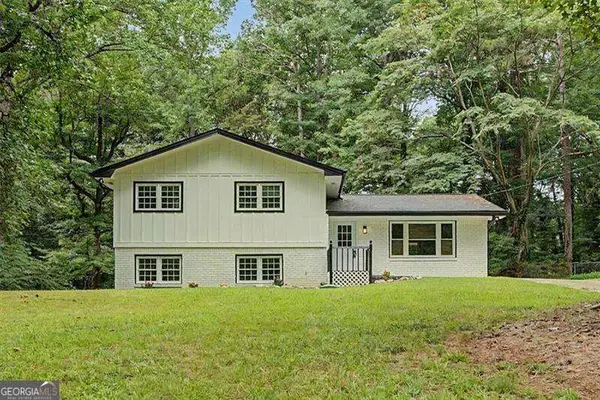 $335,000Coming Soon5 beds 3 baths
4914 Howard Drive, Powder Springs, GA 30127
MLS# 10821531Listed by: Atlanta Communities - New
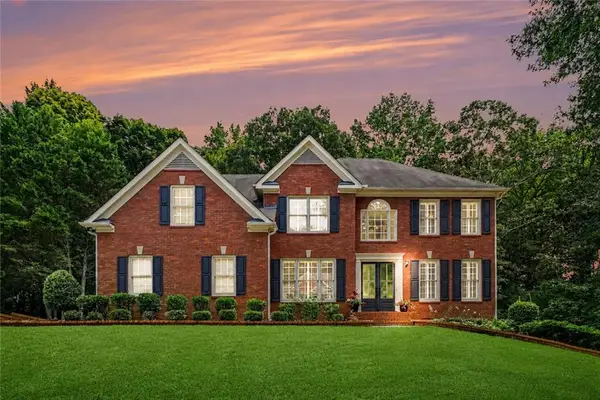 $549,900Active6 beds 4 baths4,068 sq. ft.
3240 Warren Creek Drive, Powder Springs, GA 30127
MLS# 7817821Listed by: BHGRE METRO BROKERS - New
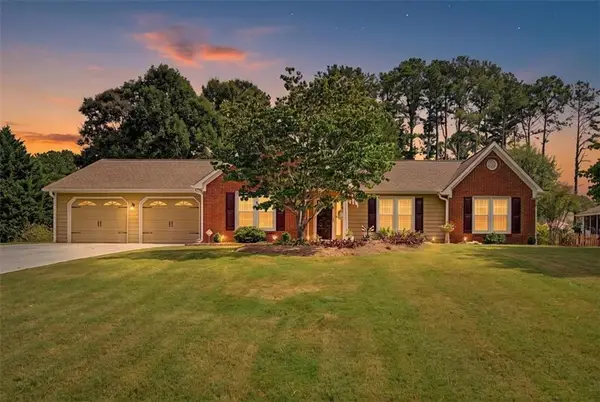 $399,000Active3 beds 2 baths1,710 sq. ft.
1816 Penrose Court, Powder Springs, GA 30127
MLS# 7816850Listed by: ATLANTA COMMUNITIES REAL ESTATE BROKERAGE - New
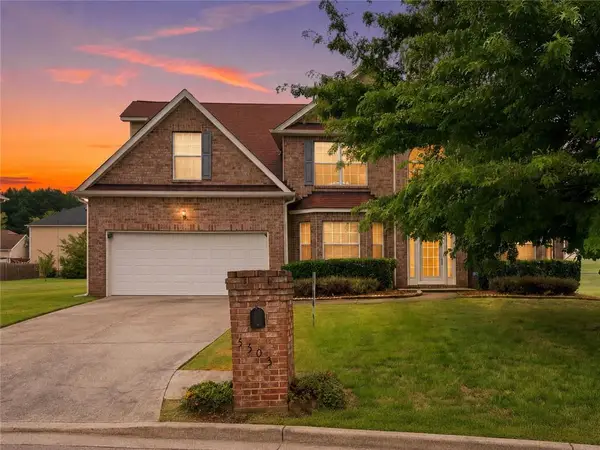 $434,900Active5 beds 3 baths3,942 sq. ft.
5503 Mudlark Circle, Powder Springs, GA 30127
MLS# 7817800Listed by: HESTER GROUP REALTORS - New
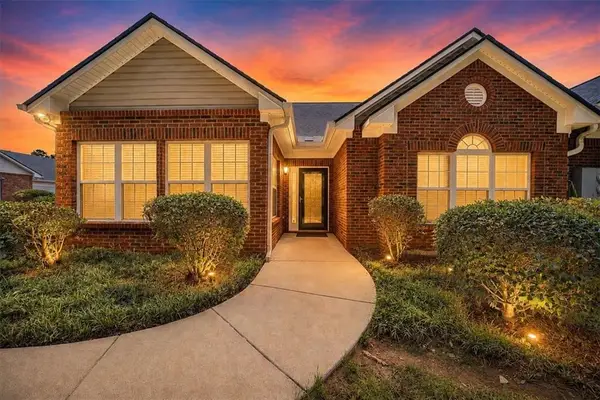 $295,000Active2 beds 2 baths1,332 sq. ft.
3766 Villa Springs Circle #41, Powder Springs, GA 30127
MLS# 7817431Listed by: REALTY ONE GROUP EDGE - Open Sat, 2 to 4pmNew
 $675,000Active5 beds 4 baths4,670 sq. ft.
4855 Ward Farm Lane, Powder Springs, GA 30127
MLS# 10820984Listed by: Keller Williams Realty


Protect your home and budget from life's surprises with an Assurant Home Warranty, backed by a partner that supports you through every step of homeownership. Explore Plans.
©2026 Century 21 Real Estate LLC. All rights reserved. CENTURY 21®, the CENTURY 21 Logo and C21® are service marks owned by Century 21 Real Estate LLC. Century 21 Real Estate LLC fully supports the principles of the Fair Housing Act and the Equal Opportunity Act. Each office is independently owned and operated. Listing information is deemed reliable but not guaranteed accurate.