
217 Crestworth Crossing, Powder Springs, GA 30127
Local realty services provided by:CENTURY 21 North East
217 Crestworth Crossing,Powder Springs, GA 30127
$360,000
- 3 Beds
- 2 Baths
- 1,324 sq. ft.
- Single family
- Active
Listed by: liz cohen
Office: the rezerve
MLS#:10828914
Source:METROMLS
Price summary
- Price:$360,000
- Price per sq. ft.:$271.9
- Monthly HOA dues:$37.5
About this home
Welcome home to this recently renovated ranch, perfectly sited on a half-acre corner lot with two-car garage, three bedrooms, and two full baths. Every detail had been thoughtfully updated - fresh interior and exterior paint, plush new carpet, a brand-new garage door, and durable luxury vinyl flooring flow seamlessly throughout an open, light-filled floor plan accented by contemporary lighting fixtures.The heart of the home is a stunning kitchen featuring sleek quartz countertops, all-new cabinetry, and a full suite of stainless steel appliances - dishwasher, microwave, and stove - ready for everyday living or entertaining guests. Step outside to your private patio, an ideal spot for morning coffee or evening relaxation, all set on a spacious corner lot with room to roam. Tucked near Taylor Farm Park and the serene Pine Valley Lake, this home offers the perfect balance of peaceful outdoor escapes and easy everyday convenience. Move-in ready and meticulously updated from top to bottom - this one truly says welcome home....
Contact an agent
Home facts
- Year built:1996
- Subdivision & Development:The Meadows at Northcrest
- Listing ID #:10828914
- Updated:August 21, 2026 at 10:48 AM
Rooms and interior
- Bedrooms:3
- Total bathrooms:2
- Full bathrooms:2
- Dining Description:Seats 12+
- Kitchen Description:Breakfast Bar, Breakfast Room, Dishwasher, Disposal, Microwave
- Bedroom Description:Master On Main Level, Split Bedroom Plan, Walk-In Closet(s)
- Living area:1,324 sq. ft.
Heating and cooling
- Cooling:Ceiling Fan(s), Central Air
- Heating:Forced Air, Natural Gas
- Central air:Yes
Structure and exterior
- Roof:Composition
- Year built:1996
- Building area:1,324 sq. ft.
- Lot area:0.48 Acres
- Lot Features:Corner Lot, Level, Private
- Architectural Style:Ranch, Traditional
- Construction Materials:Vinyl Siding
- Exterior Features:Deck/Patio
- Foundation Description:Pillar/Post/Pier
- Levels:1 Story
Schools
- High school:Hiram
- Middle school:J A Dobbins
- Elementary school:Bessie Baggett
Utilities
- Water:Public, Water Available
- Sewer:Septic Tank, Sewer Available
Finances and disclosures
- Price:$360,000
- Price per sq. ft.:$271.9
- Tax amount:$2,681 (2025)
Features and amenities
- Appliances:Dishwasher, Disposal, Microwave
- Laundry features:In Kitchen
- Amenities:Carbon Monoxide Detector(s), High Ceilings, Pulldown Attic Stairs, Smoke Detector(s), Window Treatments
Parking
- Total parking spaces:2
- Parking description:Garage
- Garage:Yes
 2026 Georgia MLS. All rights reserved. Information Deem Reliable But Not Guaranteed August 21, 2026 METROMLS Member Broker: Jim D’Amico
New listings near 217 Crestworth Crossing
- Coming Soon
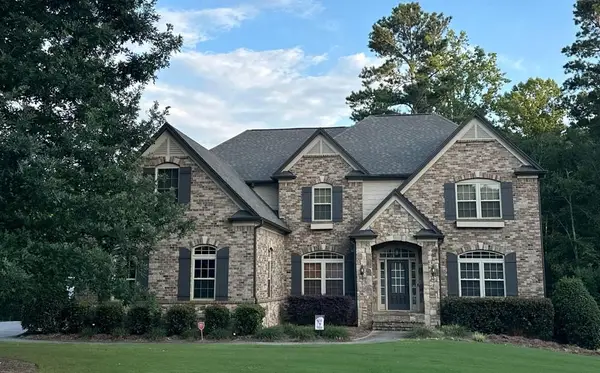 $788,000Coming Soon5 beds 4 baths5,280 sq. ft.
5067 Julia Way, Powder Springs, GA 30127
MLS# 7824731Listed by: MARK SPAIN REAL ESTATE - Coming Soon
 $788,000Coming Soon5 beds 4 baths5,280 sq. ft.
5067 Julia Way, Powder Springs, GA 30127
MLS# 10829724Listed by: Mark Spain Real Estate - Coming Soon
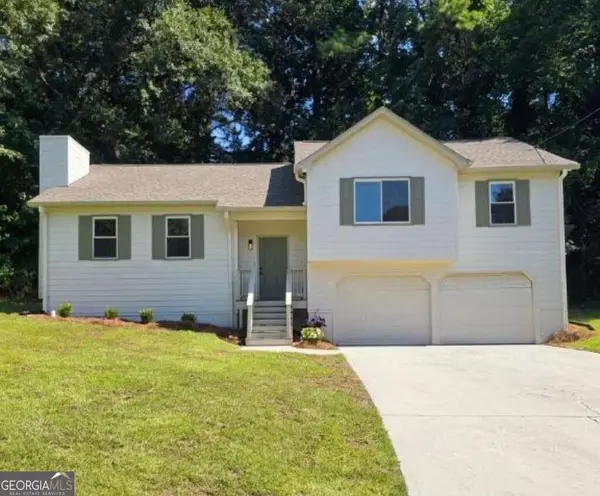 $329,900Coming Soon3 beds 2 baths
1006 Pinetree Court, Powder Springs, GA 30127
MLS# 10829449Listed by: Keller Williams Realty Atlanta North - Coming Soon
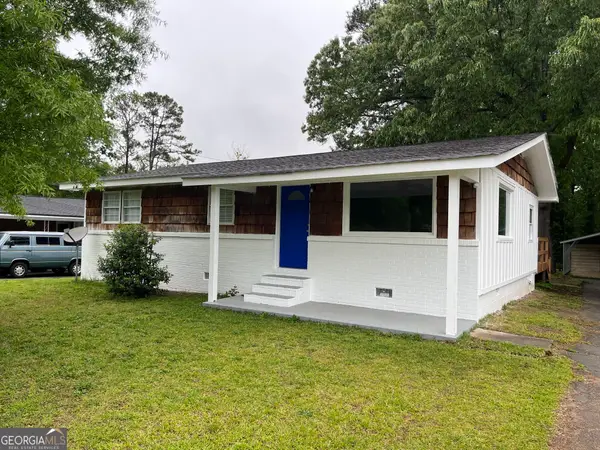 $274,900Coming Soon3 beds 2 baths1,218 sq. ft.
4391 Hiram Lithia Springs Road, Powder Springs, GA 30127
MLS# 10825710Listed by: DediKate Real Estate - Coming Soon
 $799,000Coming Soon3 beds 3 baths3,368 sq. ft.
4796 Dallas Highway, Powder Springs, GA 30127
MLS# 7322993Listed by: RB REALTY - New
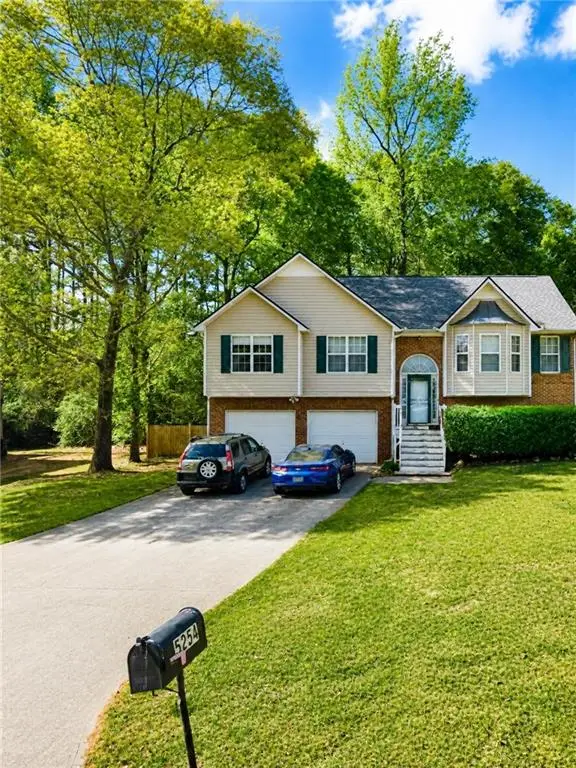 $325,000Active4 beds 3 baths1,469 sq. ft.
5254 Miranda Way, Powder Springs, GA 30127
MLS# 7824818Listed by: NORTHGROUP REALTY - New
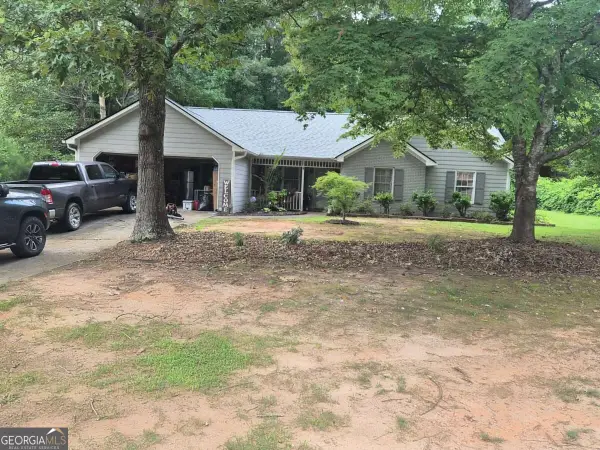 $315,000Active3 beds 2 baths
5363 Muirwood Place, Powder Springs, GA 30127
MLS# 10829714Listed by: Propstor LLC - New
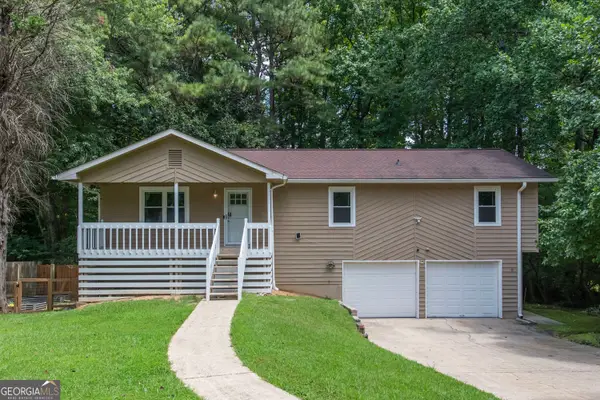 $309,900Active3 beds 2 baths1,352 sq. ft.
3125 Barrett Court, Powder Springs, GA 30127
MLS# 10829539Listed by: GA Classic Realty - New
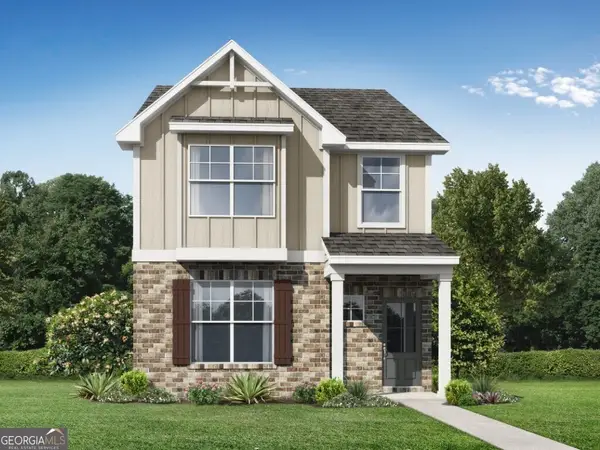 $359,990Active3 beds 3 baths1,808 sq. ft.
5117 Timbercrest Lane, Powder Springs, GA 30127
MLS# 10828802Listed by: Re/Max Tru, Inc. - New
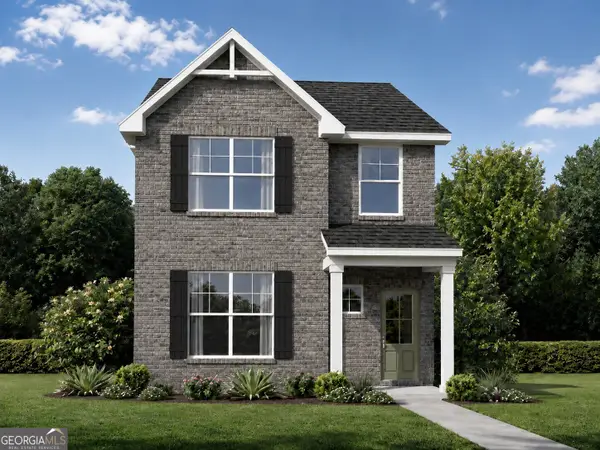 $359,990Active3 beds 3 baths1,808 sq. ft.
5223 Timbercrest Lane, Powder Springs, GA 30127
MLS# 10828855Listed by: Re/Max Tru, Inc.


Protect your home and budget from life's surprises with an Assurant Home Warranty, backed by a partner that supports you through every step of homeownership. Explore Plans.
©2026 Century 21 Real Estate LLC. All rights reserved. CENTURY 21®, the CENTURY 21 Logo and C21® are service marks owned by Century 21 Real Estate LLC. Century 21 Real Estate LLC fully supports the principles of the Fair Housing Act and the Equal Opportunity Act. Each office is independently owned and operated. Listing information is deemed reliable but not guaranteed accurate.