
3722 Silvery Way, Powder Springs, GA 30127
Local realty services provided by:CENTURY 21 Results
3722 Silvery Way,Powder Springs, GA 30127
$449,900
- 5 Beds
- 3 Baths
- 2,951 sq. ft.
- Single family
- Active
Listed by: mark spain, lauren morris
Office: mark spain real estate
MLS#:7839594
Source:FIRSTMLS
Price summary
- Price:$449,900
- Price per sq. ft.:$152.46
- Monthly HOA dues:$133.08
About this home
Built in 2022, this spacious home offers an open-concept main level with five full bedrooms and thoughtful spaces throughout. Enjoy added privacy with only one neighboring home, along with a large patio overlooking a private, tree-lined backyard and steps to the Silver Comet Trail. The bright and airy main level features large windows that fill the home with natural sunlight and provide beautiful views of the wooded backdrop. The gourmet chef's kitchen is designed for entertaining and everyday cooking, featuring a gas range, wall oven and microwave, an additional large range, generous cabinet space, and an extra-large pantry. The oversized primary retreat offers a true private suite with a luxurious bathroom featuring a garden tub, walk-in shower, double vanities, and large walk-in closet. A spacious secondary bedroom, adjacent to the primary creates an expansive private suite and offers the flexibility to use the additional room as a dressing room, home office, nursery, or sitting room. With abundant living space, a private outdoor setting, and a well-designed floor plan, this 2022-built home offers both comfort and functionality. Some photos have been virtually staged....
Contact an agent
Home facts
- Year built:2021
- Subdivision & Development:Tapp Farm
- Listing ID #:7839594
- Updated:September 18, 2026 at 04:45 PM
Rooms and interior
- Bedrooms:5
- Total bathrooms:3
- Full bathrooms:3
- Flooring:Carpet, Ceramic Tile
- Dining Description:Open Concept
- Bathrooms Description:Double Vanity, Separate Tub/Shower, Soaking Tub
- Kitchen Description:Breakfast Bar, Cabinets White, Dishwasher, Double Oven, Eat-in Kitchen, Gas Oven, Gas Range, Kitchen Island, Microwave, Pantry, Refrigerator, Stone Counters, View to Family Room
- Bedroom Description:Oversized Master
- Living area:2,951 sq. ft.
Heating and cooling
- Cooling:Central Air
- Heating:Central, Natural Gas
- Central air:Yes
Structure and exterior
- Roof:Composition, Shingle
- Year built:2021
- Building area:2,951 sq. ft.
- Lot area:0.13 Acres
- Lot Features:Level
- Architectural Style:Craftsman, Traditional
- Construction Materials:Cement Siding, HardiPlank Type
- Exterior Features:Patio, Private Yard, Rain Gutters
- Levels:2 Story
Schools
- High school:McEachern
- Middle school:Tapp
- Elementary school:Compton
Utilities
- Water:Public
- Sewer:Public Sewer, Sewer Available
Finances and disclosures
- Price:$449,900
- Price per sq. ft.:$152.46
- Tax amount:$6,432 (2025)
Features and amenities
- Laundry features:Laundry Room, Upper Level
- Amenities:Bookcases, Entrance Foyer, Gas Water Heater, High Ceilings 9 ft Main, Walk-In Closet(s)
Parking
- Total parking spaces:2
- Parking description:Attached, Garage, Garage Door Opener, Garage Faces Front
- Garage spaces:2
 Listings identified with the FMLS IDX logo come from FMLS and are held by brokerage firms other than the owner of this website. The listing brokerage is identified in any listing details. Information is deemed reliable but is not guaranteed. If you believe any FMLS listing contains material that infringes your copyrighted work please click here (https://www.fmls.com/dmca) to review our DMCA policy and learn how to submit a takedown request. ©2026 First Multiple Listing Service, Inc. FIRSTMLS Member Broker: Debbie Cooke
New listings near 3722 Silvery Way
- Coming Soon
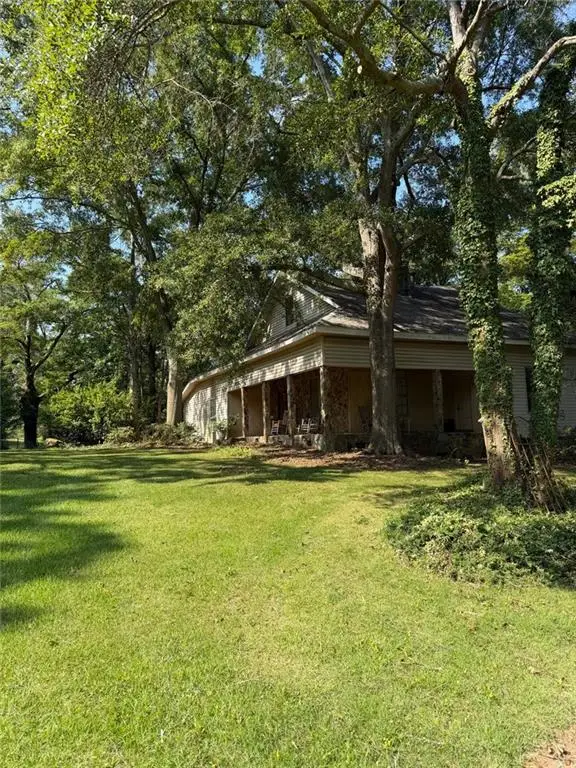 $999,999Coming Soon3 beds 2 baths3,544 sq. ft.
4038 Brownsville Road, Powder Springs, GA 30127
MLS# 7840079Listed by: BERKSHIRE HATHAWAY HOMESERVICES GEORGIA PROPERTIES - Coming Soon
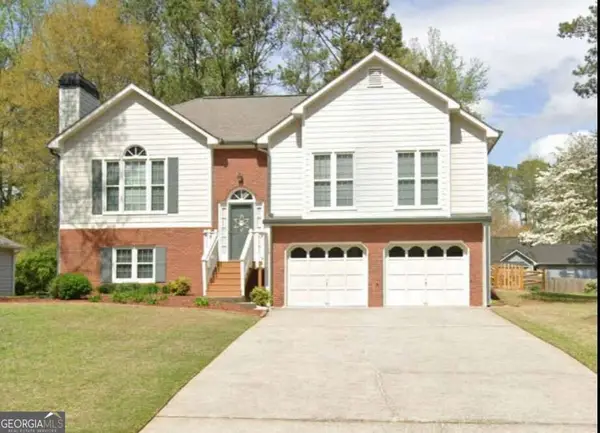 $349,500Coming Soon4 beds 3 baths
3304 Hillside Drive, Powder Springs, GA 30127
MLS# 10848330Listed by: Keller Williams Realty Atlanta North - Coming Soon
 $419,000Coming Soon3 beds 2 baths1,611 sq. ft.
3207 Gus Robinson Road, Powder Springs, GA 30127
MLS# 10847551Listed by: Virtual Properties Realty.Net - Coming Soon
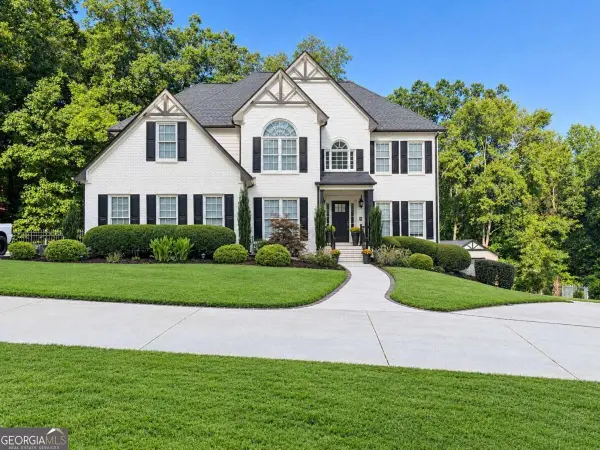 $910,000Coming Soon6 beds 5 baths
396 Collegiate Drive, Powder Springs, GA 30127
MLS# 10847256Listed by: Keller Williams Realty Atlanta North - Coming Soon
 $910,000Coming Soon6 beds 5 baths
396 Collegiate Drive, Powder Springs, GA 30127
MLS# 7838639Listed by: KELLER WILLIAMS REALTY ATL NORTH - Coming Soon
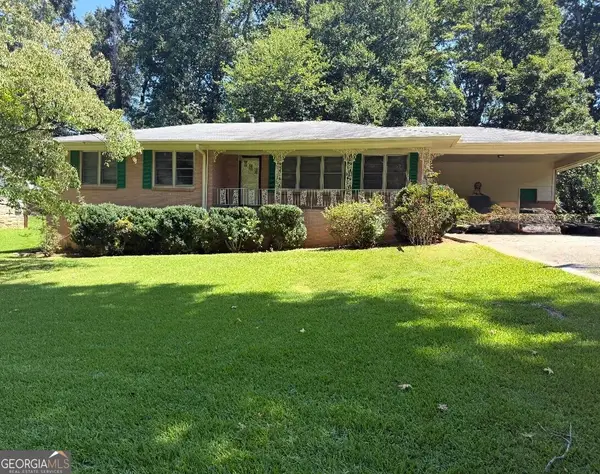 $255,000Coming Soon3 beds 2 baths1,392 sq. ft.
3557 New Macland Road, Powder Springs, GA 30127
MLS# 10832044Listed by: Keller Williams Realty - Coming Soon
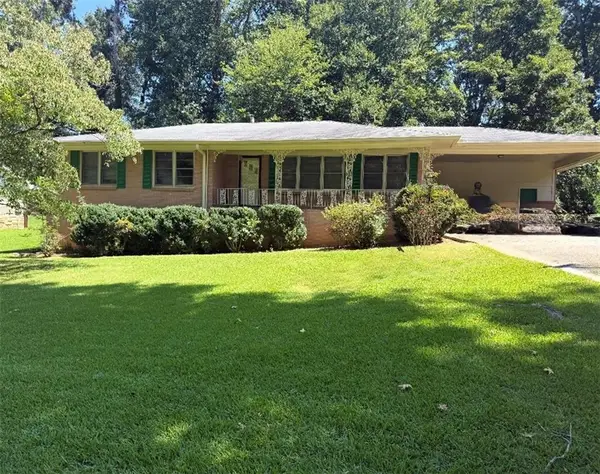 $255,000Coming Soon3 beds 2 baths2,320 sq. ft.
3557 New Macland Road, Powder Springs, GA 30127
MLS# 7826462Listed by: KELLER WILLIAMS REALTY SIGNATURE PARTNERS - Coming Soon
 $799,000Coming Soon3 beds 3 baths3,368 sq. ft.
4796 Dallas Highway, Powder Springs, GA 30127
MLS# 7322993Listed by: RB REALTY - New
 $950,000Active5 beds 5 baths6,101 sq. ft.
5241 Hermitage Drive, Powder Springs, GA 30127
MLS# 7840228Listed by: VALOR RE, LLC - New
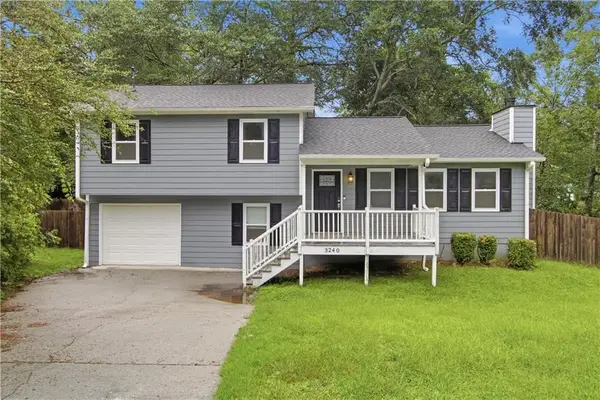 $305,000Active3 beds 2 baths1,447 sq. ft.
3240 Valley View Street, Powder Springs, GA 30127
MLS# 7840094Listed by: OPENDOOR BROKERAGE, LLC


Protect your home and budget from life's surprises with an Assurant Home Warranty, backed by a partner that supports you through every step of homeownership. Explore Plans.
©2026 Century 21 Real Estate LLC. All rights reserved. CENTURY 21®, the CENTURY 21 Logo and C21® are service marks owned by Century 21 Real Estate LLC. Century 21 Real Estate LLC fully supports the principles of the Fair Housing Act and the Equal Opportunity Act. Each office is independently owned and operated. Listing information is deemed reliable but not guaranteed accurate.