
4946 Creekside Lane, Powder Springs, GA 30127
Local realty services provided by:CENTURY 21 NUWAY REALTY
Listed by: jessica rossey, deborah hohenstein
Office: georgia life realty
MLS#:10846734
Source:METROMLS
Price summary
- Price:$472,800
- Price per sq. ft.:$150.29
- Monthly HOA dues:$58.33
About this home
Perfectly located in a beautiful swim/tennis community in Powder Springs! This traditional two-story home offers plenty of space with a versatile floor plan designed for both everyday living and entertaining. All bedrooms are located on the upper level and thoughtfully positioned for added privacy. A huge upstairs loft provides even more living space-perfect for a second family room, media room, game room, or just a separate place to hang out. The main level welcomes you with a foyer entrance and private office, leading into a spacious Great Room with formal dining space. An additional keeping room offers even more flexibility and could easily serve as a second office, sitting room, or conversation area for entertaining. With multiple living spaces and room for everyone to spread out, this home offers plenty of possibilities. Be sure to add this one to your list to see!
Contact an agent
Home facts
- Year built:2019
- Subdivision & Development:Springbrooke Estates
- Listing ID #:10846734
- Updated:September 16, 2026 at 10:58 AM
Rooms and interior
- Bedrooms:4
- Total bathrooms:4
- Full bathrooms:3
- Half bathrooms:1
- Flooring:Carpet, Hardwood, Tile
- Dining Description:Separate Room
- Bathrooms Description:Separate Shower, Soaking Tub, Whirlpool Bath
- Kitchen Description:Breakfast Area, Dishwasher, Double Oven, Kitchen Island, Oven/Range (Combo), Pantry, Refrigerator, Solid Surface Counters, Stainless Steel Appliance(s)
- Bedroom Description:Walk-In Closet(s)
- Living area:3,146 sq. ft.
Heating and cooling
- Cooling:Central Air, Electric
- Heating:Forced Air
- Central air:Yes
Structure and exterior
- Roof:Composition
- Year built:2019
- Building area:3,146 sq. ft.
- Lot area:0.3 Acres
- Lot Features:Level, Private
- Architectural Style:Traditional
- Exterior Features:Deck/Patio
- Foundation Description:Slab
- Levels:2 Story
Schools
- High school:Mceachern
- Middle school:Cooper
- Elementary school:Powder Springs
Utilities
- Water:Public
- Sewer:Public Sewer, Sewer Connected
Finances and disclosures
- Price:$472,800
- Price per sq. ft.:$150.29
- Tax amount:$9,036 (2005)
Features and amenities
- Appliances:Dishwasher, Double Oven, Gas Water Heater, Oven/Range (Combo), Refrigerator, Stainless Steel Appliance(s)
- Laundry features:Laundry, Upper Level
- Amenities:Double Pane Windows, Gas Water Heater, Smoke Detector(s), Tray Ceiling(s), Vaulted Ceiling(s)
Parking
- Total parking spaces:2
- Parking description:Attached, Garage, Garage Door Opener
- Garage:Yes
 2026 Georgia MLS. All rights reserved. Information Deem Reliable But Not Guaranteed September 16, 2026
New listings near 4946 Creekside Lane
- Coming Soon
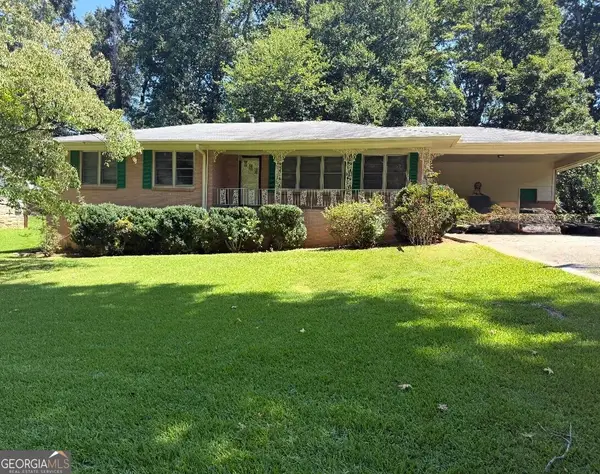 $255,000Coming Soon3 beds 2 baths1,392 sq. ft.
3557 New Macland Road, Powder Springs, GA 30127
MLS# 10832044Listed by: Keller Williams Realty - Coming Soon
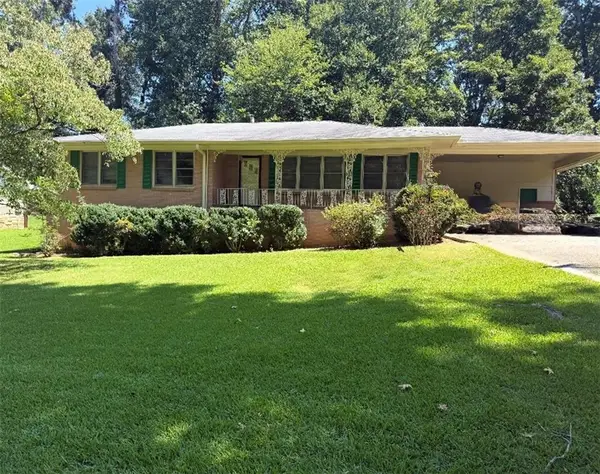 $255,000Coming Soon3 beds 2 baths2,320 sq. ft.
3557 New Macland Road, Powder Springs, GA 30127
MLS# 7826462Listed by: KELLER WILLIAMS REALTY SIGNATURE PARTNERS - Coming Soon
 $799,000Coming Soon3 beds 3 baths3,368 sq. ft.
4796 Dallas Highway, Powder Springs, GA 30127
MLS# 7322993Listed by: RB REALTY - New
 $595,000Active4 beds 3 baths2,916 sq. ft.
345 Brinkley Roads, Powder Springs, GA 30127
MLS# 7838600Listed by: MAXIMUM ONE REALTY GREATER ATL. - New
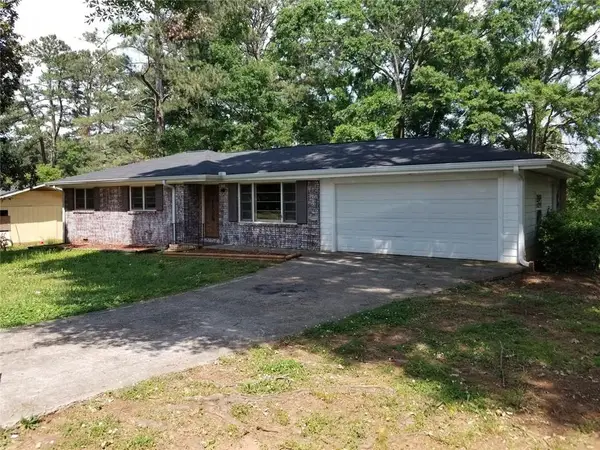 $249,900Active3 beds 2 baths2,264 sq. ft.
5193 Alder Lane Sw, Powder Springs, GA 30127
MLS# 7838564Listed by: AUSTIN PATRICK AND ASSOCIATES, LLC. - New
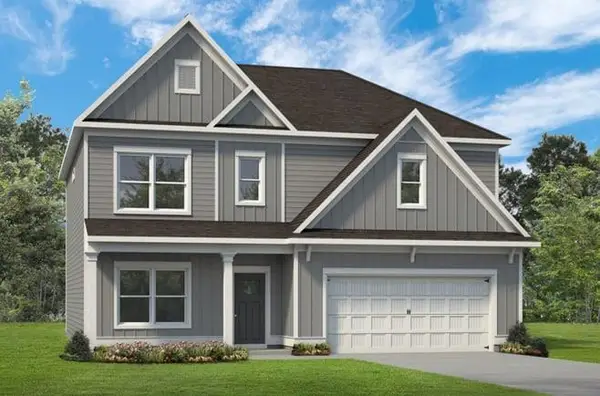 $462,990Active4 beds 3 baths2,845 sq. ft.
5028 Cecelia Drive, Powder Springs, GA 30127
MLS# 7838140Listed by: SDC REALTY, LLC. - New
 $334,340Active4 beds 3 baths1,827 sq. ft.
3232 Winding Waters Way, Powder Springs, GA 30127
MLS# 10846206Listed by: DFH Realty Georgia - New
 $263,655Active6 beds 4 baths2,976 sq. ft.
5320 Yoshino Terrace, Powder Springs, GA 30127
MLS# 10846044Listed by: Lawrence Realty Group Georgia - New
 $415,000Active4 beds 3 baths2,502 sq. ft.
3370 Stone Path Way, Powder Springs, GA 30127
MLS# 7837827Listed by: REAL BROKER, LLC.


Protect your home and budget from life's surprises with an Assurant Home Warranty, backed by a partner that supports you through every step of homeownership. Explore Plans.
©2026 Century 21 Real Estate LLC. All rights reserved. CENTURY 21®, the CENTURY 21 Logo and C21® are service marks owned by Century 21 Real Estate LLC. Century 21 Real Estate LLC fully supports the principles of the Fair Housing Act and the Equal Opportunity Act. Each office is independently owned and operated. Listing information is deemed reliable but not guaranteed accurate.